


Description
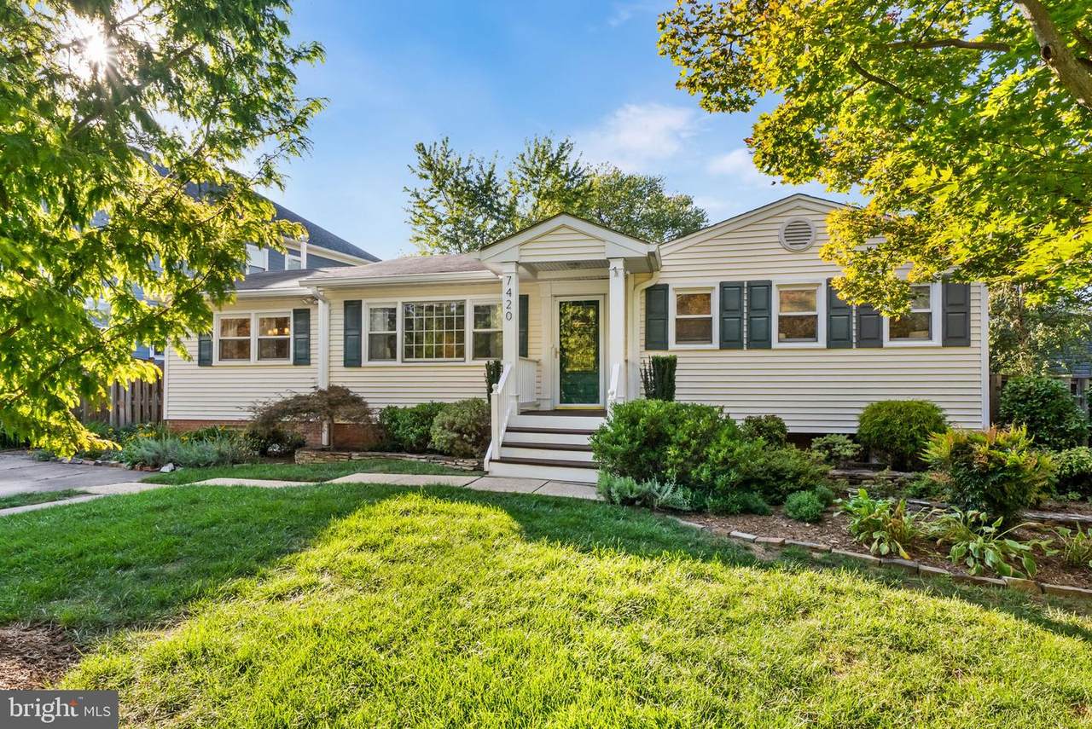
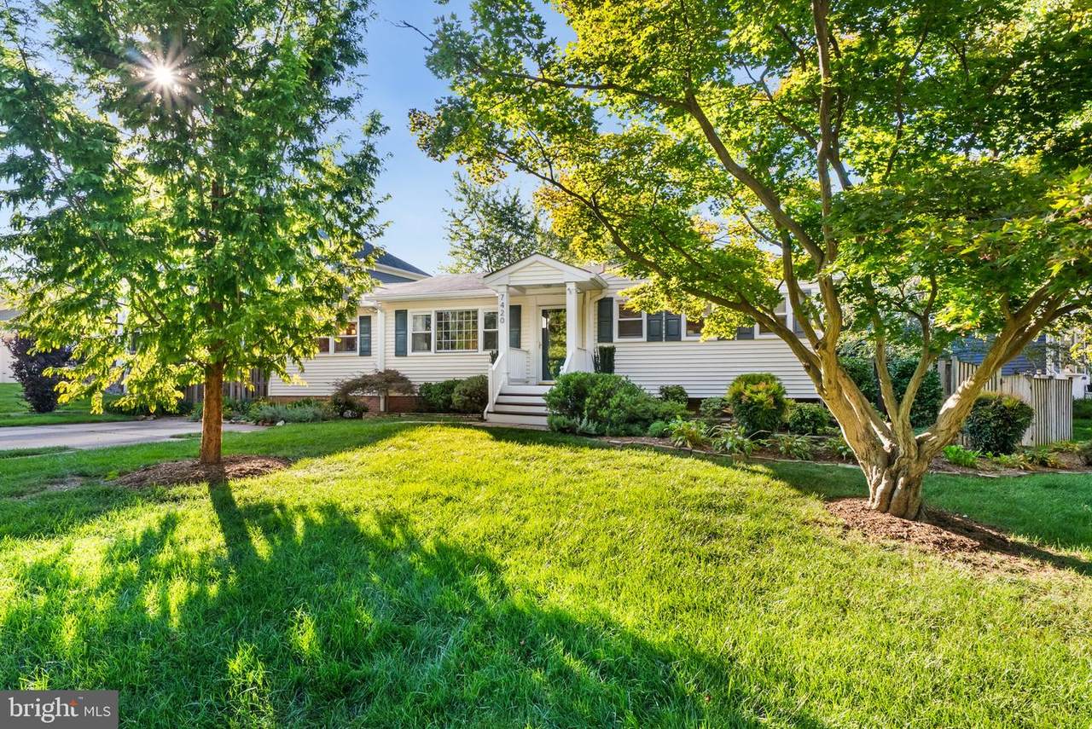
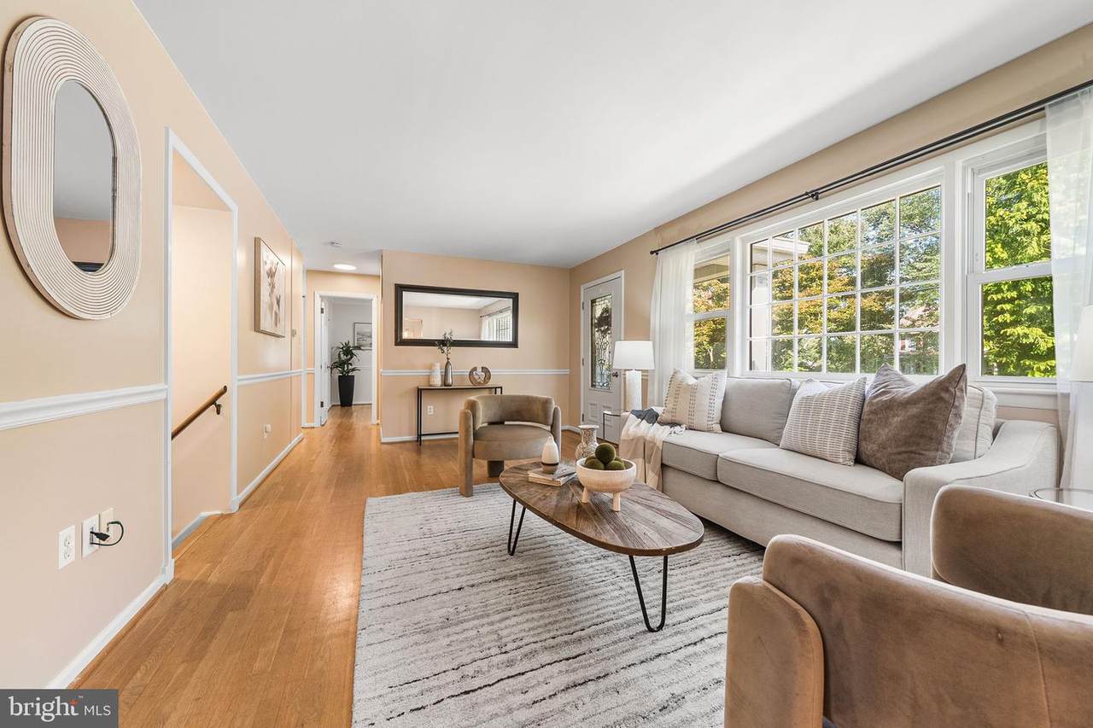
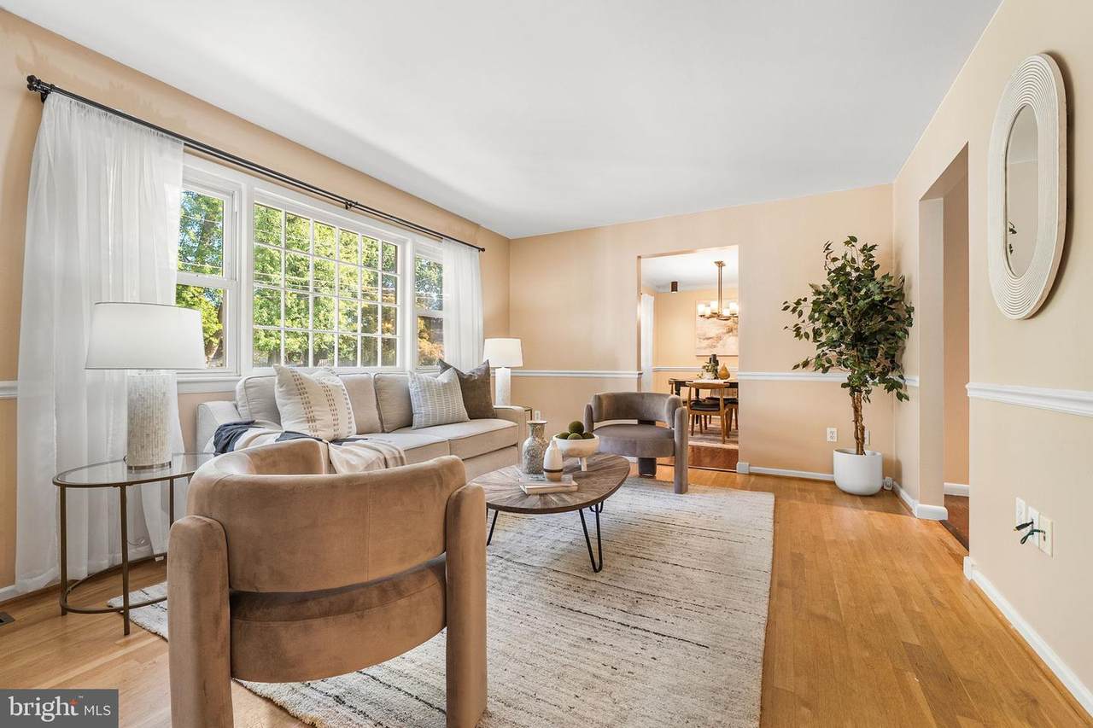
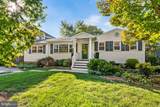
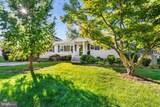
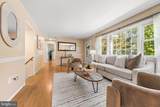
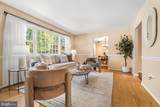
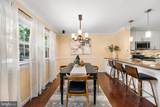
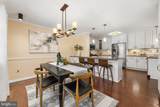
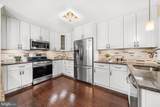
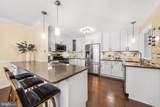
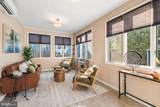
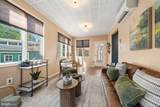
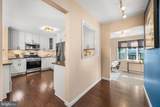
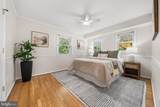
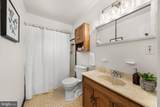
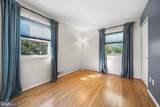
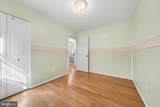
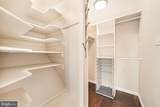
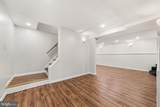
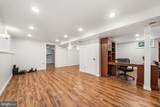
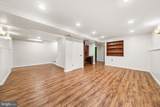
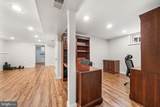
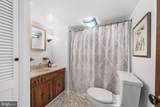
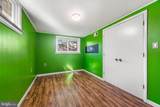
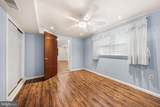
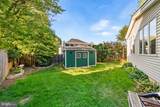
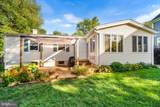
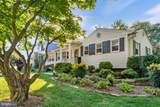
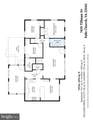
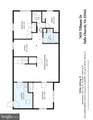
Welcome home to this charming cottage-style rambler on a desirable corner lot in the heart of Pimmit Hills! Offering 5 bedrooms and 2 full baths, this inviting home combines classic character, thoughtful updates, and a flexible floor plan. Two driveways provide plenty of off-street parking.Hardwood floors and a large picture window welcome you into the main-level living room. Three bedrooms and a full bath are also located on this level. One bedroom features a massive, thoughtfully organized closet, offering exceptional storage.The remodeled kitchen, renovated in 2017, is a standout feature with granite countertops, a spacious island with seating, a separate dining area, stainless steel appliances, and custom tile backsplash. The enclosed sunroom is another favorite space, offering additional living area with views of the landscaped backyard. Perfect as a TV room, reading room, or relaxing retreat, the sunroom features a mini-split added in 2018, plus new LVP flooring and fresh paint completed in 2021.The lower level offers tremendous flexibility with two additional bedrooms, a full bath, and generous space for an office, workout area, family room, or ping-pong table. Walk-up stairs provide convenient access to the backyard. The lower level was remodeled in 2020 with LVP flooring and recessed lighting, creating a comfortable and versatile extension of the home.Outside, the fully fenced backyard offers privacy and space to relax or entertain. The 2021-installed deck is perfect for morning coffee, dining, or grilling, while a natural gas line installed for the grill in 2021 makes outdoor cooking especially convenient. A large, freshly painted storage shed provides ample room for bikes, garden tools, the lawn mower, and more.Major system updates include a new high-efficiency Lennox furnace and A/C with a smart thermostat controllable by phone app, along with a new water heater, all installed in 2024.The location is hard to beat! Just a few blocks to Safeway and Lost Dog Pizza, less than half a mile to the Silver Line Metro, and minutes from Wegmans, The Perch, Capital One Hall, and Tysons Corner for shopping, dining, and entertainment. Easy access to Route 66 is right around the corner.Charming, comfortable, and thoughtfully updated, this Pimmit Hills rambler offers the space, flexibility, parking, and location you've been looking for!
-
5BEDS
-
0.21ACRES
-
2BATHS
-
01/2 BATHS
-
2,355SQFT
-
$380$/SQFT
School Information
Description
Welcome home to this charming cottage-style rambler on a desirable corner lot in the heart of Pimmit Hills! Offering 5 bedrooms and 2 full baths, this inviting home combines classic character, thoughtful updates, and a flexible floor plan. Two driveways provide plenty of off-street parking.Hardwood floors and a large picture window welcome you into the main-level living room. Three bedrooms and a full bath are also located on this level. One bedroom features a massive, thoughtfully organized closet, offering exceptional storage.The remodeled kitchen, renovated in 2017, is a standout feature with granite countertops, a spacious island with seating, a separate dining area, stainless steel appliances, and custom tile backsplash. The enclosed sunroom is another favorite space, offering additional living area with views of the landscaped backyard. Perfect as a TV room, reading room, or relaxing retreat, the sunroom features a mini-split added in 2018, plus new LVP flooring and fresh paint completed in 2021.The lower level offers tremendous flexibility with two additional bedrooms, a full bath, and generous space for an office, workout area, family room, or ping-pong table. Walk-up stairs provide convenient access to the backyard. The lower level was remodeled in 2020 with LVP flooring and recessed lighting, creating a comfortable and versatile extension of the home.Outside, the fully fenced backyard offers privacy and space to relax or entertain. The 2021-installed deck is perfect for morning coffee, dining, or grilling, while a natural gas line installed for the grill in 2021 makes outdoor cooking especially convenient. A large, freshly painted storage shed provides ample room for bikes, garden tools, the lawn mower, and more.Major system updates include a new high-efficiency Lennox furnace and A/C with a smart thermostat controllable by phone app, along with a new water heater, all installed in 2024.The location is hard to beat! Just a few blocks to Safeway and Lost Dog Pizza, less than half a mile to the Silver Line Metro, and minutes from Wegmans, The Perch, Capital One Hall, and Tysons Corner for shopping, dining, and entertainment. Easy access to Route 66 is right around the corner.Charming, comfortable, and thoughtfully updated, this Pimmit Hills rambler offers the space, flexibility, parking, and location you've been looking for!
©2026 Bright MLS, All Rights Reserved. IDX information is provided exclusively for consumers' personal, non-commercial use and may not be used for any purpose other than to identify prospective properties consumers may be interested in purchasing. Some properties which appear for sale may no longer be available because they are for instance, under contract, sold, or are no longer being offered for sale. Information is deemed reliable but is not guaranteed accurate by the MLS or RE/MAX Cornerstone Realty. Some real estate firms do not participate in IDX and their listings do not appear on this website. Some properties listed with participating firms do not appear on this website at the request of the seller. Data last updated: 2026-10-14T14:58:27.28.