

























Skip To Content

7216 Stafford Road

ALEXANDRIA, VA 22307
  • $1,174,900
  • STATUS: Active Under Contract
  • ON SITE: 21 Days
  • ID#: VAFX2341644
Under Contract
$1,174,900
  • 4
    BEDS
  • 0.38
    ACRES
  • 2
    BATHS
  • 0
    1/2 BATHS
  • 1,839
    SQFT
  • $639
    $/SQFT
Neighborhood:
Type:
Single-Family Home
Built:
1950
County:

School Information

Elementary School:
Middle School:
High School:

Description

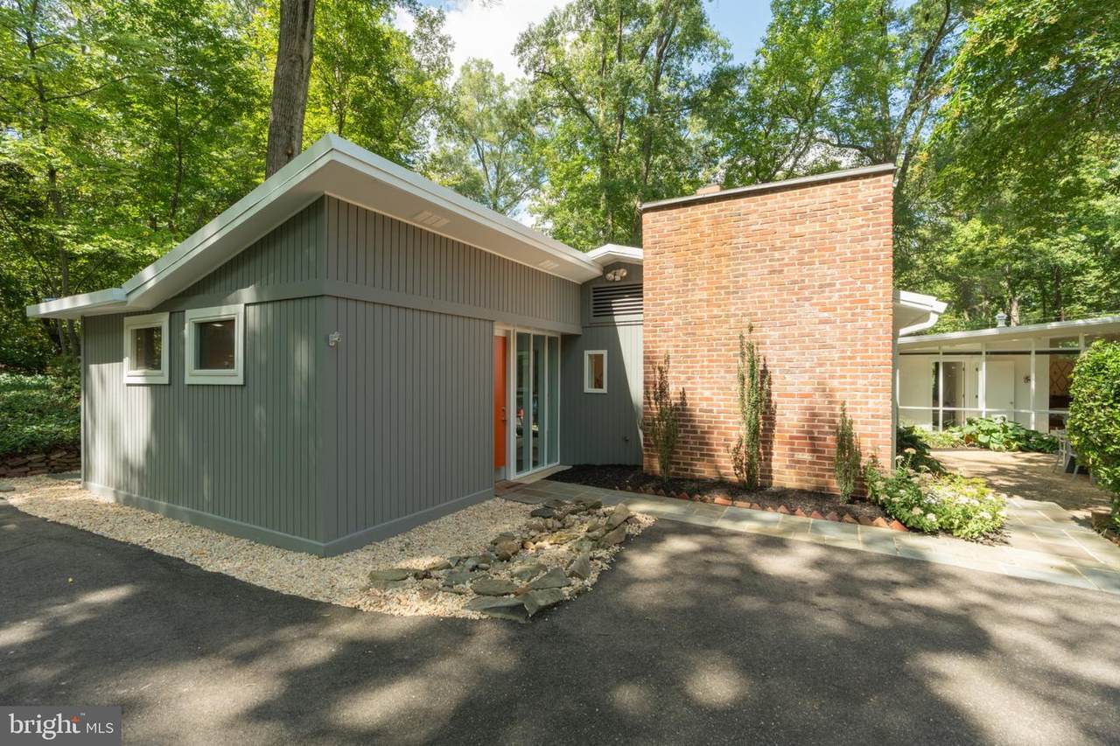
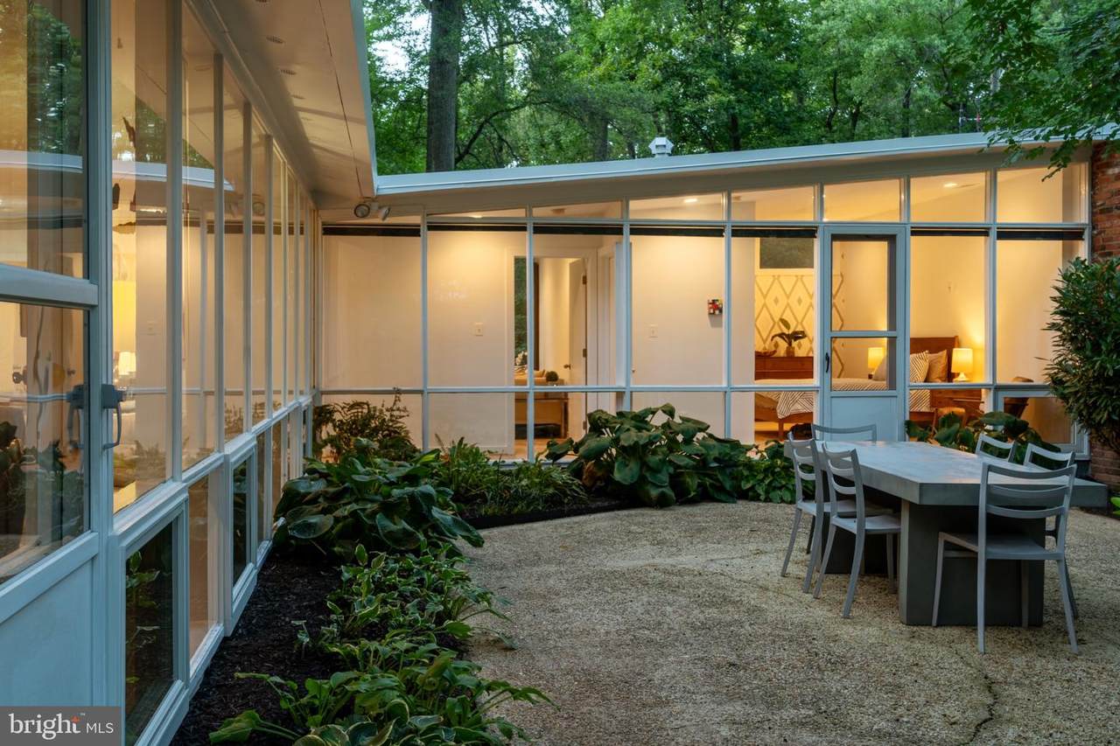
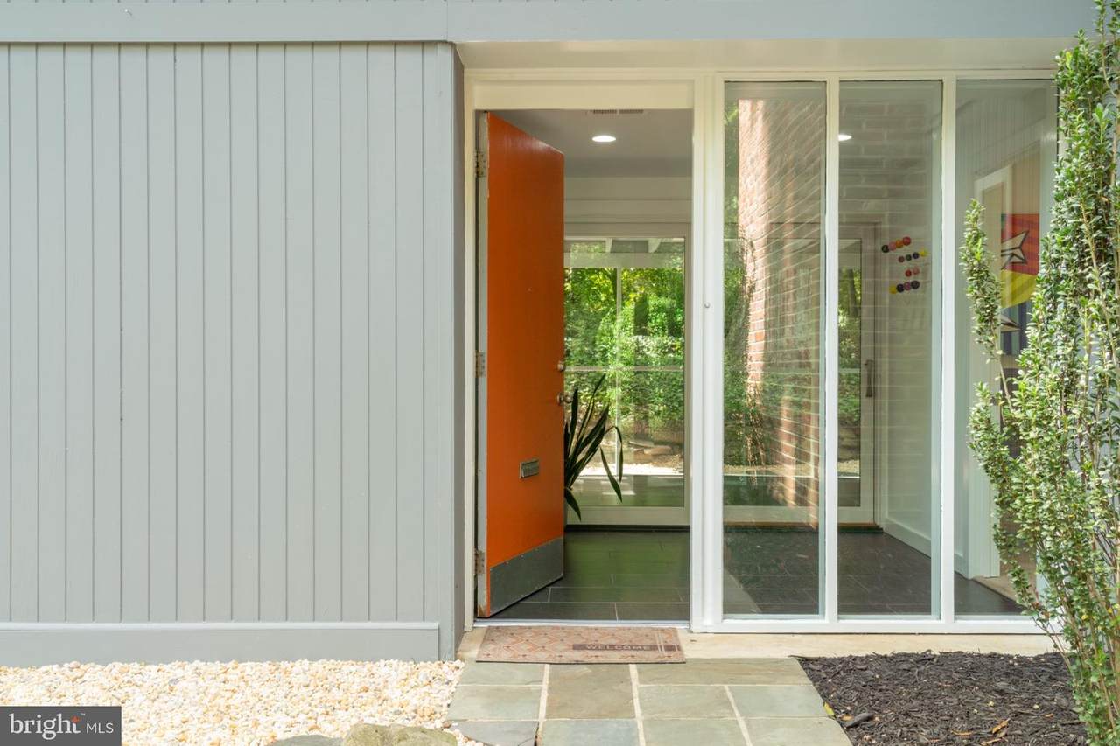
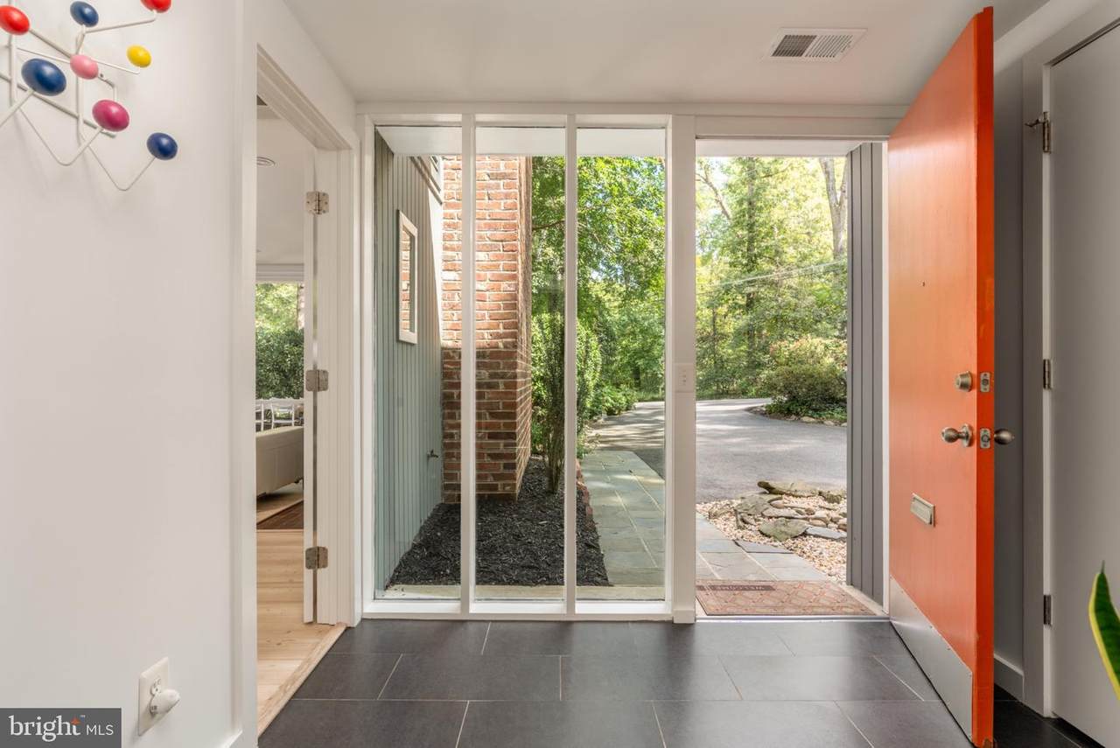
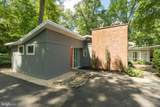
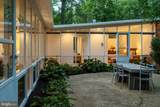
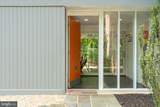
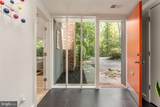
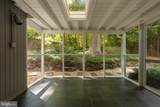
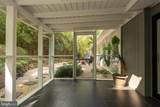
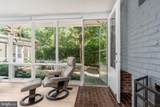
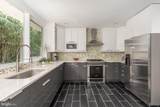
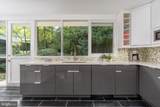
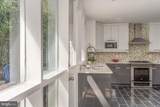
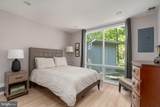
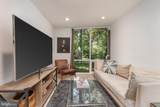
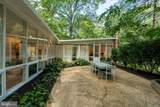
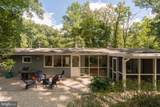
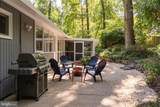
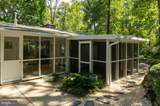
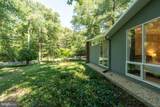
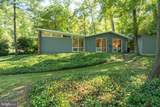
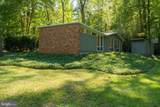
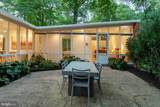
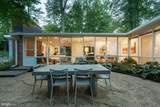
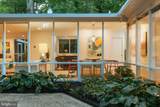
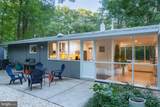
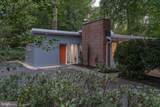
Experience the timeless design and superb setting of this stunning Mid-Century Modern Hollin Hills home. Located within a neighborhood designed by renowned architect Charles Goodman, this home reflects a distinctive vision of modern living surrounded by nature, privacy, and convenience.This four-bedroom, two bathroom plus office/den masterpiece features two original Charles Goodman additions, possibly the sole home in Hollin Hills to do so. One of the original additions boasts a striking butterfly roofed primary suite. Thoughtfully renovated to respect the design of the original home while also creating a space that is in tune with today's style of luxury living. Features include a true wall of windows, high-end finishes throughout, multiple entertaining and/or relaxation spaces both indoors and out, ample storage and parking, freshly painted both inside and out, this home is move-in ready.No HOA, but access to a community pool with protected park land and nature trails; Hollin Hills is minutes from Old Town, shopping, restaurants, Huntington Metro, the Mount Vernon trail and more.A rare opportunity to own a rare Goodman designed home with a thoughtful renovation history, exceptional outdoor spaces, and a setting that celebrates both architecture and nature in equal measure.

Monthly Payment Calculator


©2026 Bright MLS, All Rights Reserved. IDX information is provided exclusively for consumers' personal, non-commercial use and may not be used for any purpose other than to identify prospective properties consumers may be interested in purchasing. Some properties which appear for sale may no longer be available because they are for instance, under contract, sold, or are no longer being offered for sale. Information is deemed reliable but is not guaranteed accurate by the MLS or RE/MAX Cornerstone Realty. Some real estate firms do not participate in IDX and their listings do not appear on this website. Some properties listed with participating firms do not appear on this website at the request of the seller. Data last updated: 2026-10-07T23:56:23.517.
www.remaxcornerstoneva.com/homes/181253826
Print Image

7216 Stafford Road ALEXANDRIA, VA 22307

  • Price: $1,174,900
  • Status: Active Under Contract
  • On Site: 21 Days
  • ID#: VAFX2341644
4
Beds
2
Baths
0
½ Baths
0.38
Acres
1,839
SQFT
$639
$/SQFT
1950
Built
Neighborhood:
Hollin Hills
County:
Fairfax
Elementary School:
Hollin Meadows
Middle School:
Sandburg
High School:
West Potomac
School District:
Fairfax County Public Schools
Property Description
Experience the timeless design and superb setting of this stunning Mid-Century Modern Hollin Hills home. Located within a neighborhood designed by renowned architect Charles Goodman, this home reflects a distinctive vision of modern living surrounded by nature, privacy, and convenience.This four-bedroom, two bathroom plus office/den masterpiece features two original Charles Goodman additions, possibly the sole home in Hollin Hills to do so. One of the original additions boasts a striking butterfly roofed primary suite. Thoughtfully renovated to respect the design of the original home while also creating a space that is in tune with today's style of luxury living. Features include a true wall of windows, high-end finishes throughout, multiple entertaining and/or relaxation spaces both indoors and out, ample storage and parking, freshly painted both inside and out, this home is move-in ready.No HOA, but access to a community pool with protected park land and nature trails; Hollin Hills is minutes from Old Town, shopping, restaurants, Huntington Metro, the Mount Vernon trail and more.A rare opportunity to own a rare Goodman designed home with a thoughtful renovation history, exceptional outdoor spaces, and a setting that celebrates both architecture and nature in equal measure.
Exterior Features

Architectural Style Mid-Century Modern Construction Materials Wood Siding Garage YN No Lot Features LandscapingTrees/Wooded Other Structures Shed Parking Types Off StreetDriveway Patio And Porch Features Patio(s)Screened Pool Yes - Community Property Condition Very Good Roof OtherTar/Gravel View Trees/Woods Water Access YN No Water View YN No Waterfront YN No

Interior Features

Above Grade Fin SQFT 1839 Appliances DishwasherDisposalDryerExhaust FanIcemakerMicrowaveOven/Range - GasRange HoodRefrigeratorWasherWasher/Dryer Stacked Basement YN No Below Grade Finished Area 0 Below Grade Unfinished Area 0 Cooling Ceiling Fan(s)Central A/C Fireplace Features Wood Fireplace YN Yes Fireplaces Total 1 Flooring Ceramic TileMarbleOther Furnished No Heating Forced Air Heating YN Yes Interior Features Dining AreaFloor Plan - OpenKitchen - Table SpacePrimary Bath(s)Skylight(s)Walk-in Closet(s)Window TreatmentsCombination Dining/Living Laundry Type Dryer In UnitHas LaundryMain FloorWasher In Unit Levels 1 Main Level Bedrooms 4 Pets Allowed No Pet Restrictions Spa YN No Walls Ceilings Vaulted Ceilings

Property Features

Acceptable Financing ConventionalCashVAOther Accessibility Features None Association Amenities Jog/Walk PathPickleball CourtsPool - OutdoorPool Mem AvailTennis CourtsTot Lots/Playground Association YN No Central Air YN Yes Condo YN No Cooling Fuel Electric Foundation Details Slab Heating Fuel ElectricNatural Gas Historic YN Yes Horse YN No Hot Water Natural GasTankless Navigable Water YN N New Construction YN No Original MLSNumber 805392376176 Ownership Interest Fee Simple Pets Allowed YN Yes Sale Type Standard Senior Community YN No Sewer Public Sewer Structure Design Type Detached Tax Annual Amount 13797.00 Tax Lot 46 Transportation Airport less than 10 milesBus Stop less than 1 mileCommuter Rail Station 1 to 5 milesCommuter Lots less than 5 milesMetro/Subway Station 1 to 3 miles Vacation Rental YN No Water Source Public Window Features Skylights Year Built Effective 2012 Zoning 120

Listing courtesy of Compass: .


©2026 Bright MLS, All Rights Reserved. IDX information is provided exclusively for consumers' personal, non-commercial use and may not be used for any purpose other than to identify prospective properties consumers may be interested in purchasing. Some properties which appear for sale may no longer be available because they are for instance, under contract, sold, or are no longer being offered for sale. Information is deemed reliable but is not guaranteed accurate by the MLS or RE/MAX Cornerstone Realty. Some real estate firms do not participate in IDX and their listings do not appear on this website. Some properties listed with participating firms do not appear on this website at the request of the seller. Data last updated: 2026-10-07T23:56:23.517.
 
https://bt-photos.global.ssl.fastly.net/brightmls/1280_boomver_1_805392376176-2.jpg https://bt-photos.global.ssl.fastly.net/brightmls/1280_boomver_1_805392376176-2.jpg https://bt-photos.global.ssl.fastly.net/brightmls/1280_boomver_1_805392376176-2.jpg
Logo
RE/MAX Cornerstone Realty
1810 Princess Anne St.
Fredericksburg VA, 22401