



Description
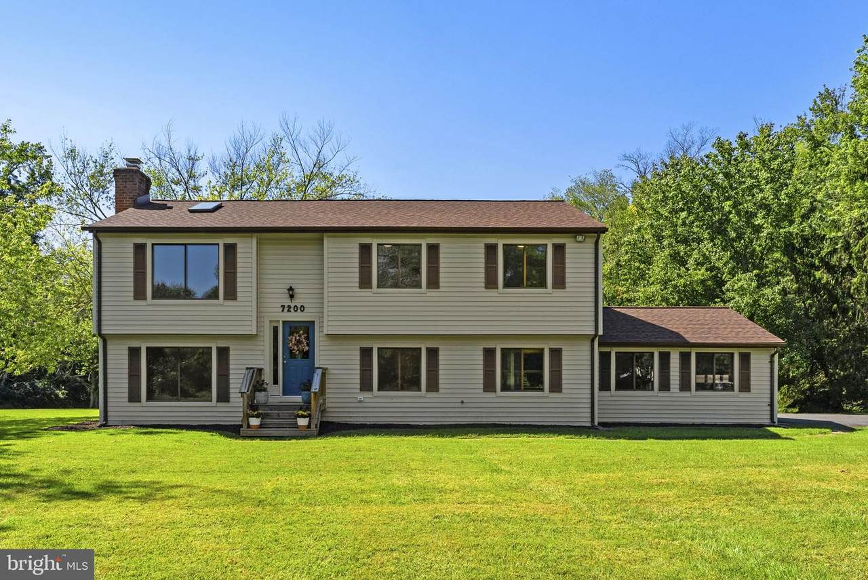
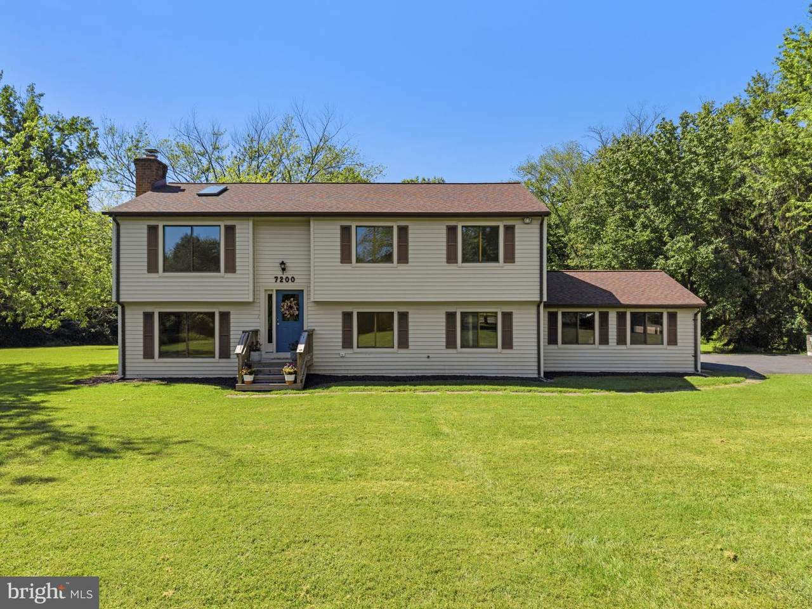
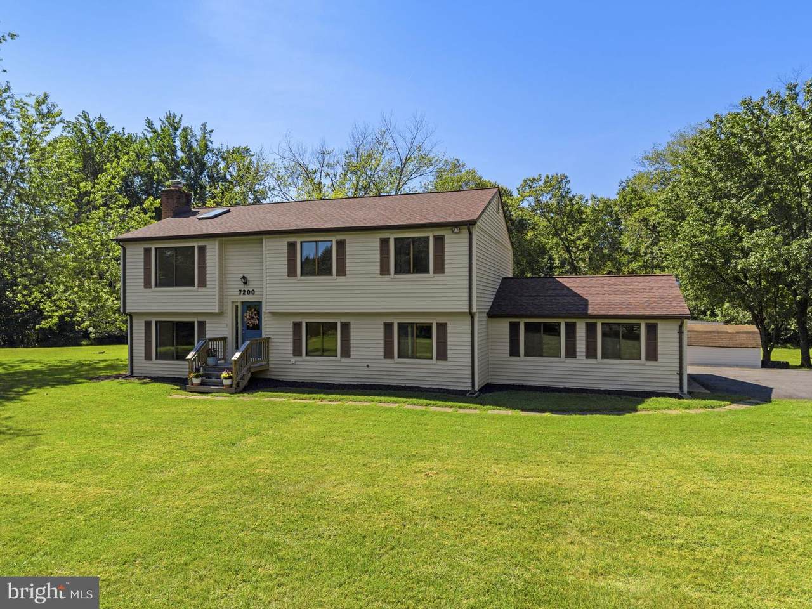
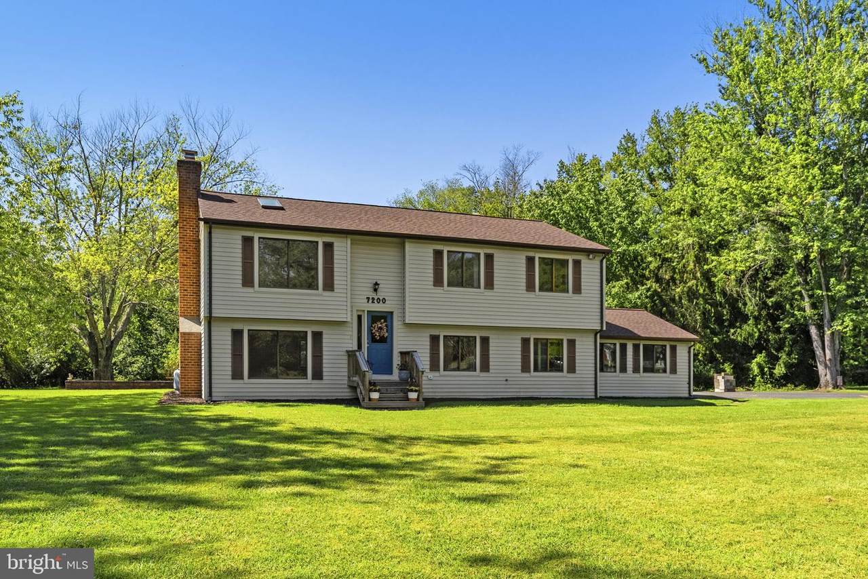
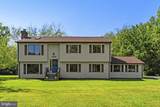
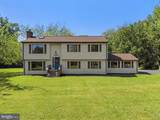
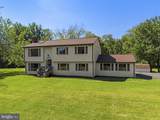
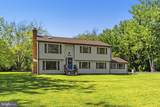
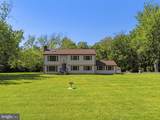
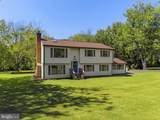
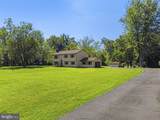
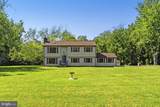
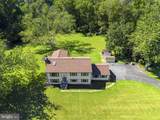
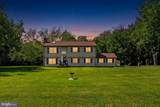
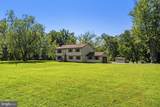
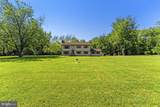
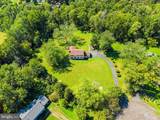
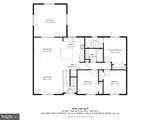
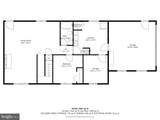
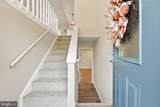
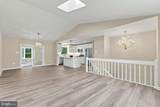
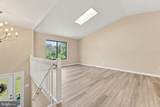
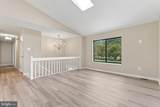
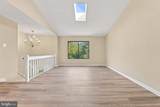
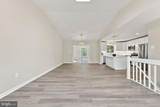
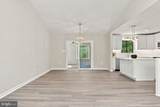
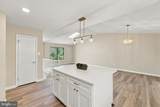
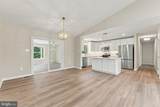
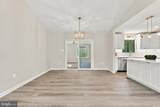
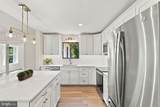
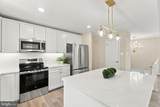
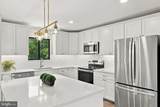
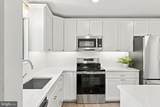
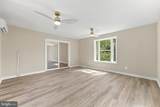
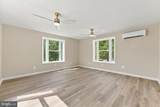
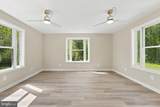
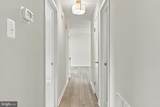
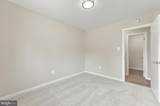
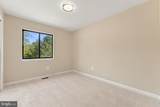
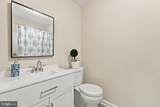
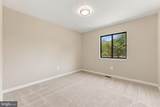
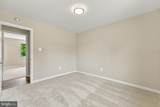
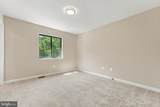
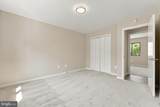
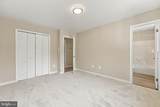
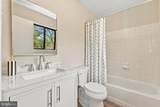
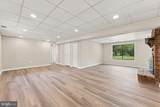
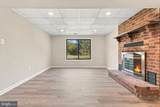
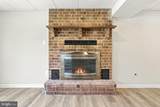
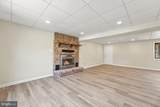
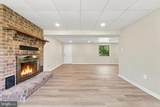
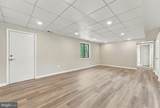
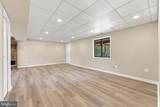
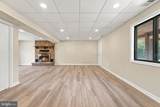
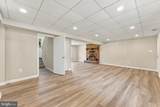
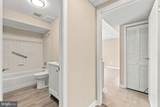
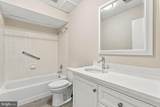
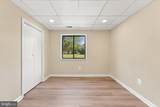
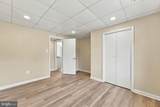
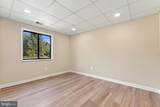
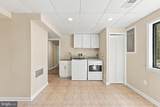
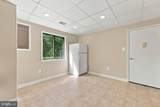
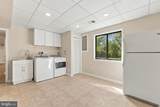
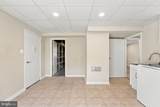
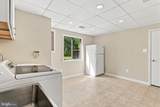
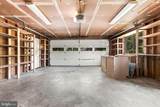
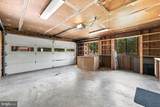
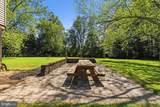
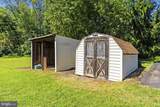
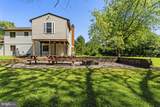
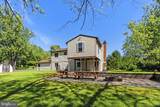
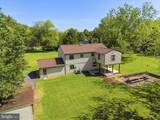
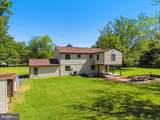
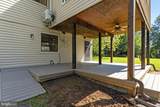
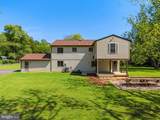
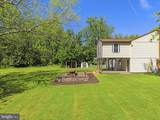
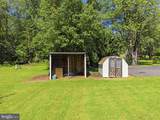
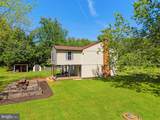
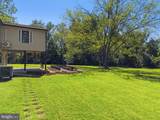
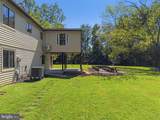
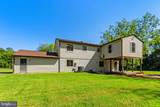
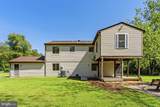
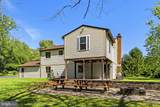
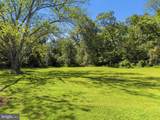
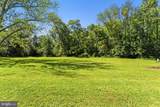
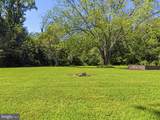
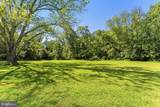
Nestled in the Grapewood Estates community, this charming split foyer home offers a perfect blend of modern living with a private lot! With 2,414 sq. ft. of thoughtfully renovated space, this residence features four spacious bedrooms and three full bathrooms, ensuring ample room for relaxation and privacy. Step inside to discover an inviting open floor plan, where natural light dances through skylights, illuminating the gorgeous new gourmet kitchen equipped with new stainless steel appliances, a large island with breakfast bar, and upgraded quartz countertops. The creme de la creme is the sunroom off of the kitchen that adjoins the upper level living areas. It's the perfect flex space for an office, study, play room, or coffee spot! A brick fireplace with glass doors and gas logs adds warmth and character to the lower level family room, creating a welcoming atmosphere for movies and sports on tv. The lower level also features plumbing for a bar/kitchenette. The spacious lower level would make an amazing living suite for extended family. This home boasts new luxurious finishes, including plush carpeting and luxury vinyl plank flooring, new lighting, new paint, new ceiling tile and the list goes on and on. Additional highlights include a newer roof (4-5 years old), HVAC replaced (6-7 years old), recessed lighting, new plumbing fixtures, and a new mini split in the sunroom. Outside, the expansive 1.45-acre lot backs to lush trees, providing a tranquil backdrop for outdoor gatherings on the new deck or paver patio. Enjoy the beauty of nature with views of your garden and wooded surroundings. The property also features a side-entry attached garage and ample driveway parking. Experience the perfect blend of modern luxury and move in ready condition all conveniently located near major commuting routes, shopping and across the street from Kettle Run High School. This home is the one you have been waiting for!!!
-
4BEDS
-
1.45ACRES
-
3BATHS
-
01/2 BATHS
-
2,414SQFT
-
$249$/SQFT
Description
Nestled in the Grapewood Estates community, this charming split foyer home offers a perfect blend of modern living with a private lot! With 2,414 sq. ft. of thoughtfully renovated space, this residence features four spacious bedrooms and three full bathrooms, ensuring ample room for relaxation and privacy. Step inside to discover an inviting open floor plan, where natural light dances through skylights, illuminating the gorgeous new gourmet kitchen equipped with new stainless steel appliances, a large island with breakfast bar, and upgraded quartz countertops. The creme de la creme is the sunroom off of the kitchen that adjoins the upper level living areas. It's the perfect flex space for an office, study, play room, or coffee spot! A brick fireplace with glass doors and gas logs adds warmth and character to the lower level family room, creating a welcoming atmosphere for movies and sports on tv. The lower level also features plumbing for a bar/kitchenette. The spacious lower level would make an amazing living suite for extended family. This home boasts new luxurious finishes, including plush carpeting and luxury vinyl plank flooring, new lighting, new paint, new ceiling tile and the list goes on and on. Additional highlights include a newer roof (4-5 years old), HVAC replaced (6-7 years old), recessed lighting, new plumbing fixtures, and a new mini split in the sunroom. Outside, the expansive 1.45-acre lot backs to lush trees, providing a tranquil backdrop for outdoor gatherings on the new deck or paver patio. Enjoy the beauty of nature with views of your garden and wooded surroundings. The property also features a side-entry attached garage and ample driveway parking. Experience the perfect blend of modern luxury and move in ready condition all conveniently located near major commuting routes, shopping and across the street from Kettle Run High School. This home is the one you have been waiting for!!!
©2026 Bright MLS, All Rights Reserved. IDX information is provided exclusively for consumers' personal, non-commercial use and may not be used for any purpose other than to identify prospective properties consumers may be interested in purchasing. Some properties which appear for sale may no longer be available because they are for instance, under contract, sold, or are no longer being offered for sale. Information is deemed reliable but is not guaranteed accurate by the MLS or RE/MAX Cornerstone Realty. Some real estate firms do not participate in IDX and their listings do not appear on this website. Some properties listed with participating firms do not appear on this website at the request of the seller. Data last updated: 2026-10-14T14:58:27.28.