



Description
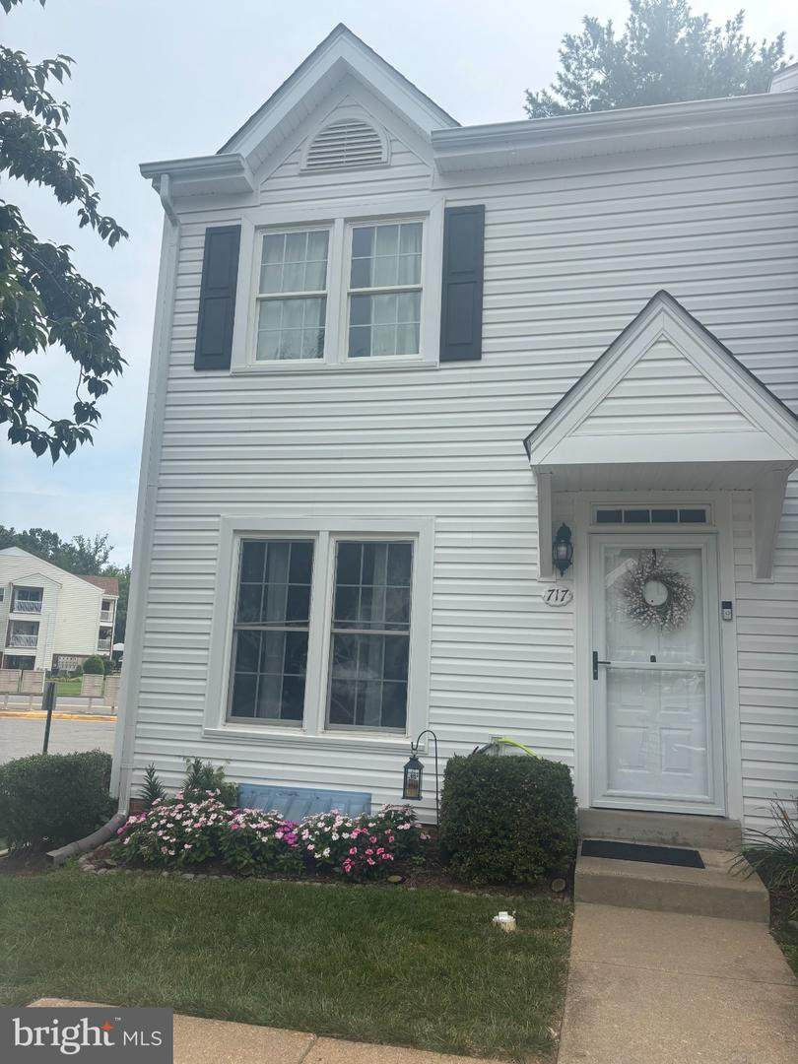
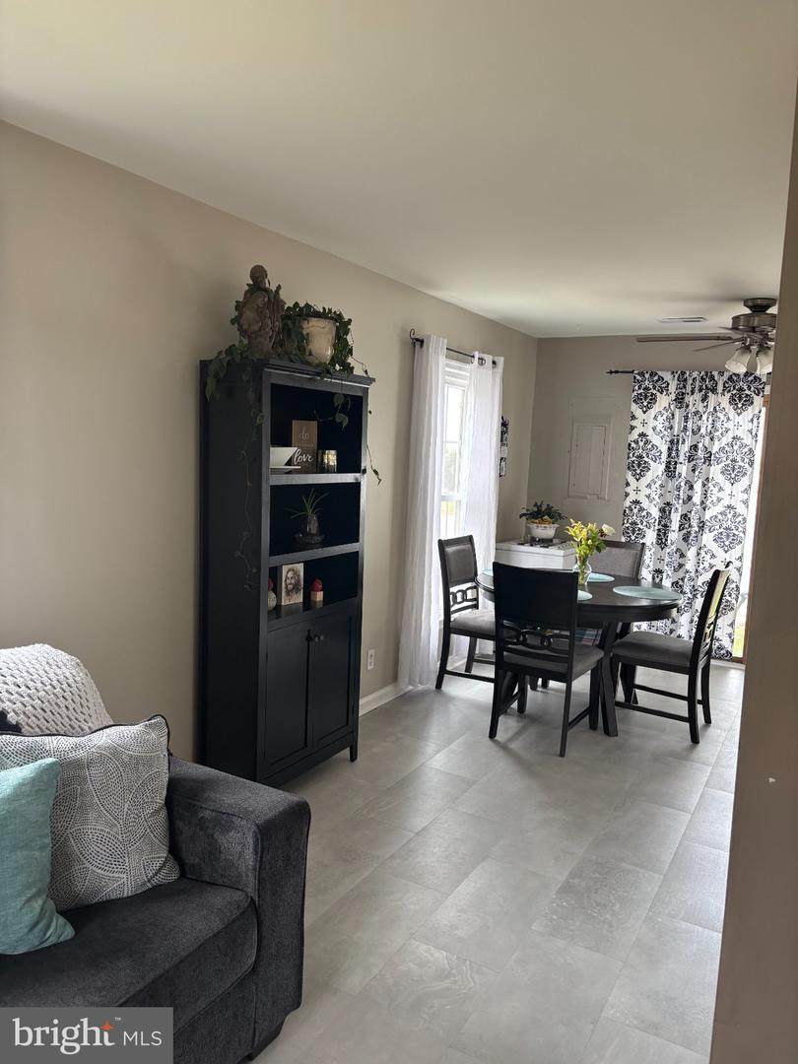
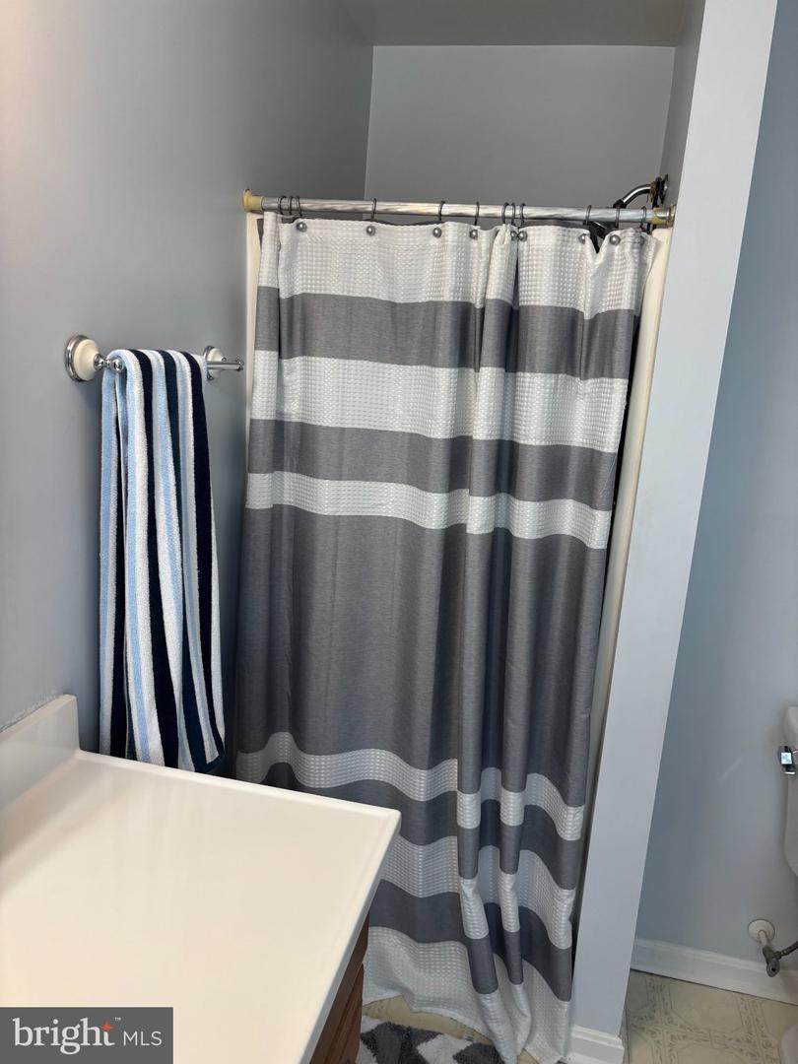
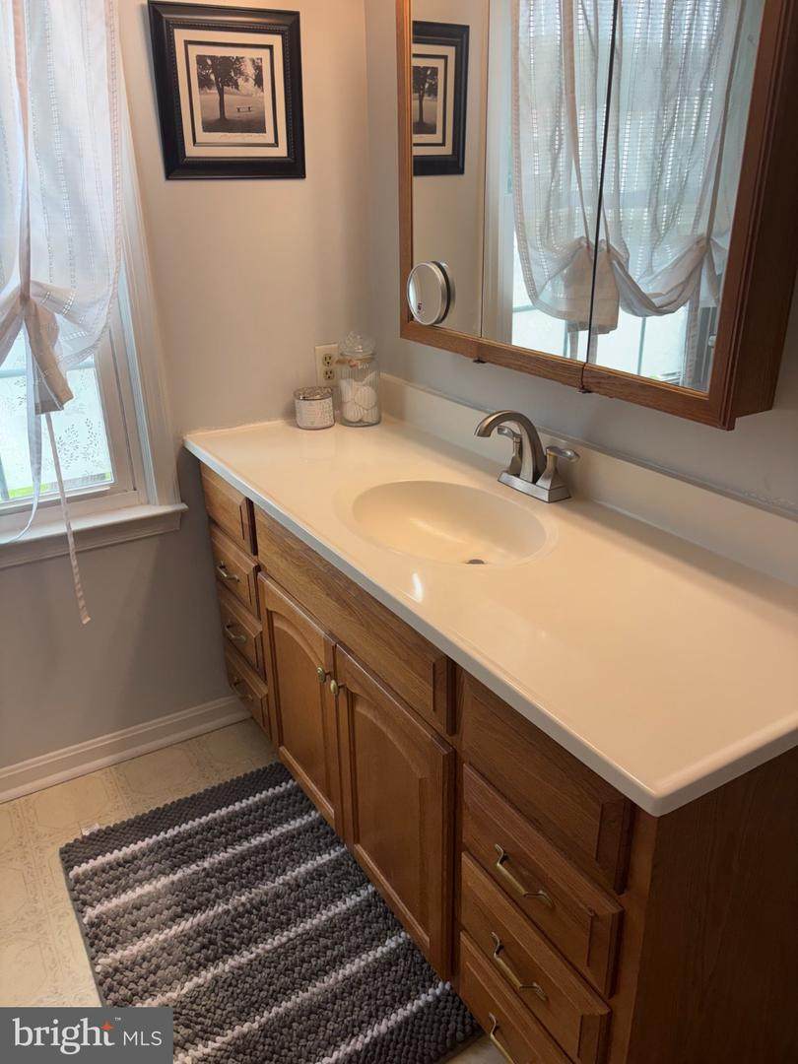
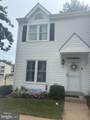
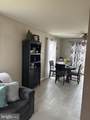
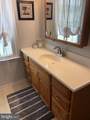
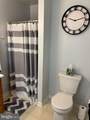
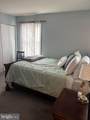
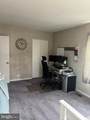
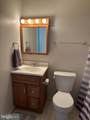
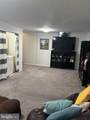
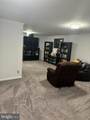
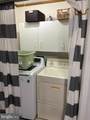
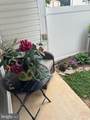
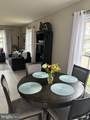
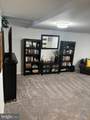
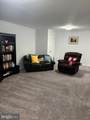
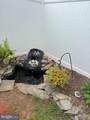
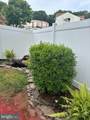
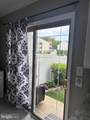
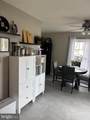
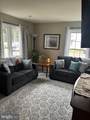
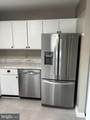
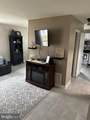
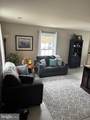
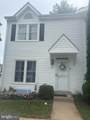
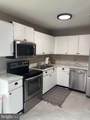
Price Reduced Very motivated seller, seller has found home of choice and is ready to move, bring your offer. Open Two spacious primary bedrooms fully finished basement, Square footage does not reflect the finished basement, the total square footage is 1,641. Close to Quantico shopping and I95. This property has newer carpet and paint in a bright end unit. HOA has replaced Roof, siding and new vinyl fence within the last 10 years. Nestled in a charming community, this exquisite end-of-row townhouse embodies the perfect blend of comfort and sophistication. Built in 1983 and meticulously maintained, this Colonial-style residence offers a warm and inviting atmosphere, ideal for those seeking a refined yet cozy lifestyle. Step inside to discover a thoughtfully designed interior that boasts two spacious bedrooms and two and a half bathrooms. The traditional floor plan seamlessly integrates the dining and living areas, creating an inviting space for gatherings and relaxation. Natural light pours in through energy-efficient double-hung windows, enhancing the warmth of the plush carpeting and luxury vinyl tile flooring throughout. The heart of the home is undoubtedly the eat-in kitchen, featuring stainless steel appliances, including a self-cleaning oven, built-in microwave, and dishwasher. The kitchen's ample table space and pantry provide both functionality and style, making it a delightful space for culinary creativity. Adjacent to the kitchen, the breakfast area invites leisurely mornings with a cup of coffee, while the combination dining/living area sets the stage for memorable dinners with loved ones. Retreat to the primary suite, where comfort meets elegance. The en-suite bathroom features both a walk-in shower and a tub shower, offering a spa-like experience at home. Additional highlights include ceiling fans for year-round comfort and tasteful window treatments that add a touch of sophistication. Outside, the property is adorned with beautiful sidewalks and serene water fountains, creating a tranquil environment for leisurely strolls. The private patio offers a perfect spot for outdoor entertaining or simply unwinding after a long day. With assigned parking for two vehicles, convenience is at your fingertips. This home is equipped with modern amenities, including a laundry area in the basement, ensuring practicality without sacrificing style. The community takes care of lawn maintenance and trash services, allowing you to enjoy a low-maintenance lifestyle. Experience the luxury of living in a well-appointed home that combines high-end features with a sense of community. This townhouse is not just a place to live; it's a place to thrive. Embrace the exclusive lifestyle that awaits you in this remarkable property.
-
2BEDS
-
N/AACRES
-
2BATHS
-
11/2 BATHS
-
1,120SQFT
-
$271$/SQFT
Description
Price Reduced Very motivated seller, seller has found home of choice and is ready to move, bring your offer. Open Two spacious primary bedrooms fully finished basement, Square footage does not reflect the finished basement, the total square footage is 1,641. Close to Quantico shopping and I95. This property has newer carpet and paint in a bright end unit. HOA has replaced Roof, siding and new vinyl fence within the last 10 years. Nestled in a charming community, this exquisite end-of-row townhouse embodies the perfect blend of comfort and sophistication. Built in 1983 and meticulously maintained, this Colonial-style residence offers a warm and inviting atmosphere, ideal for those seeking a refined yet cozy lifestyle. Step inside to discover a thoughtfully designed interior that boasts two spacious bedrooms and two and a half bathrooms. The traditional floor plan seamlessly integrates the dining and living areas, creating an inviting space for gatherings and relaxation. Natural light pours in through energy-efficient double-hung windows, enhancing the warmth of the plush carpeting and luxury vinyl tile flooring throughout. The heart of the home is undoubtedly the eat-in kitchen, featuring stainless steel appliances, including a self-cleaning oven, built-in microwave, and dishwasher. The kitchen's ample table space and pantry provide both functionality and style, making it a delightful space for culinary creativity. Adjacent to the kitchen, the breakfast area invites leisurely mornings with a cup of coffee, while the combination dining/living area sets the stage for memorable dinners with loved ones. Retreat to the primary suite, where comfort meets elegance. The en-suite bathroom features both a walk-in shower and a tub shower, offering a spa-like experience at home. Additional highlights include ceiling fans for year-round comfort and tasteful window treatments that add a touch of sophistication. Outside, the property is adorned with beautiful sidewalks and serene water fountains, creating a tranquil environment for leisurely strolls. The private patio offers a perfect spot for outdoor entertaining or simply unwinding after a long day. With assigned parking for two vehicles, convenience is at your fingertips. This home is equipped with modern amenities, including a laundry area in the basement, ensuring practicality without sacrificing style. The community takes care of lawn maintenance and trash services, allowing you to enjoy a low-maintenance lifestyle. Experience the luxury of living in a well-appointed home that combines high-end features with a sense of community. This townhouse is not just a place to live; it's a place to thrive. Embrace the exclusive lifestyle that awaits you in this remarkable property.
©2026 Bright MLS, All Rights Reserved. IDX information is provided exclusively for consumers' personal, non-commercial use and may not be used for any purpose other than to identify prospective properties consumers may be interested in purchasing. Some properties which appear for sale may no longer be available because they are for instance, under contract, sold, or are no longer being offered for sale. Information is deemed reliable but is not guaranteed accurate by the MLS or RE/MAX Cornerstone Realty. Some real estate firms do not participate in IDX and their listings do not appear on this website. Some properties listed with participating firms do not appear on this website at the request of the seller. Data last updated: 2026-10-07T08:53:42.873.