





Description
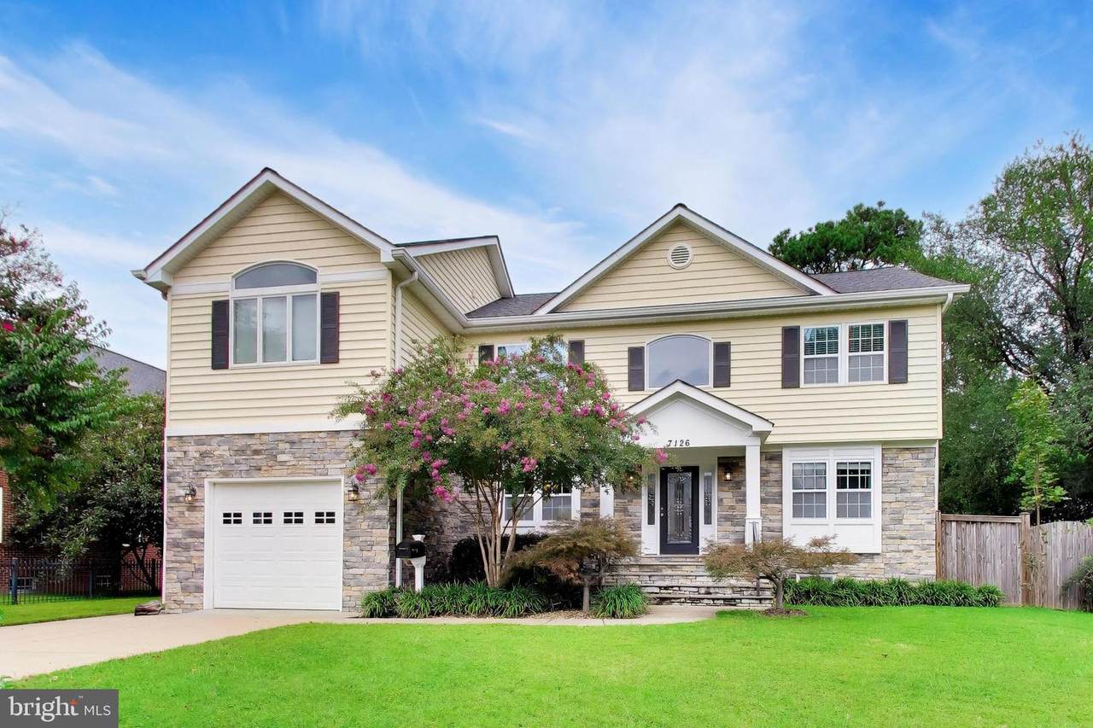
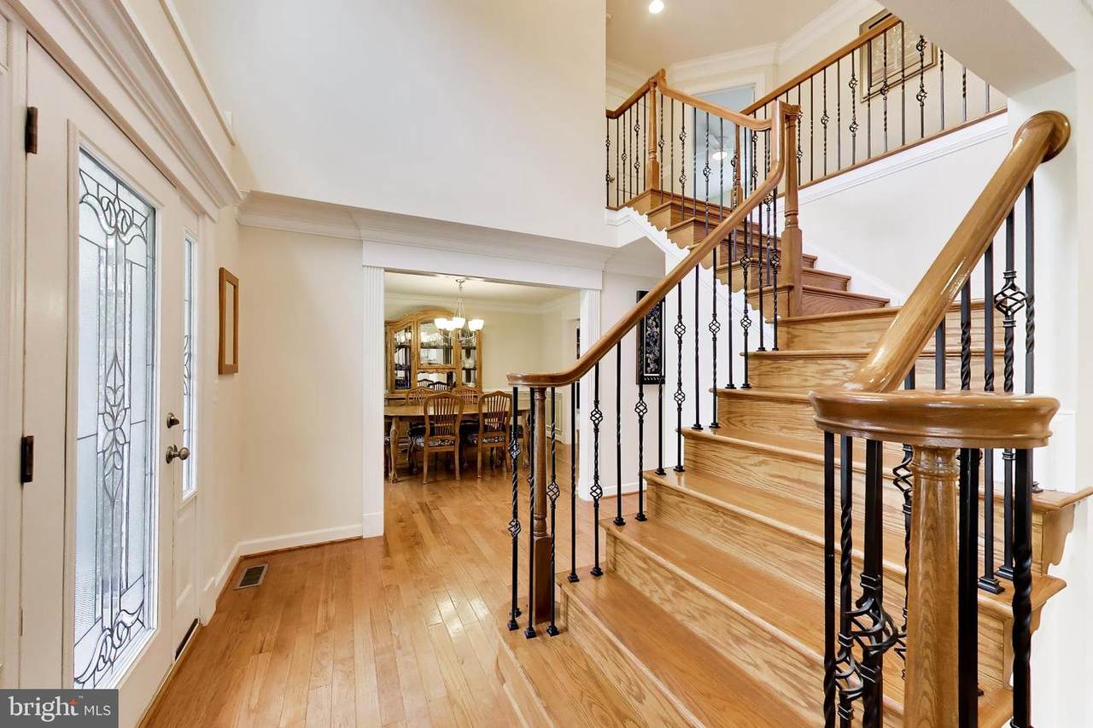
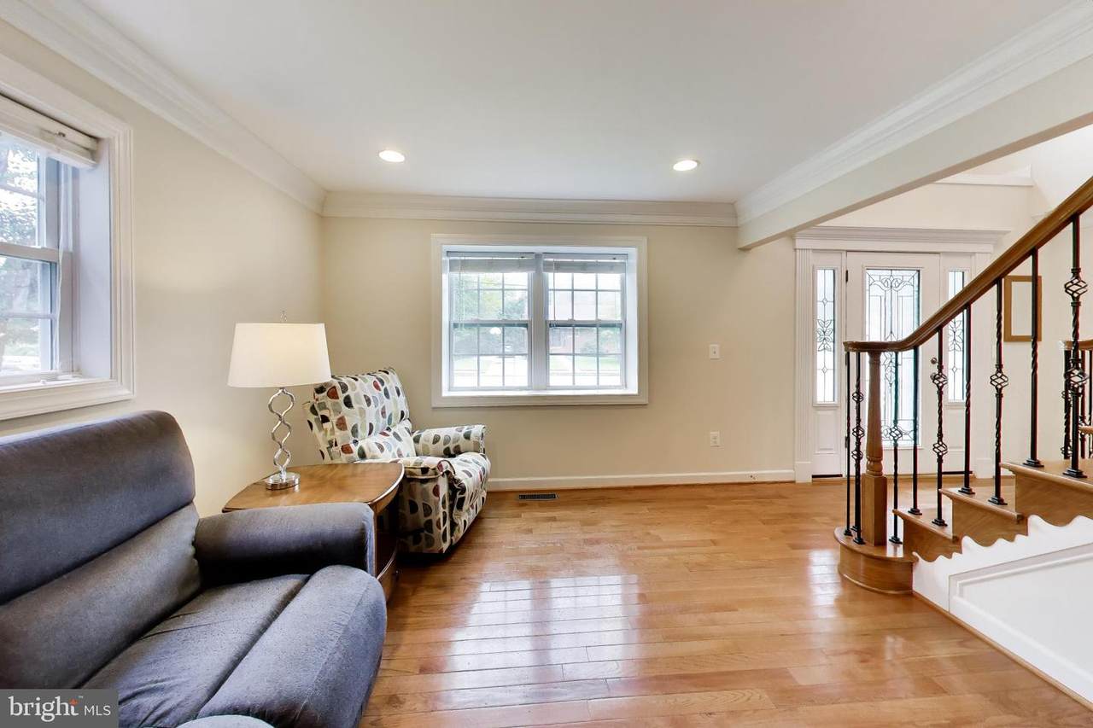
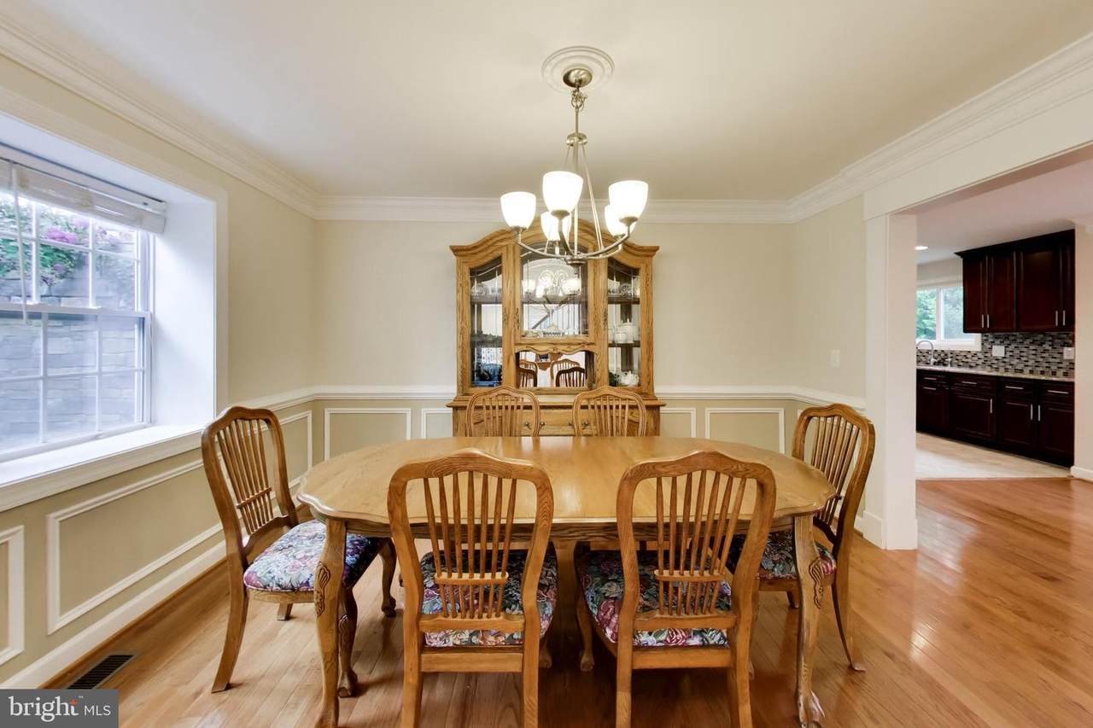
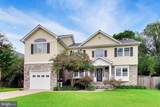
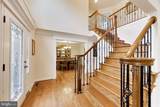
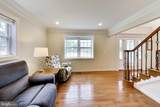
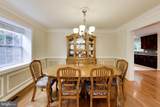
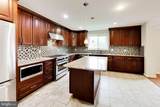
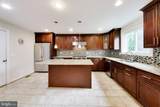
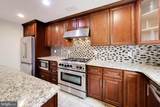
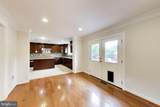
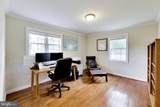
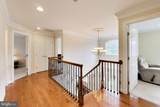
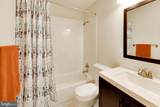
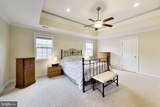
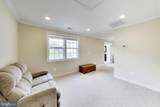
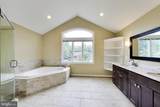
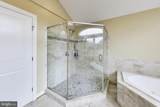
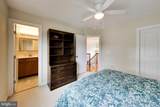
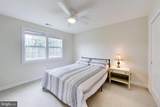
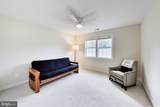
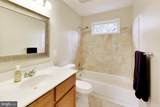
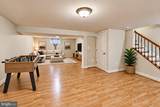
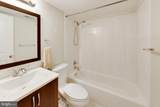
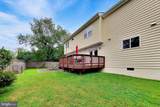
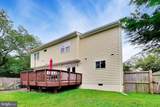
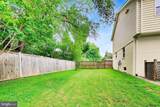
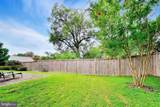
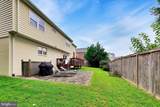
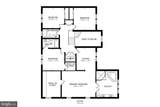
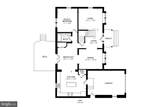
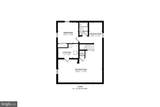
Ideally located inside the Beltway, this spacious three-level Colonial offers five bedrooms, five full baths, an oversized one-car garage, and 3,629 of living space. A welcoming front porch opens to a dramatic two-story foyer, while separate living and dining rooms provide inviting spaces for everyday living and entertaining. The main level also includes a private bedroom or office and a full bath, offering flexibility for guests, work-from-home needs, or main-level living.****At the heart of the home is a generously sized kitchen featuring granite countertops, abundant cabinetry, a pantry, large center island, stainless steel appliances including a six-burner gas range. The adjoining breakfast area opens directly to a spacious rear deck overlooking the fenced backyard.****Upstairs are four bedrooms, three full baths, and conveniently located laundry. The expansive primary suite includes a tray ceiling, a separate sitting area, dual walk-in closet, and a large en suite bath with a jetted tub and separate shower. One additional bedroom also features a private en suite bath, while a third full bath serves the remaining bedrooms.****The finished lower level provides a large recreation room, full bath, bonus room, generous utility and storage space. Additional highlights include hardwood flooring throughout the main living areas, crown molding, recessed lighting, two-zone HVAC, ample driveway parking, and a 250-volt outlet in the garage for EV-charging capability.****Enjoy convenient access to Route 50, I-395, I-495, and I-66 for commuting to Washington, DC, Tysons, and beyond. Nearby shopping, schools, parks, walking trails, and everyday conveniences complete this exceptional home. Spacious, flexible, and beautifully situated, 7126 Wayne Drive provides room for the way you live today.
-
5BEDS
-
0.23ACRES
-
5BATHS
-
01/2 BATHS
-
3,630SQFT
-
$275$/SQFT
Description
Ideally located inside the Beltway, this spacious three-level Colonial offers five bedrooms, five full baths, an oversized one-car garage, and 3,629 of living space. A welcoming front porch opens to a dramatic two-story foyer, while separate living and dining rooms provide inviting spaces for everyday living and entertaining. The main level also includes a private bedroom or office and a full bath, offering flexibility for guests, work-from-home needs, or main-level living.****At the heart of the home is a generously sized kitchen featuring granite countertops, abundant cabinetry, a pantry, large center island, stainless steel appliances including a six-burner gas range. The adjoining breakfast area opens directly to a spacious rear deck overlooking the fenced backyard.****Upstairs are four bedrooms, three full baths, and conveniently located laundry. The expansive primary suite includes a tray ceiling, a separate sitting area, dual walk-in closet, and a large en suite bath with a jetted tub and separate shower. One additional bedroom also features a private en suite bath, while a third full bath serves the remaining bedrooms.****The finished lower level provides a large recreation room, full bath, bonus room, generous utility and storage space. Additional highlights include hardwood flooring throughout the main living areas, crown molding, recessed lighting, two-zone HVAC, ample driveway parking, and a 250-volt outlet in the garage for EV-charging capability.****Enjoy convenient access to Route 50, I-395, I-495, and I-66 for commuting to Washington, DC, Tysons, and beyond. Nearby shopping, schools, parks, walking trails, and everyday conveniences complete this exceptional home. Spacious, flexible, and beautifully situated, 7126 Wayne Drive provides room for the way you live today.
©2026 Bright MLS, All Rights Reserved. IDX information is provided exclusively for consumers' personal, non-commercial use and may not be used for any purpose other than to identify prospective properties consumers may be interested in purchasing. Some properties which appear for sale may no longer be available because they are for instance, under contract, sold, or are no longer being offered for sale. Information is deemed reliable but is not guaranteed accurate by the MLS or RE/MAX Cornerstone Realty. Some real estate firms do not participate in IDX and their listings do not appear on this website. Some properties listed with participating firms do not appear on this website at the request of the seller. Data last updated: 2026-10-07T23:56:23.517.