



















Description
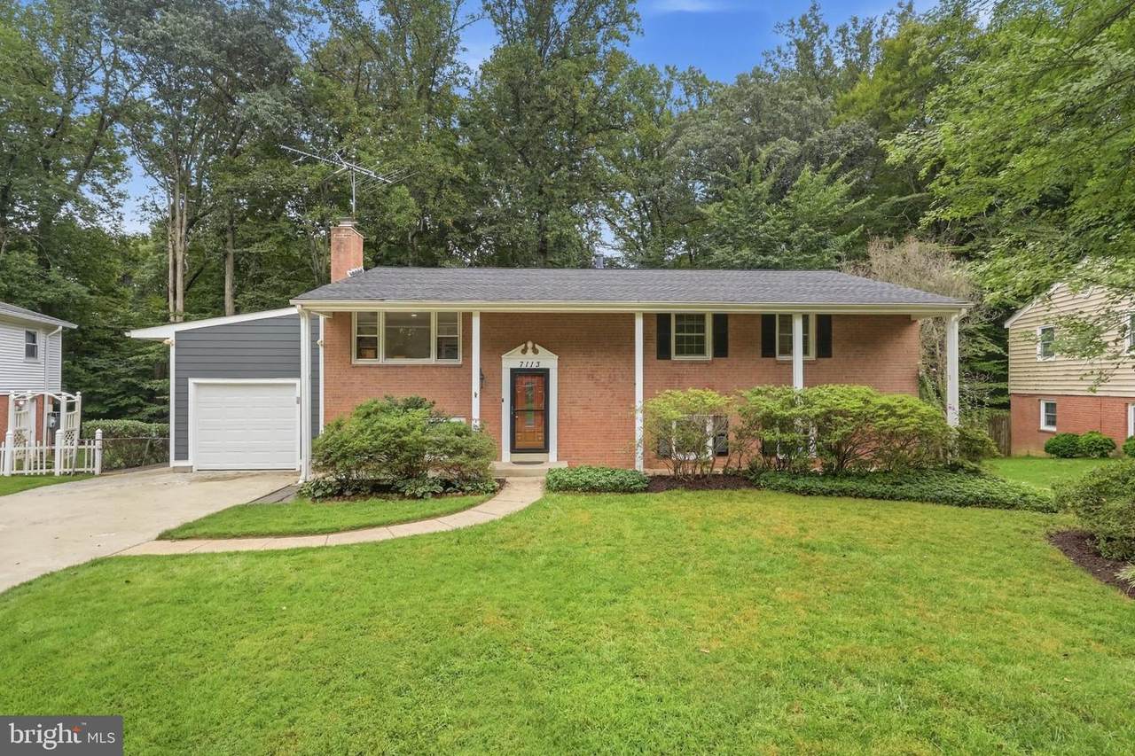
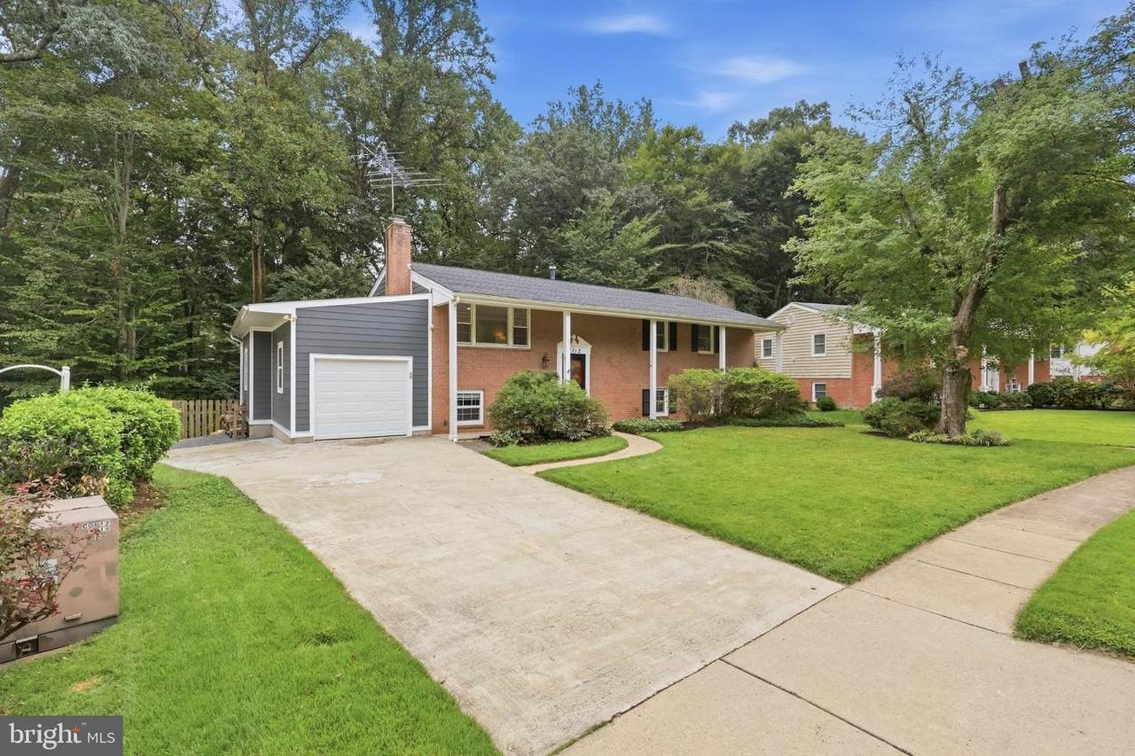
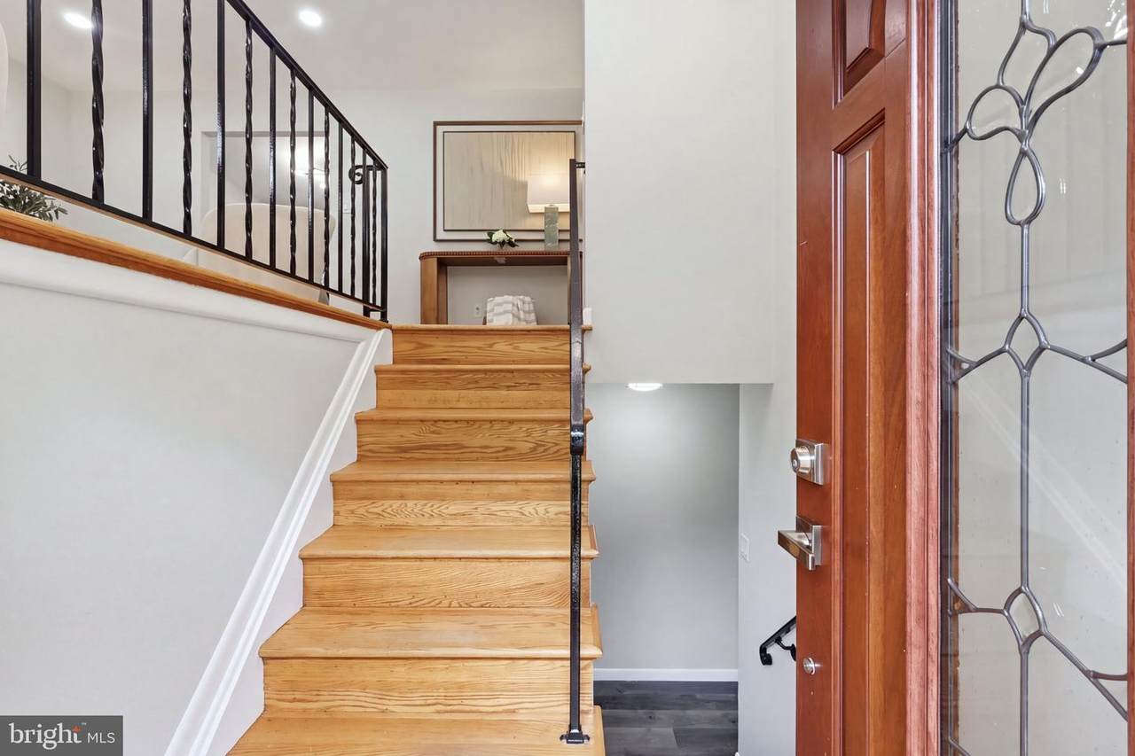
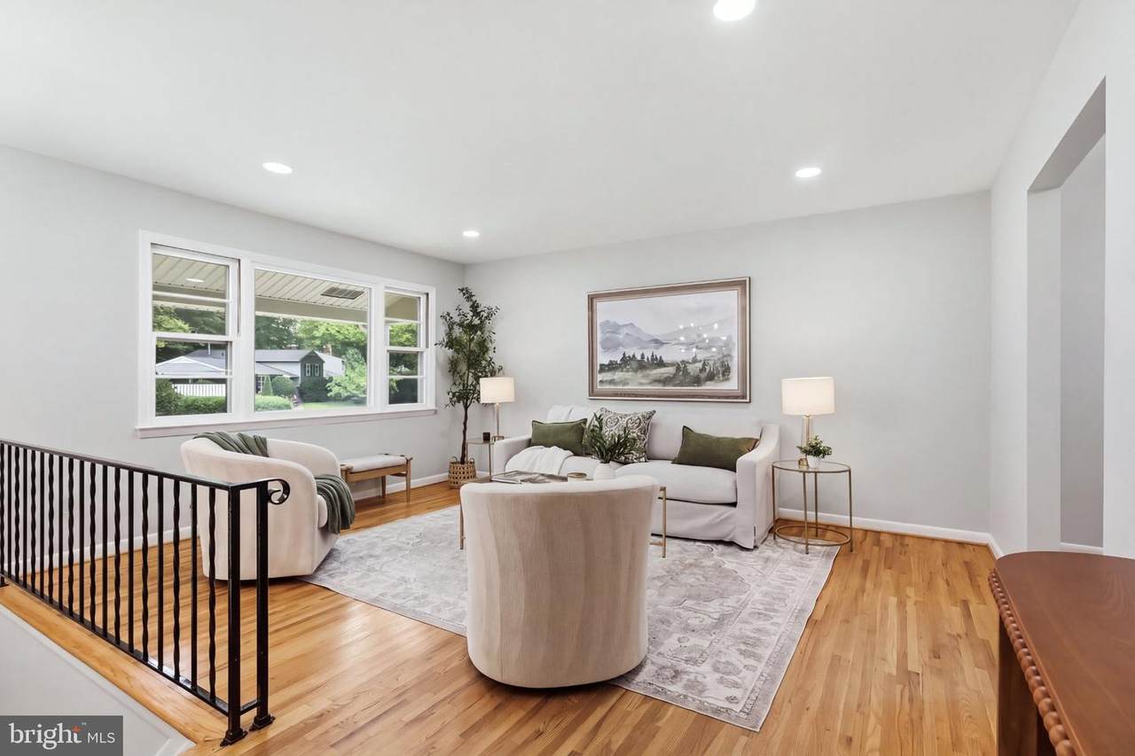
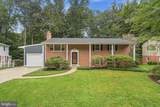
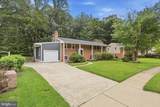
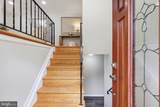
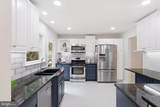
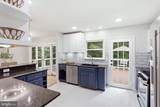
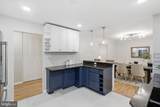
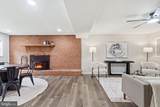
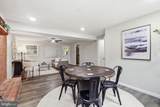
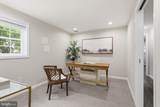
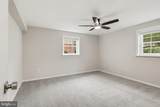
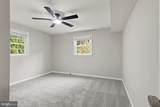
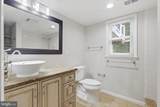
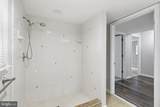
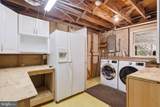
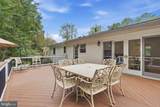
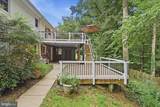
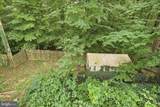
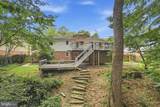
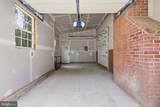
UPDATED • 6 BEDROOMS • 3 FULL BATHS • BACKS TO PARKLAND • NO HOA! Welcome to a beautifully modernized home tucked away on a quiet cul-de-sac and backing to the serene Pohick Creek Stream Valley Park. Bright, spacious and thoughtfully updated, this home offers the rare combination of privacy, flexible living space and everyday convenience. | Adaptable floor plan with 3 bedrooms, 2 baths, living room, dining room and kitchen on top and a walk-out lower level with 3 bedrooms, a bath and family room perfect for an in-law suite or multi-generational living arrangement. | New LED/recessed lighting, chandeliers, ceiling fans, rocker switches and fresh paint throughout. New kitchen tile and backsplash. New primary bath vanity/sink. New basement carpeting, drywall and ceiling (removed paneling and drop ceiling). Enjoy hardwood, engineered wood and ceramic flooring, including heated upstairs bathroom floors. | Notable improvements include HVAC (2017), roof (2018), washer/dryer (2018), refrigerator/dishwasher (2020) and a smart thermostat. The oversized garage provides room for vehicles, motorcycles, tools, equipment, hobbies and abundant storage. | Outdoor living is exceptional with two decks and a covered patio, including a new Trex lower deck and refreshed upper deck, all overlooking the tranquil parkland setting. | Minutes to Trader Joe's, Whole Foods, Giant, shopping, dining and parks, with convenient access to the Parkway, Metro, VRE, commuter lots, NGA, Fort Belvoir, DC, the Pentagon and Crystal City. | A rare opportunity to enjoy space, privacy, modern updates and an exceptional outdoor setting—with no HOA—right in the heart of Springfield.
-
6BEDS
-
0.25ACRES
-
3BATHS
-
01/2 BATHS
-
2,688SQFT
-
$316$/SQFT
School Information
Description
UPDATED • 6 BEDROOMS • 3 FULL BATHS • BACKS TO PARKLAND • NO HOA! Welcome to a beautifully modernized home tucked away on a quiet cul-de-sac and backing to the serene Pohick Creek Stream Valley Park. Bright, spacious and thoughtfully updated, this home offers the rare combination of privacy, flexible living space and everyday convenience. | Adaptable floor plan with 3 bedrooms, 2 baths, living room, dining room and kitchen on top and a walk-out lower level with 3 bedrooms, a bath and family room perfect for an in-law suite or multi-generational living arrangement. | New LED/recessed lighting, chandeliers, ceiling fans, rocker switches and fresh paint throughout. New kitchen tile and backsplash. New primary bath vanity/sink. New basement carpeting, drywall and ceiling (removed paneling and drop ceiling). Enjoy hardwood, engineered wood and ceramic flooring, including heated upstairs bathroom floors. | Notable improvements include HVAC (2017), roof (2018), washer/dryer (2018), refrigerator/dishwasher (2020) and a smart thermostat. The oversized garage provides room for vehicles, motorcycles, tools, equipment, hobbies and abundant storage. | Outdoor living is exceptional with two decks and a covered patio, including a new Trex lower deck and refreshed upper deck, all overlooking the tranquil parkland setting. | Minutes to Trader Joe's, Whole Foods, Giant, shopping, dining and parks, with convenient access to the Parkway, Metro, VRE, commuter lots, NGA, Fort Belvoir, DC, the Pentagon and Crystal City. | A rare opportunity to enjoy space, privacy, modern updates and an exceptional outdoor setting—with no HOA—right in the heart of Springfield.
©2026 Bright MLS, All Rights Reserved. IDX information is provided exclusively for consumers' personal, non-commercial use and may not be used for any purpose other than to identify prospective properties consumers may be interested in purchasing. Some properties which appear for sale may no longer be available because they are for instance, under contract, sold, or are no longer being offered for sale. Information is deemed reliable but is not guaranteed accurate by the MLS or RE/MAX Cornerstone Realty. Some real estate firms do not participate in IDX and their listings do not appear on this website. Some properties listed with participating firms do not appear on this website at the request of the seller. Data last updated: 2026-10-09T09:56:56.287.