


























Description
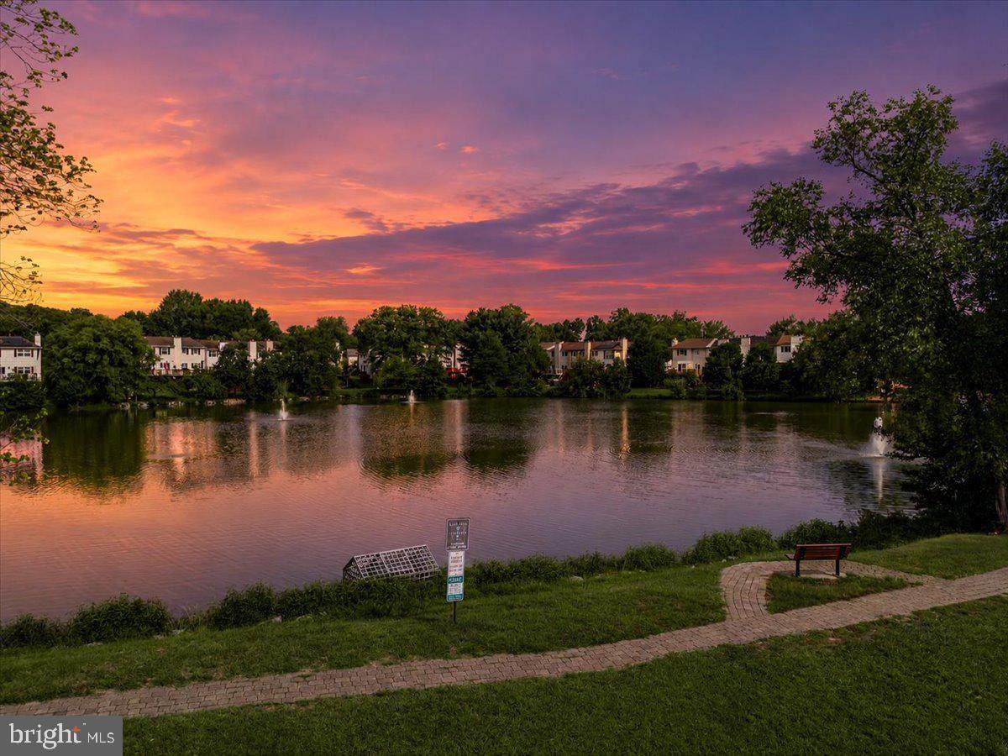
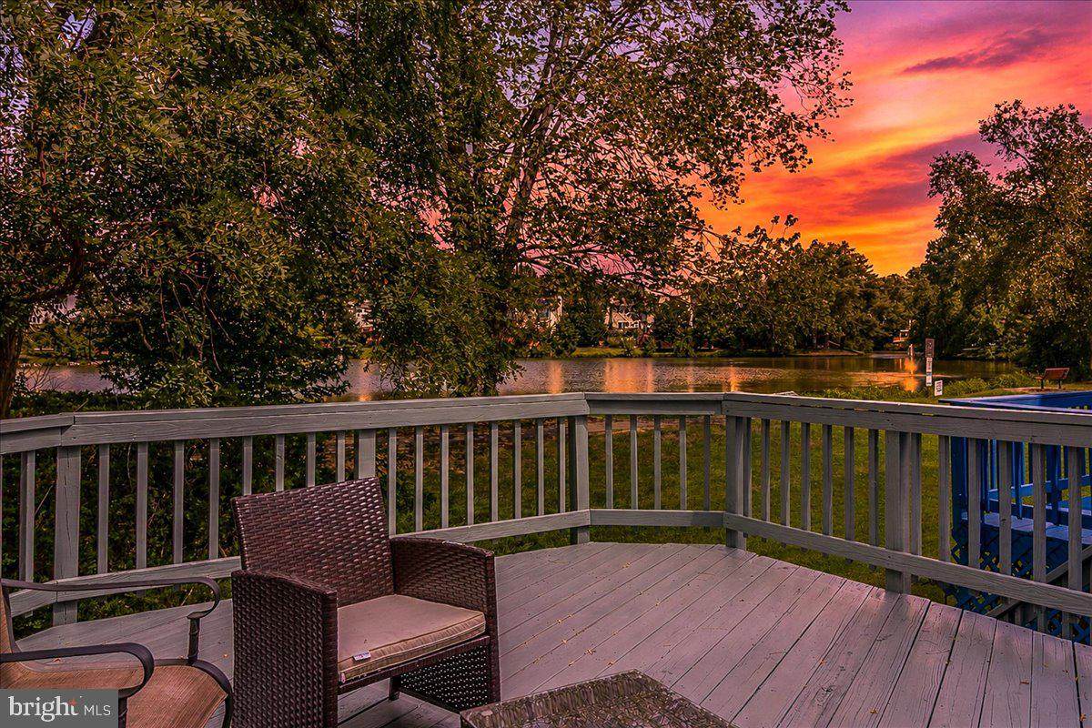
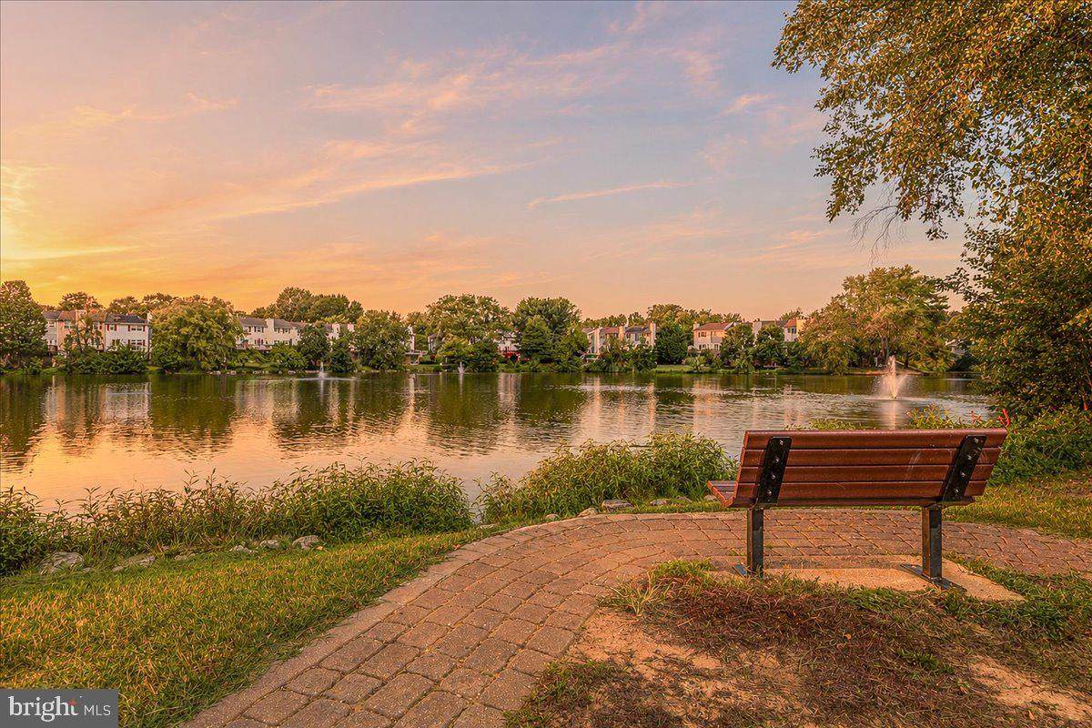
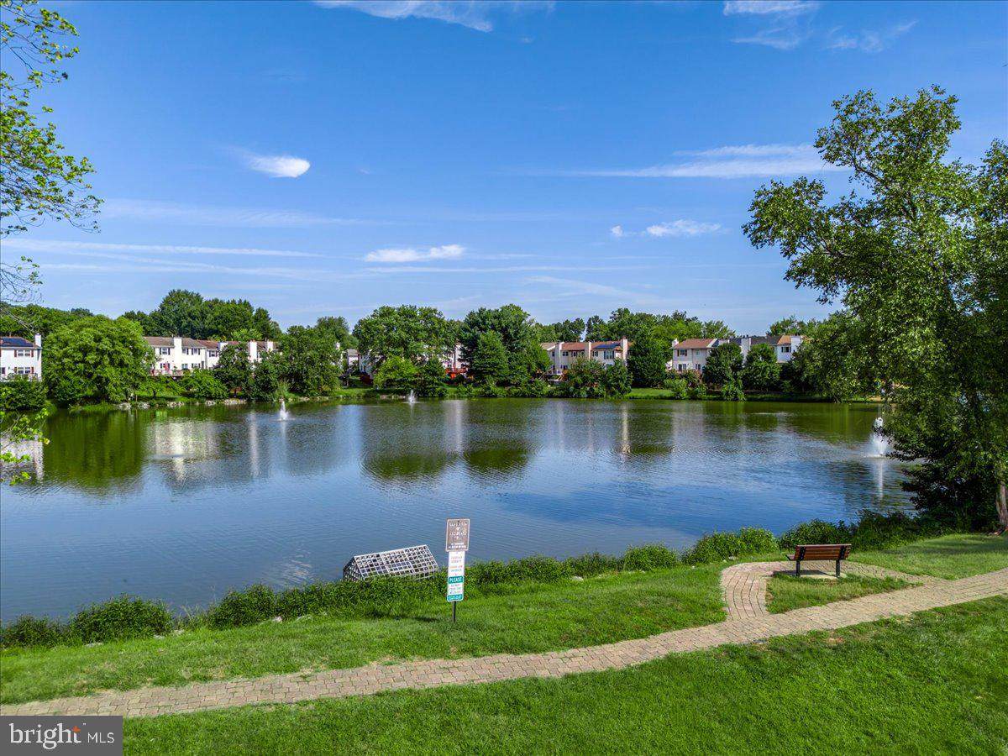
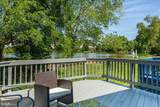
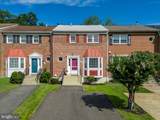
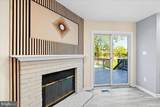
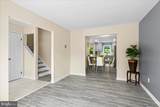
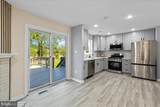
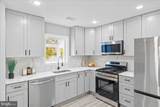
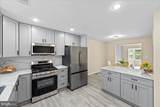
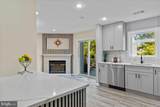
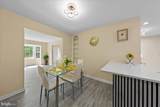
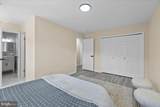
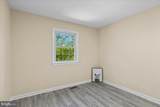
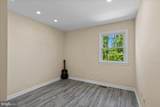
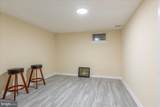
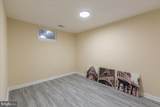
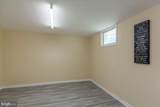
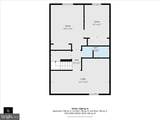
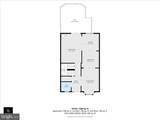
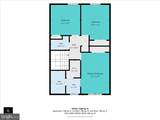
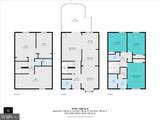
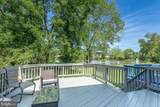
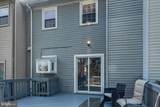
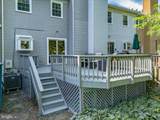
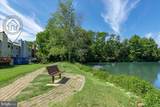
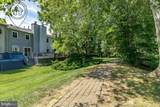
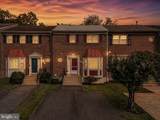
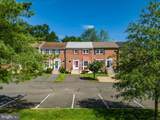
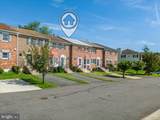
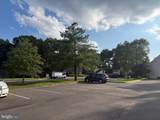
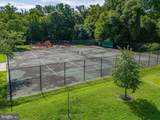
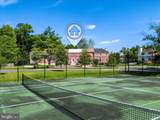
Stunning water views from your living room and backyard will leave you breathless. This exquisite 3-level, 3-bedroom, 4-bath, PLUS 2 additional bonus rooms home nestled in the desirable LAKE D EVEREUX near-the-Beltway, offers a harmonious blend of comfort and convenience. Rarely will you find a townhome with everything you want and this one has it all! Fully renovated top to bottom! All brand new appliances & new fixtures! Strikingly beautiful luxury floors on all 3 levels! Interior Highlights: Step inside to discover an inviting foyer that leads into an open floor plan. Main level offers an impressive formal living & dining room to create a warm, welcoming atmosphere, complemented by a family room off the kitchen. Sip your morning coffee or enjoy a late-night drink on the deck with Jaw-dropping views of the pond. The water views right off the living room, bedroom & deck will leave you with a profound feeling of admiration. The gourmet kitchen is a chef's dream, featuring all brand new elegant Quartz countertops, ample cabinetry, stainless steel appliances & a breakfast peninsula, making it ideal for both casual meals & entertaining guests. Sitting by the cozy wood-burning fireplace, sipping hot chocolate, watching snow fall on the lake during winter holidays couldn't get any better. An abundance of windows fills the home with natural light throughout. A conveniently located half bath on this level. Upper Level: Find 3 bedrooms and 2 full baths, including a sumptuous primary suite. This private retreat features a walk-in closet & an opulent en-suite bathroom with double vanities & jetted tub. 2 additional generously sized bedrooms share a second full bath. All bathrooms with high-end finishes, luxury designer tiles and premium vanities.Lower Level Versatility: The basement makes a perfect in-law suite, boasting a full bathroom, a flex room & 2 additional bonus rooms. This multifunctional space adds flexibility for living, can be used as a recreation room, bedroom, home gym, or office, making working from home easy and enjoyable. Outdoor Living: Walk out to a charming oversized deck that can be enjoyed year-round. Perfect for summer barbecues or relaxing in a private setting! Parking is a breeze with a 2-car driveway, plenty of unmarked spaces right at the front of the unit. Additional parking available on the street right at the front cul de sac.Community Amenities: Enjoy tennis, playground, walking-trail around the pond and much more.LOCATION! LOCATION! Commuter's Dream! You'll be close to all major commuter routes, within 4 miles from 4 different Metro Stations! Eisenhower Avenue Station: 6 minutes by car 1.8 miles. Huntington Metro Station: 2.3 miles. Van Dorn Station: 3.5 miles. Franconia-Springfield Station: 4 miles with commuter Parking Garage. Right by-the-Beltway, this tucked-away neighborhood is just minutes from I-495, I-395, and I-95, Van Dorn Street & quick connections to Tysons, Arlington, and D.C. Walk to the bus stop. Get to D.C. in 20 minutes via 8 different routes, including I-495, I-395, Rt 1, GW Parkway, Rt 236, Route 50, Route 29, I-66, and more. US Coast Guard TISCOM 1 mile away. Fort Belvoir Main Base 4 miles. Naval Support Facility Arlington / Henderson Hall and Joint Base Myer are within 10-12 miles. Ronald Reagan Washington National Airport 10 miles.Everyday Access: Walk to Kingstowne Town Center, movie theater, shopping and variety of dining options cater to your every need. Chipotle, Cava, Panera, Safeway, Giant, Walmart, World market, Club Pilates.... Parks, Springfield Town Center & Old Town Alexandria nearby.Whether you are relaxing at home or exploring the surrounding areas has to offer, this is the lifestyle you've been looking for! Make this stunning home your own at this incredible price!. Come check it out at the open houses
-
3BEDS
-
0.05ACRES
-
3BATHS
-
11/2 BATHS
-
2,388SQFT
-
$278$/SQFT
School Information
Description
Stunning water views from your living room and backyard will leave you breathless. This exquisite 3-level, 3-bedroom, 4-bath, PLUS 2 additional bonus rooms home nestled in the desirable LAKE D EVEREUX near-the-Beltway, offers a harmonious blend of comfort and convenience. Rarely will you find a townhome with everything you want and this one has it all! Fully renovated top to bottom! All brand new appliances & new fixtures! Strikingly beautiful luxury floors on all 3 levels! Interior Highlights: Step inside to discover an inviting foyer that leads into an open floor plan. Main level offers an impressive formal living & dining room to create a warm, welcoming atmosphere, complemented by a family room off the kitchen. Sip your morning coffee or enjoy a late-night drink on the deck with Jaw-dropping views of the pond. The water views right off the living room, bedroom & deck will leave you with a profound feeling of admiration. The gourmet kitchen is a chef's dream, featuring all brand new elegant Quartz countertops, ample cabinetry, stainless steel appliances & a breakfast peninsula, making it ideal for both casual meals & entertaining guests. Sitting by the cozy wood-burning fireplace, sipping hot chocolate, watching snow fall on the lake during winter holidays couldn't get any better. An abundance of windows fills the home with natural light throughout. A conveniently located half bath on this level. Upper Level: Find 3 bedrooms and 2 full baths, including a sumptuous primary suite. This private retreat features a walk-in closet & an opulent en-suite bathroom with double vanities & jetted tub. 2 additional generously sized bedrooms share a second full bath. All bathrooms with high-end finishes, luxury designer tiles and premium vanities.Lower Level Versatility: The basement makes a perfect in-law suite, boasting a full bathroom, a flex room & 2 additional bonus rooms. This multifunctional space adds flexibility for living, can be used as a recreation room, bedroom, home gym, or office, making working from home easy and enjoyable. Outdoor Living: Walk out to a charming oversized deck that can be enjoyed year-round. Perfect for summer barbecues or relaxing in a private setting! Parking is a breeze with a 2-car driveway, plenty of unmarked spaces right at the front of the unit. Additional parking available on the street right at the front cul de sac.Community Amenities: Enjoy tennis, playground, walking-trail around the pond and much more.LOCATION! LOCATION! Commuter's Dream! You'll be close to all major commuter routes, within 4 miles from 4 different Metro Stations! Eisenhower Avenue Station: 6 minutes by car 1.8 miles. Huntington Metro Station: 2.3 miles. Van Dorn Station: 3.5 miles. Franconia-Springfield Station: 4 miles with commuter Parking Garage. Right by-the-Beltway, this tucked-away neighborhood is just minutes from I-495, I-395, and I-95, Van Dorn Street & quick connections to Tysons, Arlington, and D.C. Walk to the bus stop. Get to D.C. in 20 minutes via 8 different routes, including I-495, I-395, Rt 1, GW Parkway, Rt 236, Route 50, Route 29, I-66, and more. US Coast Guard TISCOM 1 mile away. Fort Belvoir Main Base 4 miles. Naval Support Facility Arlington / Henderson Hall and Joint Base Myer are within 10-12 miles. Ronald Reagan Washington National Airport 10 miles.Everyday Access: Walk to Kingstowne Town Center, movie theater, shopping and variety of dining options cater to your every need. Chipotle, Cava, Panera, Safeway, Giant, Walmart, World market, Club Pilates.... Parks, Springfield Town Center & Old Town Alexandria nearby.Whether you are relaxing at home or exploring the surrounding areas has to offer, this is the lifestyle you've been looking for! Make this stunning home your own at this incredible price!. Come check it out at the open houses
©2026 Bright MLS, All Rights Reserved. IDX information is provided exclusively for consumers' personal, non-commercial use and may not be used for any purpose other than to identify prospective properties consumers may be interested in purchasing. Some properties which appear for sale may no longer be available because they are for instance, under contract, sold, or are no longer being offered for sale. Information is deemed reliable but is not guaranteed accurate by the MLS or RE/MAX Cornerstone Realty. Some real estate firms do not participate in IDX and their listings do not appear on this website. Some properties listed with participating firms do not appear on this website at the request of the seller. Data last updated: 2026-10-14T14:58:27.28.