







Description
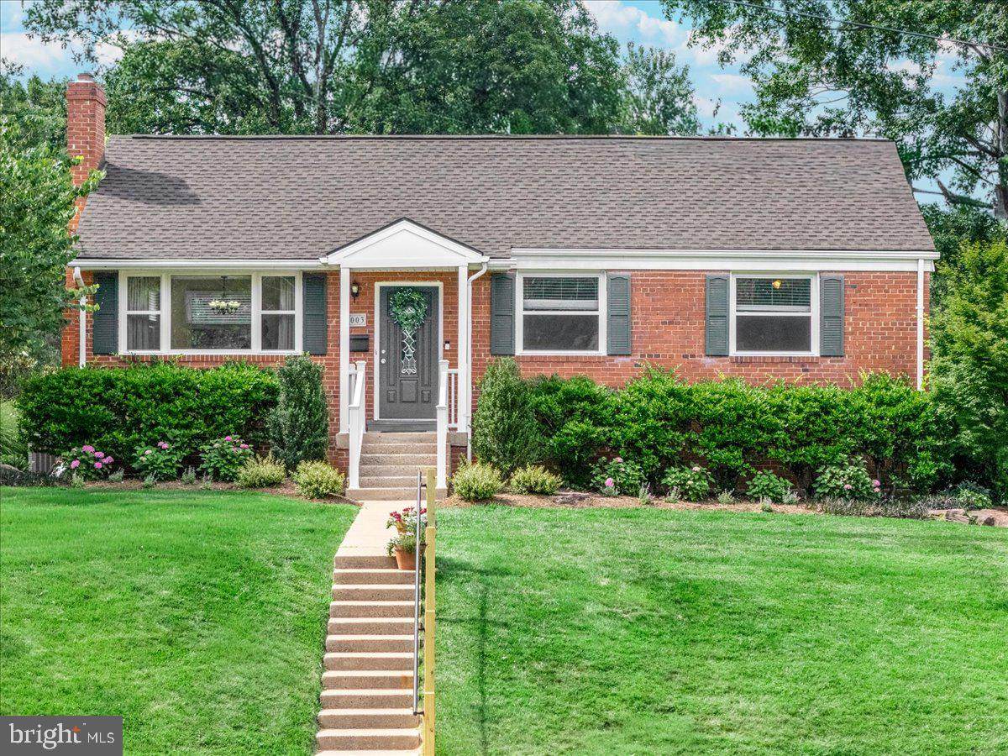
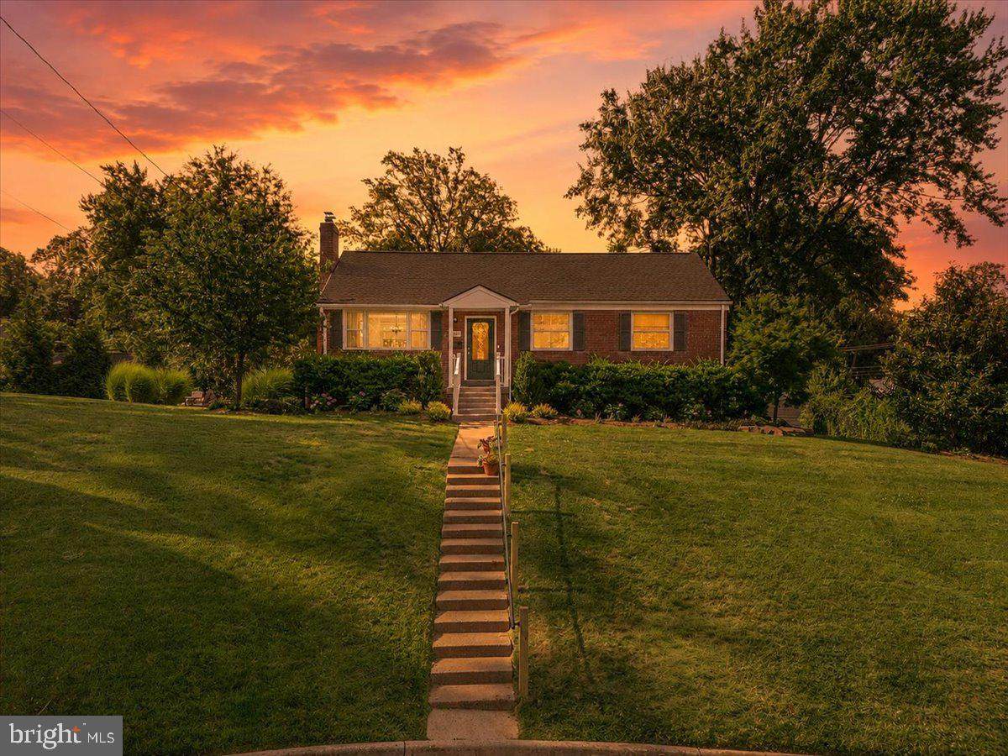
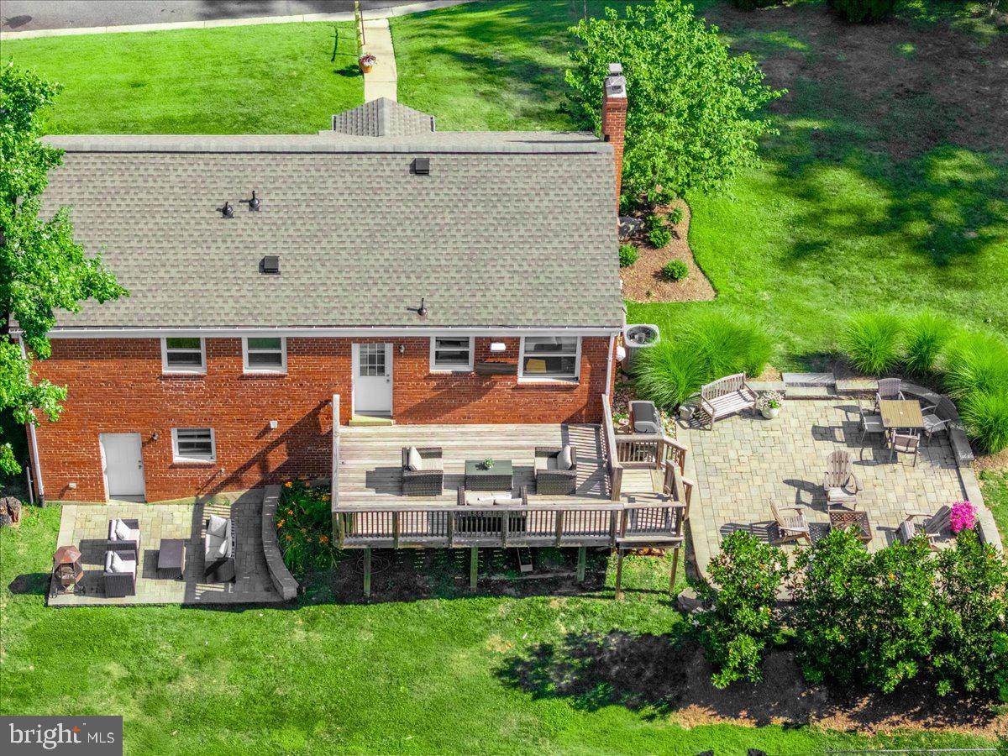
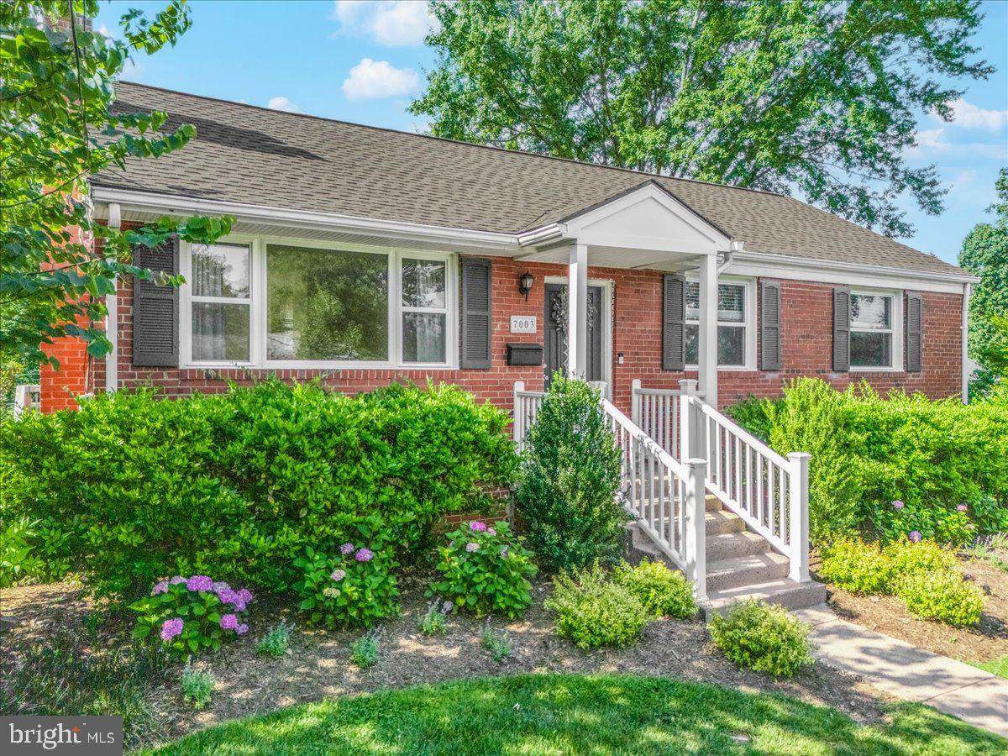
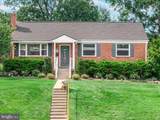
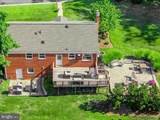
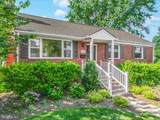
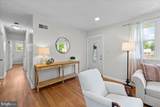
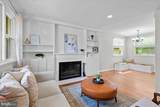
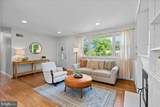
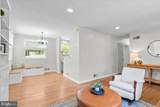
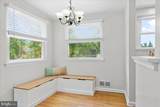
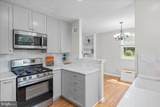
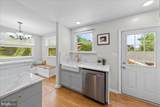
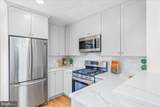
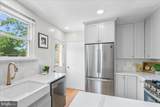
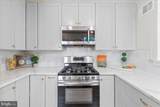
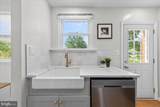
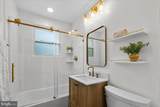
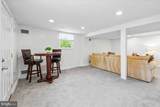
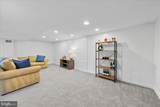
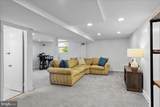
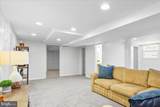
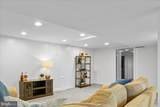
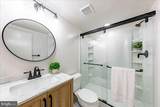
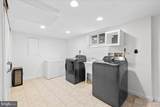
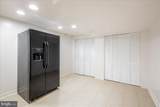
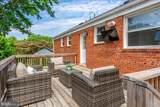
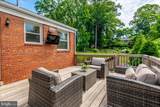
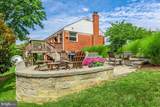
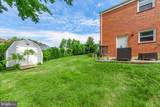
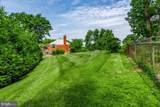
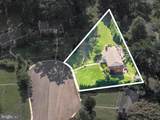
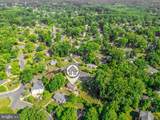
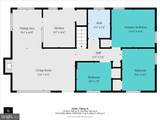
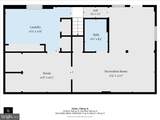
Welcome to 7003 Terrace Court! Charming and beautifully updated, this 3-bedroom, 2-bath single-family all brick home, located on a cul-de-sac, offers the modern upgrades you desire while preserving the character and warmth that make it truly special! Gleaming refinished hardwood floors welcome you and flow throughout the main level. The spacious living room features a brick surround cozy fireplace and built-in shelving, seamlessly connecting to the designated dining area with built-in banquet seating.The stunning renovated kitchen is the heart of the home, showcasing custom quartz countertops, designer backsplash, a 5-burner gas range, stainless steel appliances, and abundant pantry storage. Step outside to the expansive deck overlooking an extra large fenced backyard complete with two beautiful hardscape patios—perfect for entertaining, relaxing by the firepit, or enjoying movie nights under the stars on the deck with the outdoor TV!The main level is completed by three generously sized bedrooms and a beautifully renovated full bath. Downstairs, the spacious lower level offers a large family room, second renovated full bath, laundry area, extensive storage space, and plenty of room to expand or customize to fit your needs.Rarely do you find a home that combines a spacious park-like setting, thoughtful upgrades, and unmatched convenience just moments from dining, shopping, entertainment, Fairfax Hospital, Mosaic District and major commuter routes. Easy access to DC! This is the home you have been waiting for - do not miss your opportunity to own this wonderfully maintained property!*NEW ROOF MAY 2026*NEW BATHROOMS 2023*EXTENSIVE LANDSCAPING 2022*KITCHEN 2021*PATIOS 2021*HVAC & HWH 2020*WINDOWS 2017*SOME BASEMENT CARPET IS NEW 2026!
-
3BEDS
-
0.35ACRES
-
2BATHS
-
01/2 BATHS
-
1,608SQFT
-
$442$/SQFT
School Information
Description
Welcome to 7003 Terrace Court! Charming and beautifully updated, this 3-bedroom, 2-bath single-family all brick home, located on a cul-de-sac, offers the modern upgrades you desire while preserving the character and warmth that make it truly special! Gleaming refinished hardwood floors welcome you and flow throughout the main level. The spacious living room features a brick surround cozy fireplace and built-in shelving, seamlessly connecting to the designated dining area with built-in banquet seating.The stunning renovated kitchen is the heart of the home, showcasing custom quartz countertops, designer backsplash, a 5-burner gas range, stainless steel appliances, and abundant pantry storage. Step outside to the expansive deck overlooking an extra large fenced backyard complete with two beautiful hardscape patios—perfect for entertaining, relaxing by the firepit, or enjoying movie nights under the stars on the deck with the outdoor TV!The main level is completed by three generously sized bedrooms and a beautifully renovated full bath. Downstairs, the spacious lower level offers a large family room, second renovated full bath, laundry area, extensive storage space, and plenty of room to expand or customize to fit your needs.Rarely do you find a home that combines a spacious park-like setting, thoughtful upgrades, and unmatched convenience just moments from dining, shopping, entertainment, Fairfax Hospital, Mosaic District and major commuter routes. Easy access to DC! This is the home you have been waiting for - do not miss your opportunity to own this wonderfully maintained property!*NEW ROOF MAY 2026*NEW BATHROOMS 2023*EXTENSIVE LANDSCAPING 2022*KITCHEN 2021*PATIOS 2021*HVAC & HWH 2020*WINDOWS 2017*SOME BASEMENT CARPET IS NEW 2026!
©2026 Bright MLS, All Rights Reserved. IDX information is provided exclusively for consumers' personal, non-commercial use and may not be used for any purpose other than to identify prospective properties consumers may be interested in purchasing. Some properties which appear for sale may no longer be available because they are for instance, under contract, sold, or are no longer being offered for sale. Information is deemed reliable but is not guaranteed accurate by the MLS or RE/MAX Cornerstone Realty. Some real estate firms do not participate in IDX and their listings do not appear on this website. Some properties listed with participating firms do not appear on this website at the request of the seller. Data last updated: 2026-10-07T23:56:23.517.