





































Description
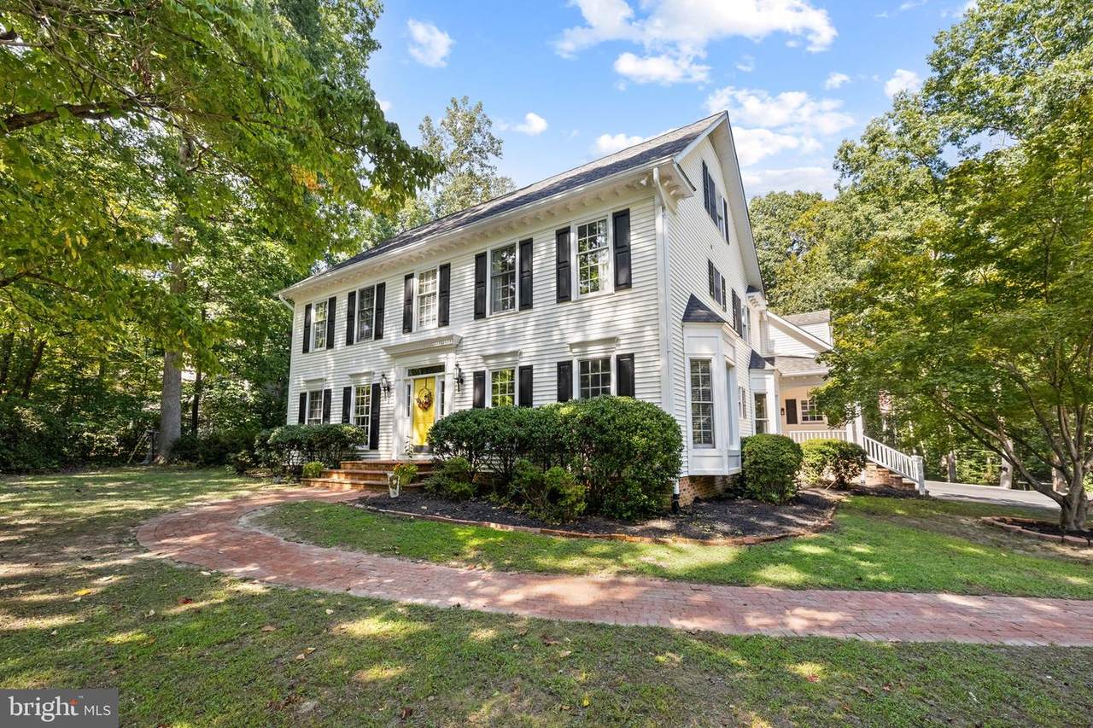
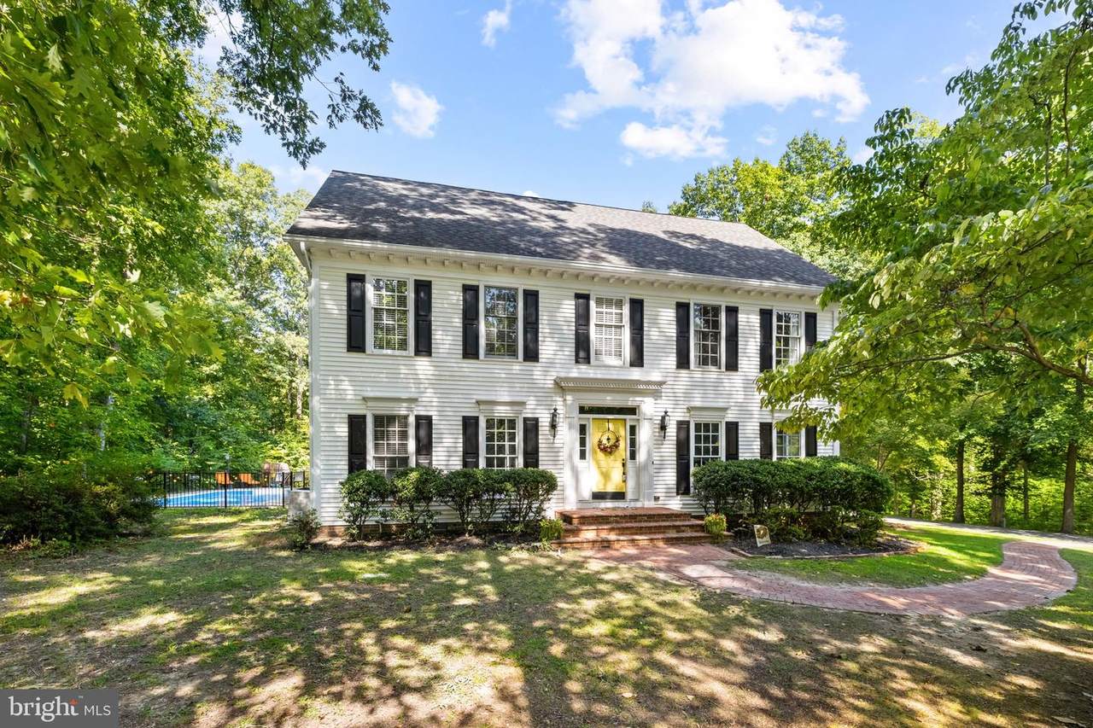
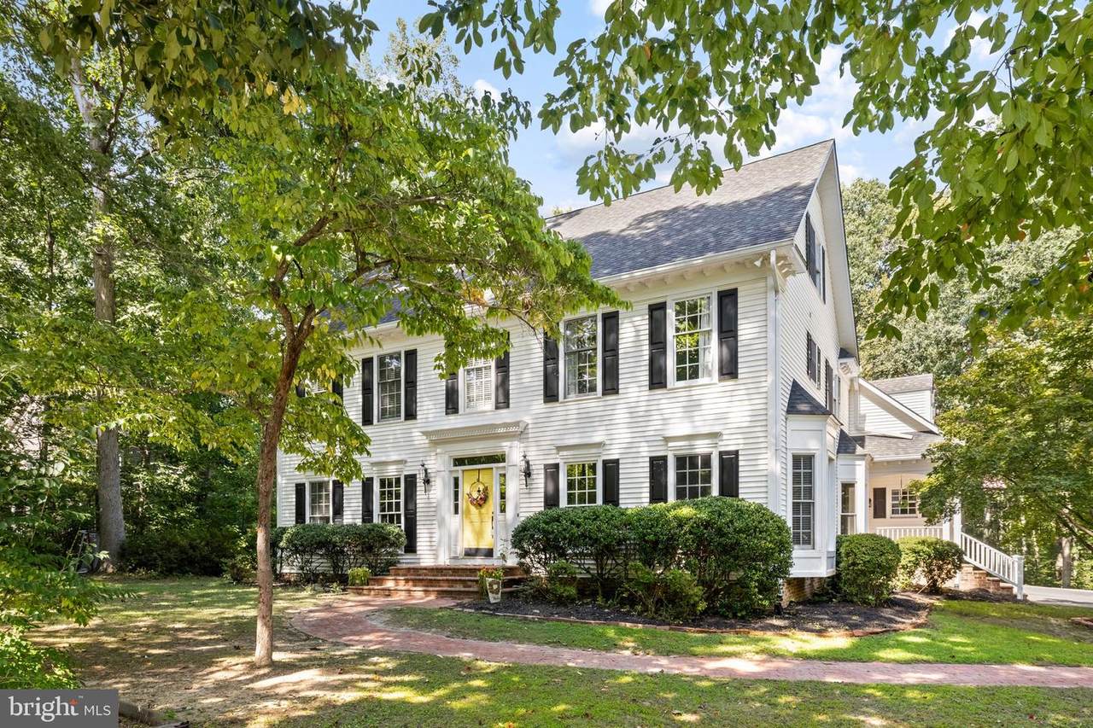
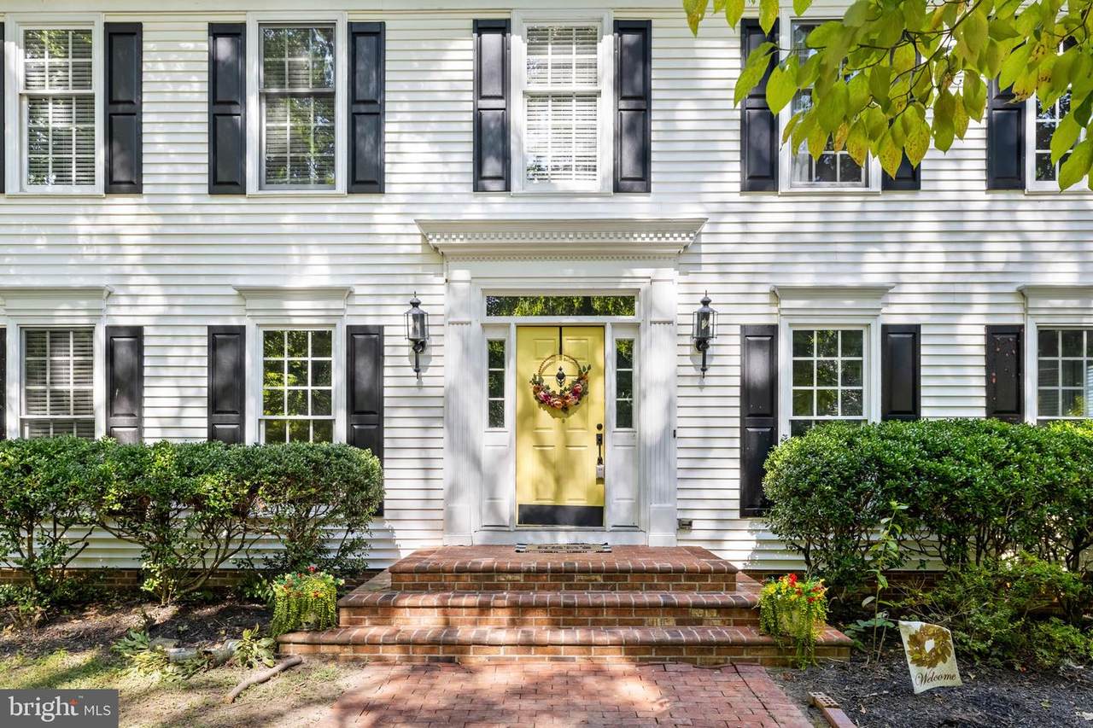
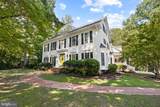
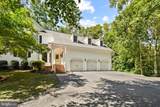
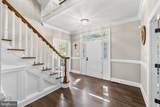
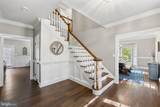
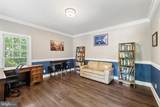
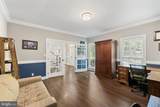
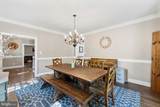
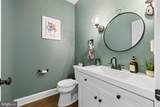
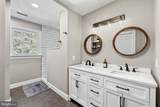
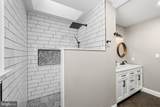
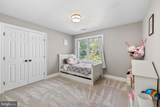
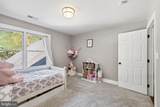
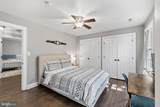
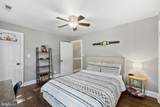
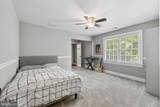
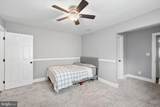
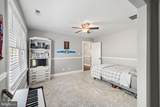
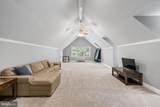
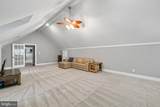
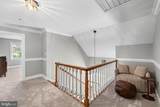
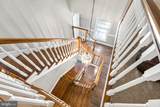
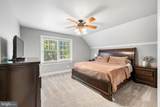
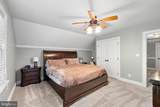
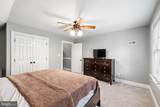
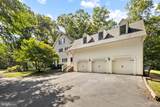
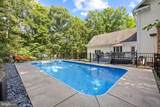
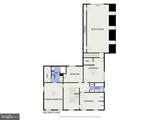
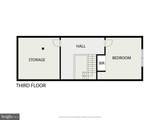
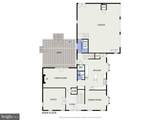
Welcome to 7001 Pebble Lane E! Situated on more than 2 acres at the end of a cul-de-sac in the Bloomsbury neighborhood, this impressive 5-bedroom, 2.5-bath home offers over 4,000 square feet, a 3-car garage, and your own private in-ground pool!Step inside to a grand three-level staircase and beautiful custom craftsmanship throughout. The main level offers plenty of room to spread out with a large living room, formal dining room, family room, private office with custom french doors, and a spacious kitchen with pantry, newer refrigerator, and new cooktop. Extensive trim work, custom details, updated lighting, new ceiling fans, and newer flooring and paint can be found throughout the home.Upstairs, you'll find four generously sized bedrooms, including the spacious primary suite featuring a custom barn door, built-in closet storage, and a beautifully remodeled primary bathroom. An additional oversized bonus/rec room over the garage offers even more flexible living space and includes its own mini-split system and additional storage.Continue to the third floor where you'll find the fifth bedroom along with a large additional storage room—giving this home an incredible amount of usable space and storage.Outside is where this property really stands apart! Enjoy more than 2 acres of privacy along with your own in-ground pool featuring a new liner, newer pump, filter, and chlorinator, plus a pool fence. The exterior has also recently received carpentry work and professional power washing.Additional improvements include a newer HVAC system, encapsulated crawl space, updated electrical fixtures, newer carpet and LVP flooring, and extensive updates throughout. With a 3-car garage, private pool, acreage, abundant storage, and over 4,000 square feet of living space, 7001 Pebble Lane E offers features that are increasingly difficult to find—all in an established Spotsylvania neighborhood with NO HOA!
-
5BEDS
-
2.34ACRES
-
2BATHS
-
11/2 BATHS
-
4,183SQFT
-
$179$/SQFT
Description
Welcome to 7001 Pebble Lane E! Situated on more than 2 acres at the end of a cul-de-sac in the Bloomsbury neighborhood, this impressive 5-bedroom, 2.5-bath home offers over 4,000 square feet, a 3-car garage, and your own private in-ground pool!Step inside to a grand three-level staircase and beautiful custom craftsmanship throughout. The main level offers plenty of room to spread out with a large living room, formal dining room, family room, private office with custom french doors, and a spacious kitchen with pantry, newer refrigerator, and new cooktop. Extensive trim work, custom details, updated lighting, new ceiling fans, and newer flooring and paint can be found throughout the home.Upstairs, you'll find four generously sized bedrooms, including the spacious primary suite featuring a custom barn door, built-in closet storage, and a beautifully remodeled primary bathroom. An additional oversized bonus/rec room over the garage offers even more flexible living space and includes its own mini-split system and additional storage.Continue to the third floor where you'll find the fifth bedroom along with a large additional storage room—giving this home an incredible amount of usable space and storage.Outside is where this property really stands apart! Enjoy more than 2 acres of privacy along with your own in-ground pool featuring a new liner, newer pump, filter, and chlorinator, plus a pool fence. The exterior has also recently received carpentry work and professional power washing.Additional improvements include a newer HVAC system, encapsulated crawl space, updated electrical fixtures, newer carpet and LVP flooring, and extensive updates throughout. With a 3-car garage, private pool, acreage, abundant storage, and over 4,000 square feet of living space, 7001 Pebble Lane E offers features that are increasingly difficult to find—all in an established Spotsylvania neighborhood with NO HOA!
©2026 Bright MLS, All Rights Reserved. IDX information is provided exclusively for consumers' personal, non-commercial use and may not be used for any purpose other than to identify prospective properties consumers may be interested in purchasing. Some properties which appear for sale may no longer be available because they are for instance, under contract, sold, or are no longer being offered for sale. Information is deemed reliable but is not guaranteed accurate by the MLS or RE/MAX Cornerstone Realty. Some real estate firms do not participate in IDX and their listings do not appear on this website. Some properties listed with participating firms do not appear on this website at the request of the seller. Data last updated: 2026-10-07T23:56:23.517.