Skip To Content

7000 Falls Reach Drive , #209

FALLS CHURCH, VA 22043
  • $465,000
  • STATUS: Active
  • ON SITE: 50 Days
  • ID#: VAFX2335668
Price Reduced
UPDATED: 68 min ago
$465,000
  • 2
    BEDS
  • N/A
    ACRES
  • 2
    BATHS
  • 0
    1/2 BATHS
  • 961
    SQFT
  • $484
    $/SQFT
Neighborhood:
Type:
Condo
Built:
1997
County:

School Information

Elementary School:
Middle School:
High School:

Description

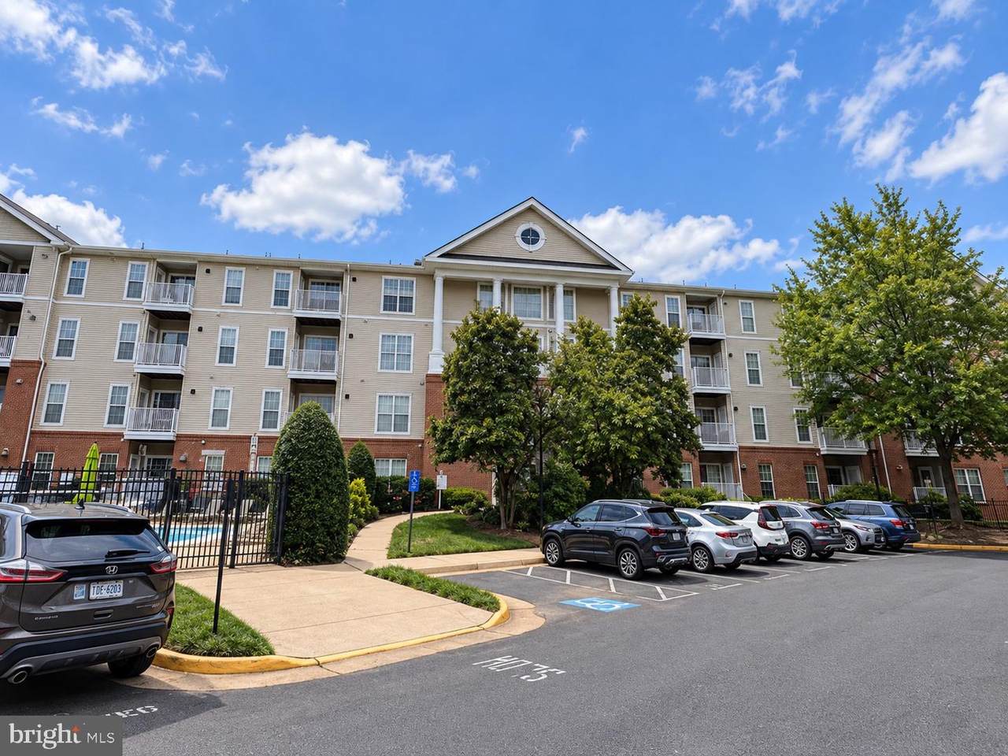
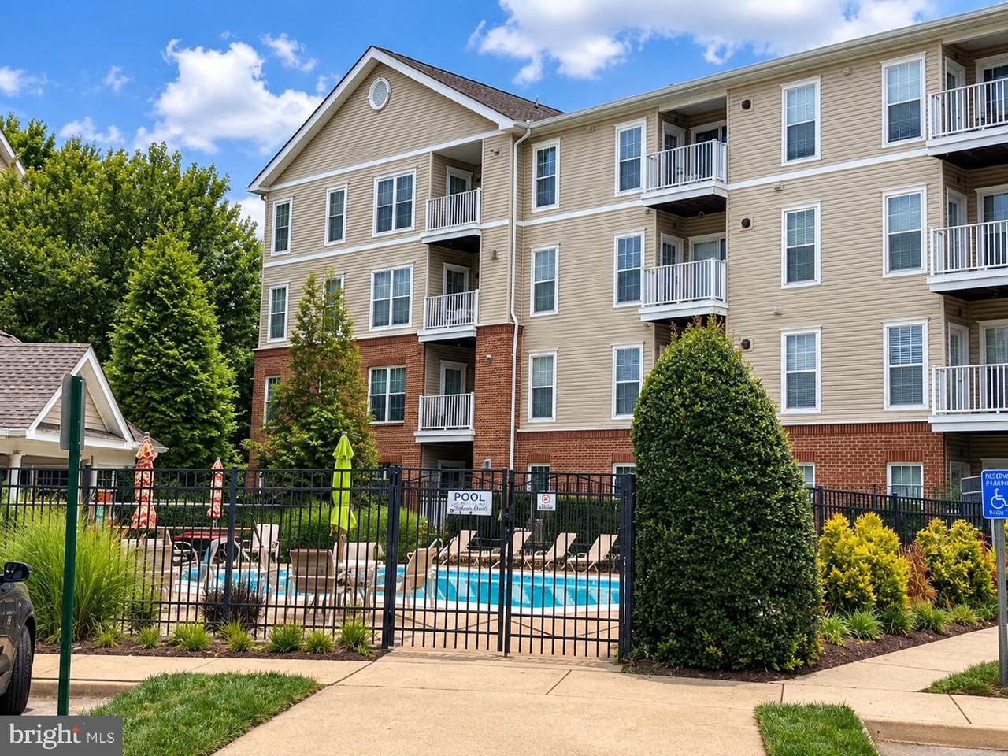
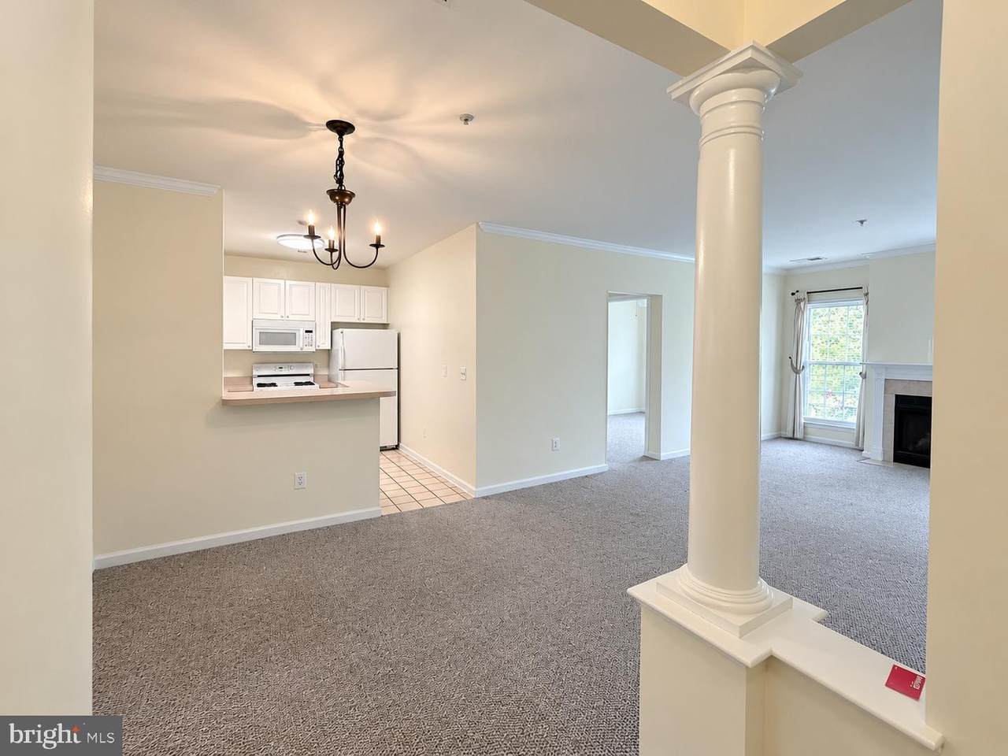
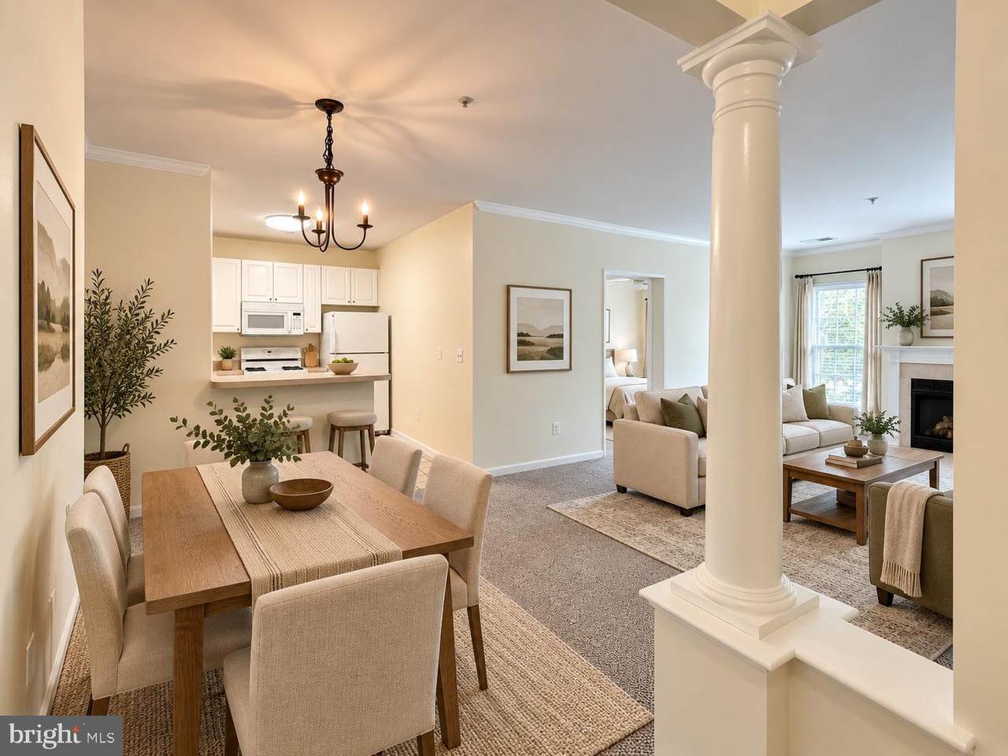
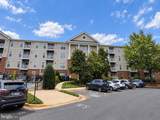
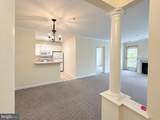
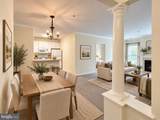
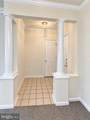
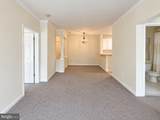
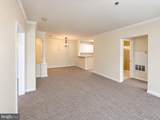
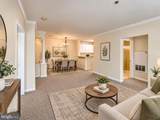
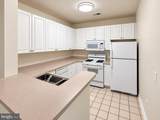
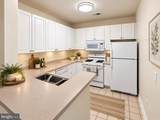
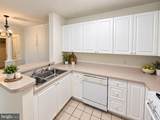
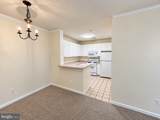
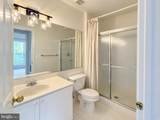
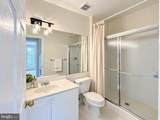
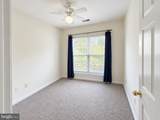
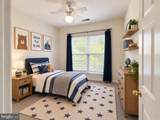
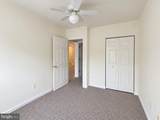
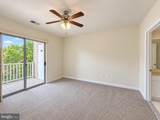
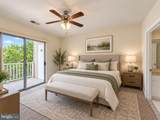
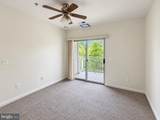
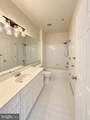
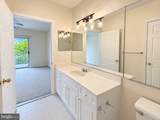
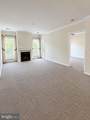
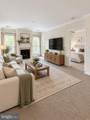
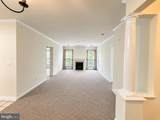
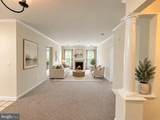
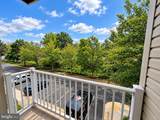
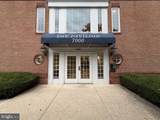
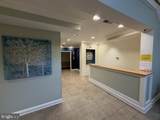
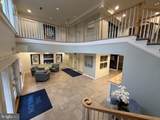
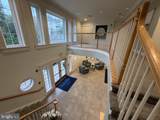
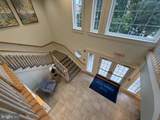
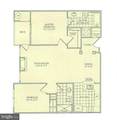
Welcome to 7000 Falls Reach Drive #209, a spacious 2-bedroom, 2-bath condo offering 961 sq. ft. in a convenient Falls Church location. Enjoy a very short walk to the West Falls Church Metro Station, with easy access to nearby restaurants, shopping, Tysons Corner, and major commuter routes. New windows were installed in 2023, and additional updates and improvements are currently underway, including new flooring and kitchen and bathroom updates. For added peace of mind, the property includes a home warranty extending through the end of 2027, with HVAC coverage included. A great opportunity to enjoy comfortable, low-maintenance living in a highly convenient location close to Metro and everything the Falls Church/Tysons area has to offer.

Monthly Payment Calculator


©2026 Bright MLS, All Rights Reserved. IDX information is provided exclusively for consumers' personal, non-commercial use and may not be used for any purpose other than to identify prospective properties consumers may be interested in purchasing. Some properties which appear for sale may no longer be available because they are for instance, under contract, sold, or are no longer being offered for sale. Information is deemed reliable but is not guaranteed accurate by the MLS or RE/MAX Cornerstone Realty. Some real estate firms do not participate in IDX and their listings do not appear on this website. Some properties listed with participating firms do not appear on this website at the request of the seller. Data last updated: 2026-10-07T07:53:04.017.
www.remaxcornerstoneva.com/homes/180235960
Print Image

7000 Falls Reach Drive , #209 FALLS CHURCH, VA 22043

  • Price: $465,000
  • Status: Active
  • On Site: 50 Days
  • Updated: 68 min ago
  • ID#: VAFX2335668
2
Beds
2
Baths
0
½ Baths
N/A
Acres
961
SQFT
$484
$/SQFT
1997
Built
Neighborhood:
The Pavilion
County:
Fairfax
Elementary School:
Haycock
Middle School:
Longfellow
High School:
Mclean
School District:
Fairfax County Public Schools
Property Description
Welcome to 7000 Falls Reach Drive #209, a spacious 2-bedroom, 2-bath condo offering 961 sq. ft. in a convenient Falls Church location. Enjoy a very short walk to the West Falls Church Metro Station, with easy access to nearby restaurants, shopping, Tysons Corner, and major commuter routes. New windows were installed in 2023, and additional updates and improvements are currently underway, including new flooring and kitchen and bathroom updates. For added peace of mind, the property includes a home warranty extending through the end of 2027, with HVAC coverage included. A great opportunity to enjoy comfortable, low-maintenance living in a highly convenient location close to Metro and everything the Falls Church/Tysons area has to offer.
Exterior Features

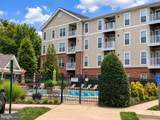
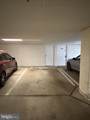
Architectural Style Contemporary Assigned Parking Spaces 1 Construction Materials BrickCombination Door Features Six Panel Garage Spaces 1.00 Garage Type Basement Garage Garage YN Yes Parking Features AssignedPermit Included Parking Types Attached GarageParking Lot Pool Yes - Community Roof Composite Unit Building Type Garden 1 - 4 Floors Water Access YN No Water View YN No Waterfront YN No

Interior Features

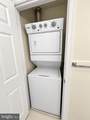
Above Grade Fin SQFT 961 Appliances Built-In MicrowaveDishwasherDisposalIcemakerOven/Range - GasRefrigeratorWasher/Dryer StackedWater Heater - High-Efficiency Basement YN No Cooling Central A/C Fireplace YN Yes Fireplaces Total 1 Flooring CarpetCeramic TileLuxury Vinyl Plank Heating Forced Air Heating YN Yes Interior Features CarpetCeiling Fan(s)Combination Dining/LivingElevatorEntry Level BedroomPrimary Bath(s)Window Treatments Laundry Type Washer In UnitDryer In Unit Levels 1 Main Level Bedrooms 2 Pets Allowed No Pet Restrictions

Property Features

Acceptable Financing CashConventionalFHAVA Accessibility Features Elevator Association Amenities Common GroundsElevatorPool - Outdoor Association Fee Includes Common Area MaintenanceCustodial Services MaintenanceInsuranceLawn MaintenanceManagementPool(s)Reserve FundsSnow RemovalTrashWater Association Fee2 441.00 Association Fee2 Frequency Monthly Association YN No Builder Model Canterbury Central Air YN Yes Condo YN Yes Cooling Fuel Electric Elevators 2 Entry Level 2 Heating Fuel Natural Gas Hot Water Natural Gas Navigable Water YN N New Construction YN No Original MLSNumber 805278674748 Ownership Interest Condominium Pets Allowed YN Yes Sale Type Standard Senior Community YN No Sewer Public Sewer Structure Design Type Unit/Flat/Apartment Tax Annual Amount 5303.00 Utilities Cable TV AvailableElectric AvailableNatural Gas AvailableSewer AvailableWater Available Vacation Rental YN No Water Source Public Window Features Double PaneScreens Zoning 230 Zoning Description R-30(RESIDENTIAL 30 DU/AC)

Listing courtesy of Samson Properties: .


©2026 Bright MLS, All Rights Reserved. IDX information is provided exclusively for consumers' personal, non-commercial use and may not be used for any purpose other than to identify prospective properties consumers may be interested in purchasing. Some properties which appear for sale may no longer be available because they are for instance, under contract, sold, or are no longer being offered for sale. Information is deemed reliable but is not guaranteed accurate by the MLS or RE/MAX Cornerstone Realty. Some real estate firms do not participate in IDX and their listings do not appear on this website. Some properties listed with participating firms do not appear on this website at the request of the seller. Data last updated: 2026-10-07T07:53:04.017.
 
https://bt-photos.global.ssl.fastly.net/brightmls/1280_boomver_3_805278674748-2.jpg https://bt-photos.global.ssl.fastly.net/brightmls/1280_boomver_3_805278674748-2.jpg https://bt-photos.global.ssl.fastly.net/brightmls/1280_boomver_3_805278674748-2.jpg
Logo
RE/MAX Cornerstone Realty
1810 Princess Anne St.
Fredericksburg VA, 22401