

Description
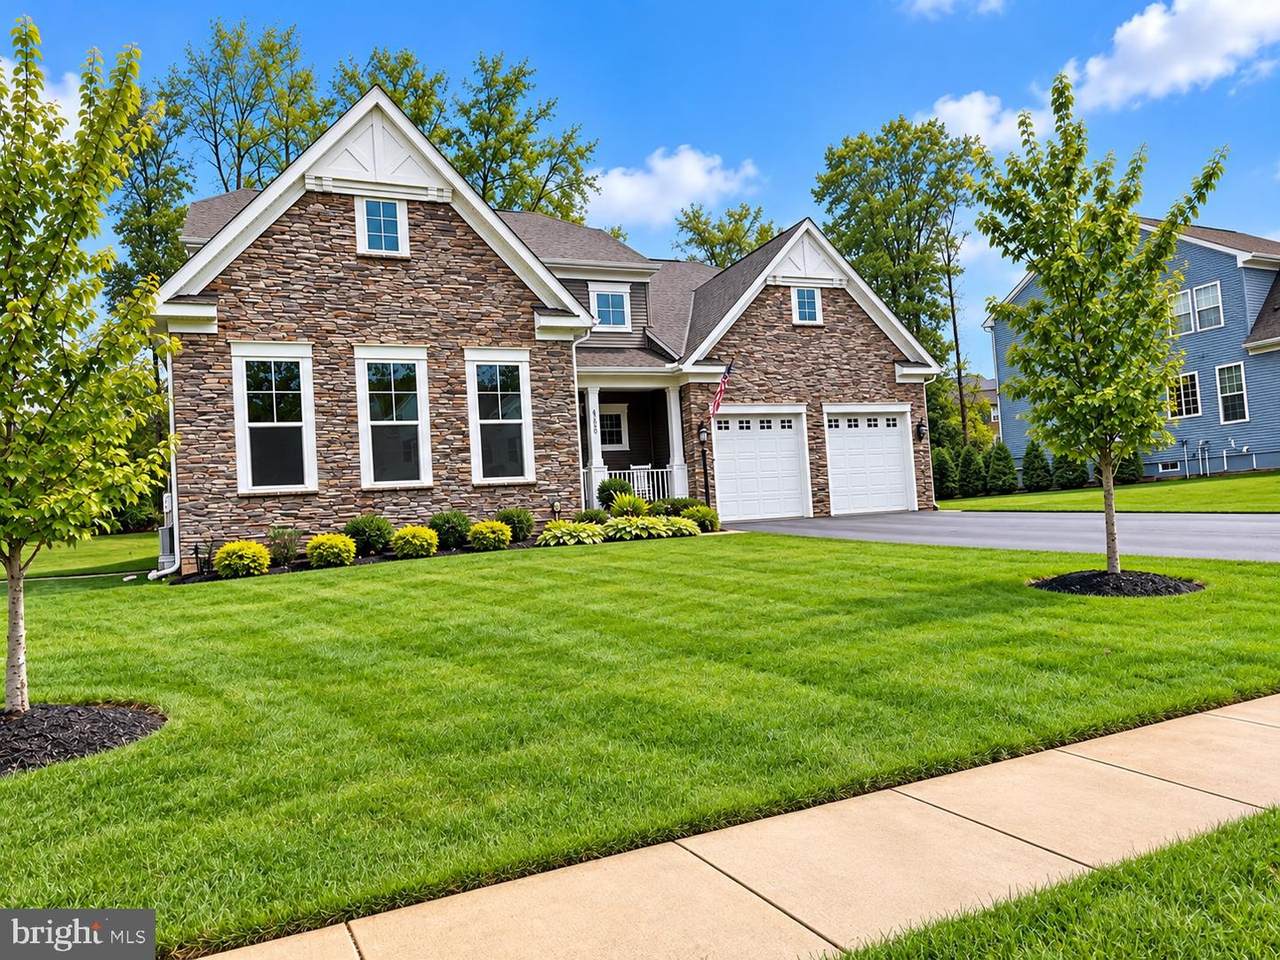
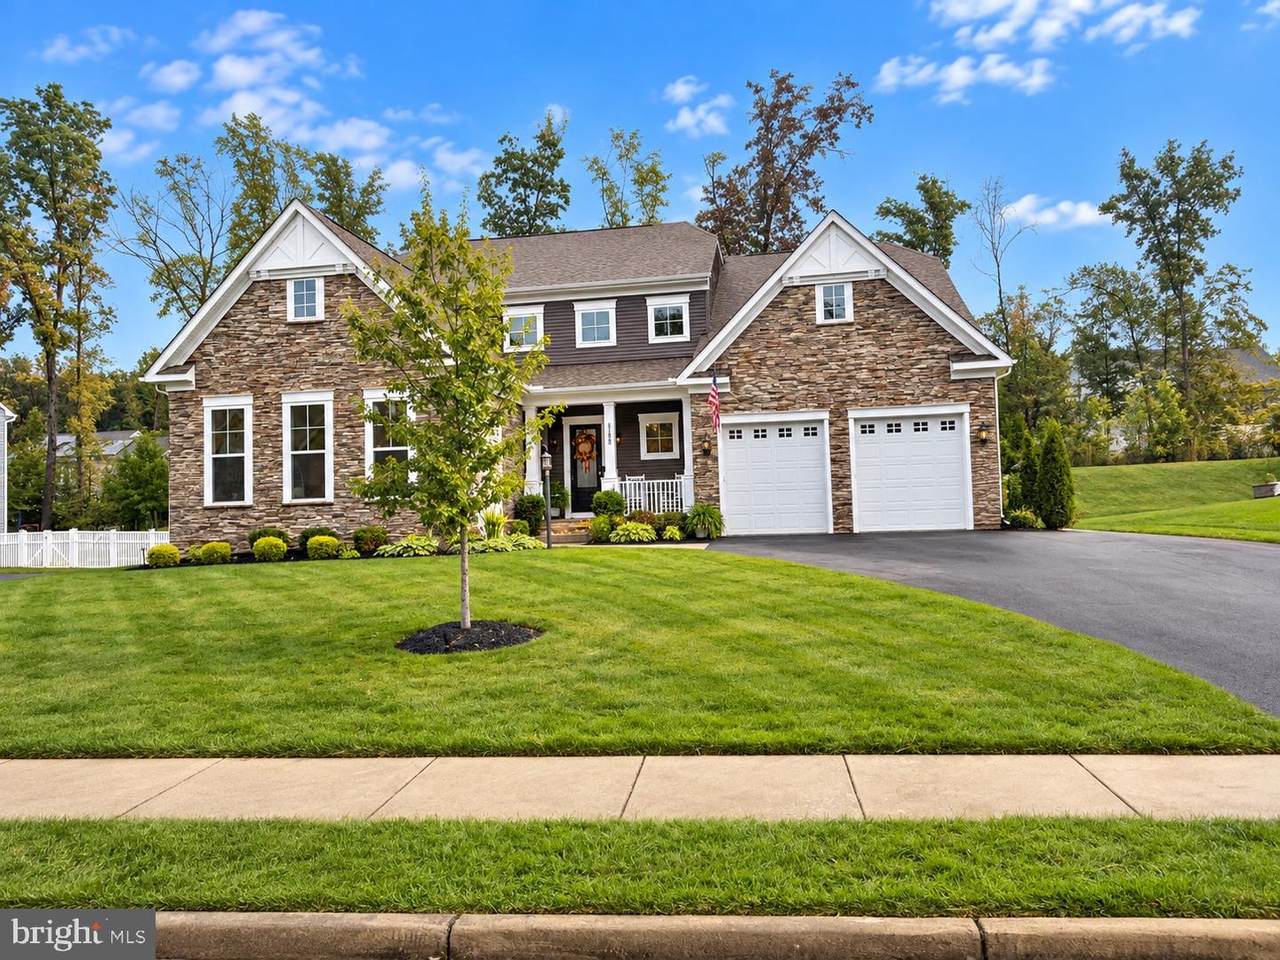
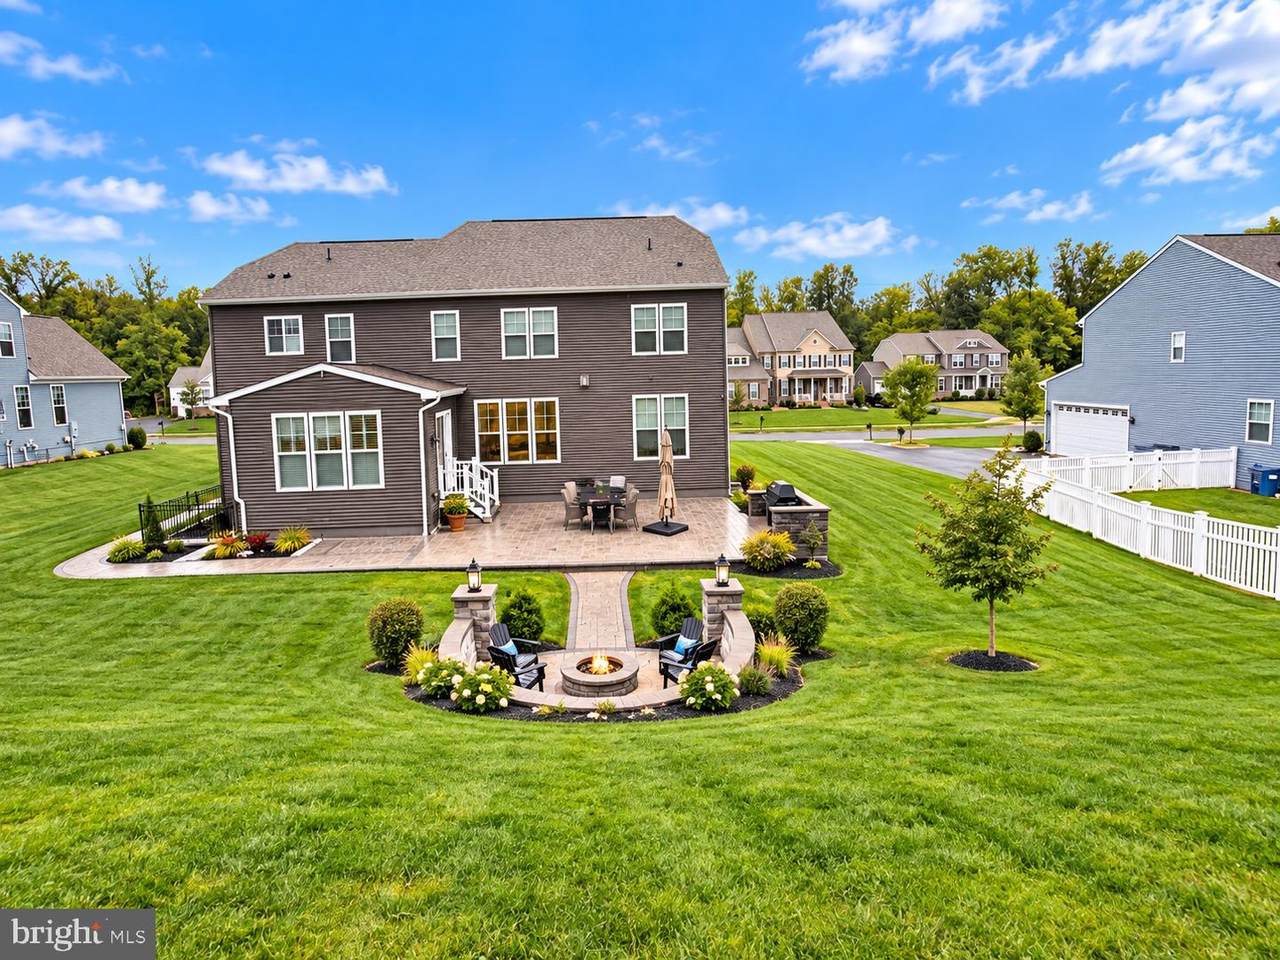
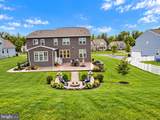
This exquisite Colonial-style residence, built in 2020, offers an exceptional blend of luxury, space, and versatility. Spanning an impressive 5,473 square feet, this beautifully appointed home has been thoughtfully designed for sophisticated everyday living, entertaining, and multi-generational households.One of the home's most distinctive features is the complete main-level in-law suite—far more than an entry-level bedroom. This private living space boasts its own living room, kitchen, full bathroom, laundry area, and oversized bedroom, creating an ideal arrangement for extended family, aging parents, adult children, long-term guests, or anyone seeking the convenience of multi-generational living with added privacy and independence.The main living areas feature an open and inviting floor plan centered around a gourmet kitchen with upgraded countertops, stainless steel appliances, a generous island, and a convenient butler's pantry. The kitchen flows effortlessly into the breakfast area, dining space, and family room, providing an ideal setting for both intimate gatherings and larger-scale entertaining.Refined finishes throughout the home include crown molding, chair rail detailing, recessed lighting, and other carefully selected touches that enhance its sophisticated character. The primary suite serves as a luxurious retreat, complete with a spacious walk-in closet and beautifully appointed bath featuring a soaking tub and separate walk-in shower. Additional bedrooms are generously sized and designed with comfort and privacy in mind.The finished daylight basement expands the home's possibilities even further, offering substantial space for recreation, entertaining, a home office, or a fitness area. Outdoor living is equally impressive. Enjoy the extensive hardscape, beautifully maintained grounds, BBQ grill, fire-pit, and exterior lighting—an inviting setting for relaxing or entertaining outdoors. An attached three-car garage and expansive asphalt driveway provide ample parking and storage.With lawn service included, this home provides the space and amenities of a luxury residence with the added convenience of reduced exterior maintenance. Available for lease beginning October 23, 2026, with a minimum 12-month lease.From the private main-level in-law suite to the expansive finished basement and impressive outdoor living areas, this exceptional property offers a rare combination of elegance, functionality, privacy, and flexibility—all designed to accommodate today's modern lifestyle.
-
4BEDS
-
0.47ACRES
-
4BATHS
-
11/2 BATHS
Description
This exquisite Colonial-style residence, built in 2020, offers an exceptional blend of luxury, space, and versatility. Spanning an impressive 5,473 square feet, this beautifully appointed home has been thoughtfully designed for sophisticated everyday living, entertaining, and multi-generational households.One of the home's most distinctive features is the complete main-level in-law suite—far more than an entry-level bedroom. This private living space boasts its own living room, kitchen, full bathroom, laundry area, and oversized bedroom, creating an ideal arrangement for extended family, aging parents, adult children, long-term guests, or anyone seeking the convenience of multi-generational living with added privacy and independence.The main living areas feature an open and inviting floor plan centered around a gourmet kitchen with upgraded countertops, stainless steel appliances, a generous island, and a convenient butler's pantry. The kitchen flows effortlessly into the breakfast area, dining space, and family room, providing an ideal setting for both intimate gatherings and larger-scale entertaining.Refined finishes throughout the home include crown molding, chair rail detailing, recessed lighting, and other carefully selected touches that enhance its sophisticated character. The primary suite serves as a luxurious retreat, complete with a spacious walk-in closet and beautifully appointed bath featuring a soaking tub and separate walk-in shower. Additional bedrooms are generously sized and designed with comfort and privacy in mind.The finished daylight basement expands the home's possibilities even further, offering substantial space for recreation, entertaining, a home office, or a fitness area. Outdoor living is equally impressive. Enjoy the extensive hardscape, beautifully maintained grounds, BBQ grill, fire-pit, and exterior lighting—an inviting setting for relaxing or entertaining outdoors. An attached three-car garage and expansive asphalt driveway provide ample parking and storage.With lawn service included, this home provides the space and amenities of a luxury residence with the added convenience of reduced exterior maintenance. Available for lease beginning October 23, 2026, with a minimum 12-month lease.From the private main-level in-law suite to the expansive finished basement and impressive outdoor living areas, this exceptional property offers a rare combination of elegance, functionality, privacy, and flexibility—all designed to accommodate today's modern lifestyle.
©2026 Bright MLS, All Rights Reserved. IDX information is provided exclusively for consumers' personal, non-commercial use and may not be used for any purpose other than to identify prospective properties consumers may be interested in purchasing. Some properties which appear for sale may no longer be available because they are for instance, under contract, sold, or are no longer being offered for sale. Information is deemed reliable but is not guaranteed accurate by the MLS or RE/MAX Cornerstone Realty. Some real estate firms do not participate in IDX and their listings do not appear on this website. Some properties listed with participating firms do not appear on this website at the request of the seller. Data last updated: 2026-10-07T23:56:23.517.