www.remaxcornerstoneva.com/homes/181707332
6638
Frost Lake Lane
ALEXANDRIA,
VA
22315
Elementary School:
Franconia
School District:
Fairfax County Public Schools
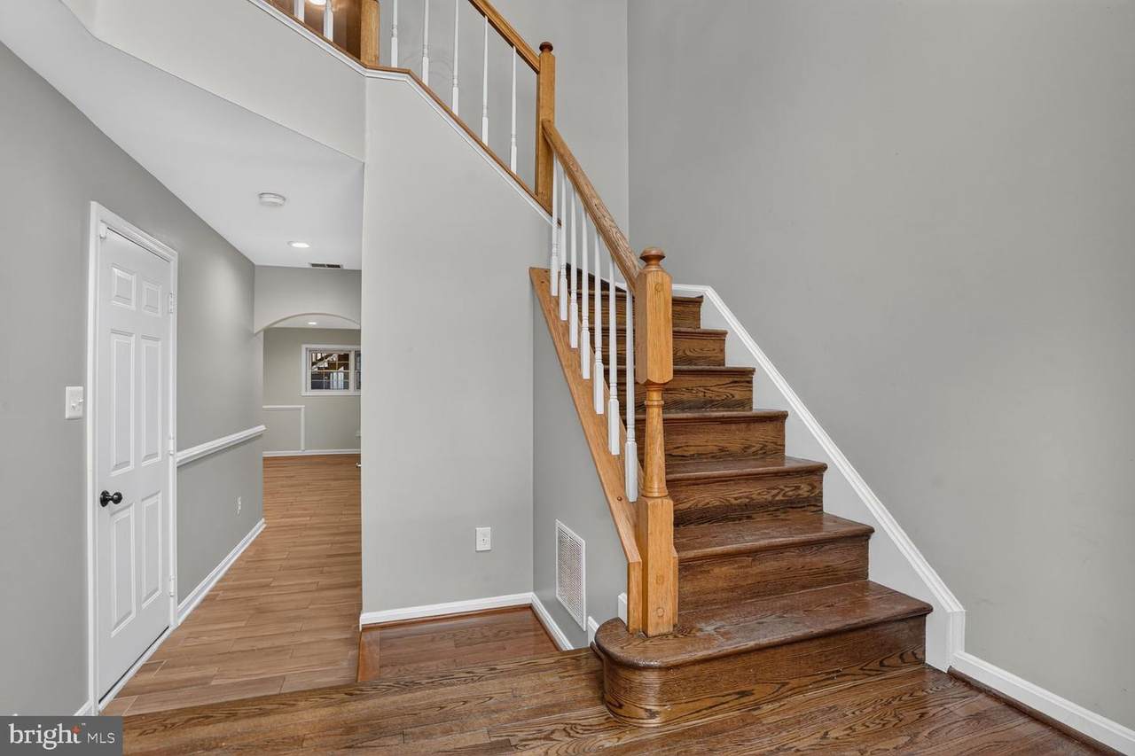
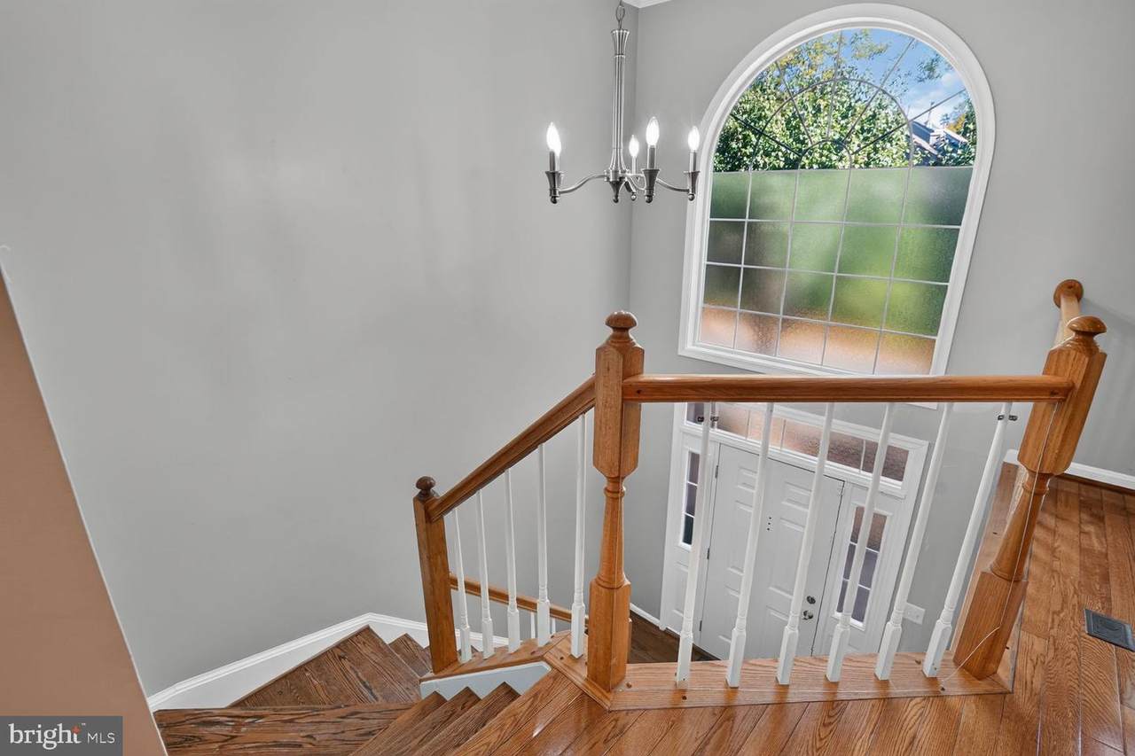
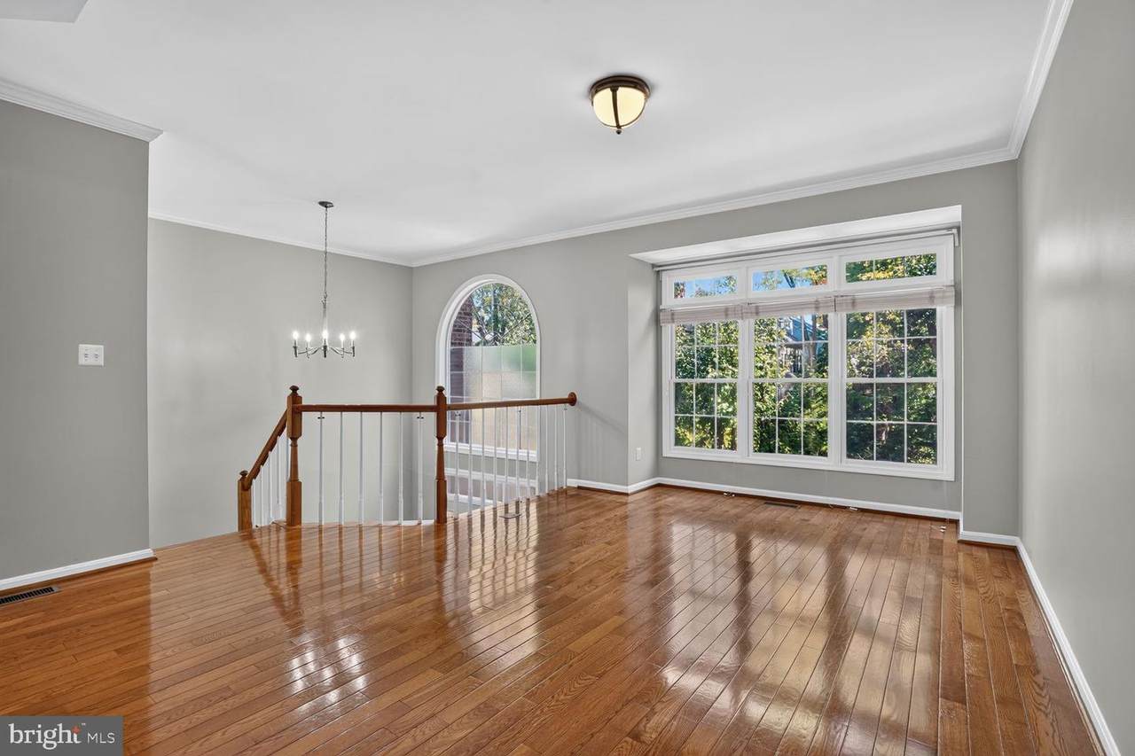
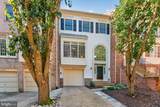
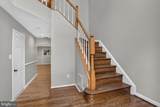
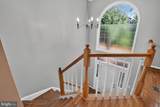
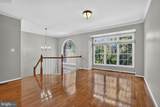
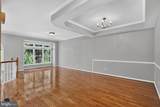
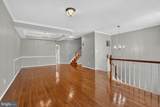
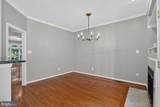
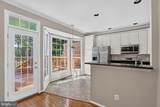
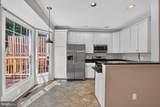
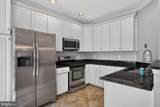
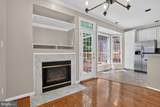
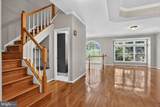
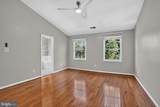
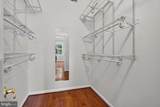
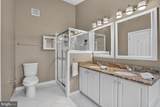
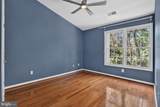
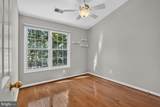
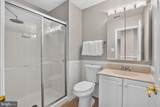
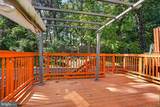
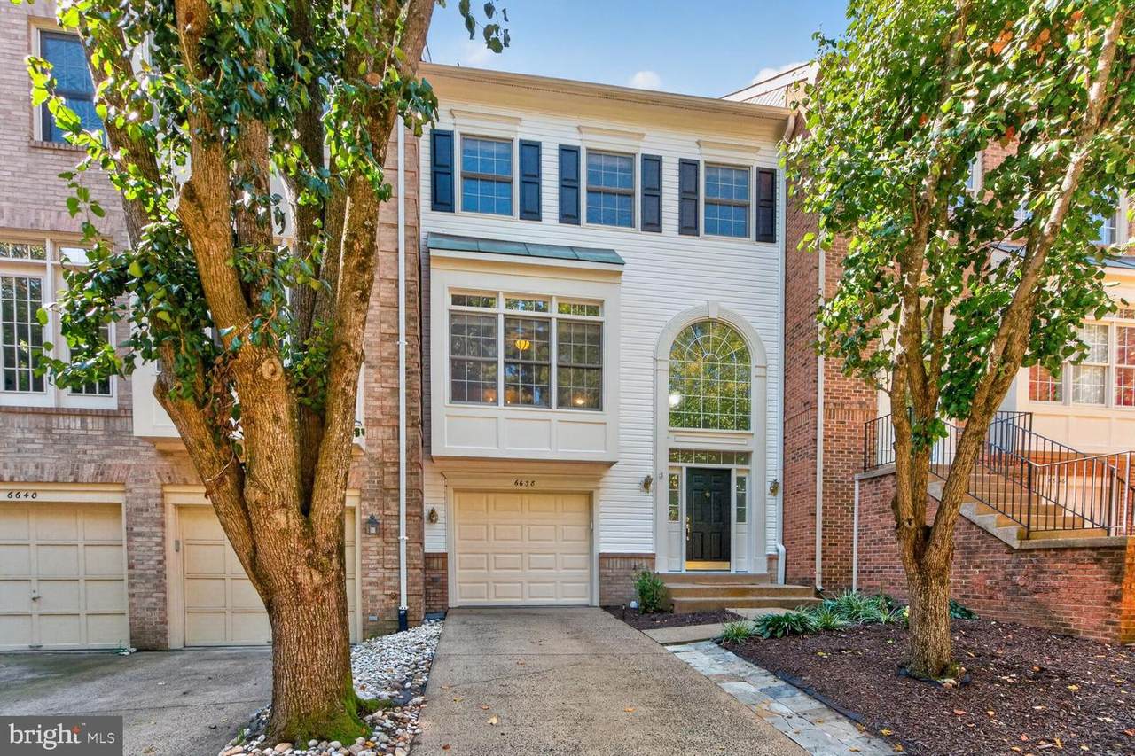
Beautiful 3 Level Townhouse w Two Story Foyer,3 Bedrooms,3 Baths,1 Half Baths,Hardwoods throughout,Designer Paint,Tray Ceiling in Dining Room,Crown Moldings,renovated Kitchen w Stainless Steel Appliances,Granite & Breakfast Area,Family Room w Gas Fireplace adjacent to Kitchen.Updated Master Bath w Soaking Tub & Separate Shower,Large Deck of Kitchen & Fully Fenced. ONLY Excellent Credit need to see/apply. NO PETS/NO SMOKING/NO VAPING-No Exceptions.
Architectural Style
Colonial
Construction Materials
BrickVinyl Siding
Fencing
Fully
Garage Spaces
1.00
Garage Type
Garage Door Opener
Garage YN
Yes
Parking Types
DrivewayAttached Garage
Patio And Porch Features
Deck(s)
Pool
Yes - Community
Property Condition
Excellent
Roof
Shingle
Water Access YN
No
Water View YN
No
Waterfront YN
No
Above Grade Fin SQFT
1708
Appliances
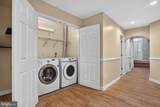
Built-In MicrowaveDishwasherDisposalDryerIcemakerRefrigeratorStainless Steel AppliancesStoveWasherWater Dispenser
Basement
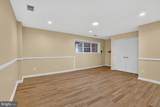
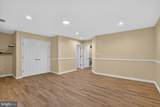
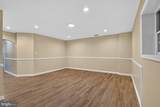
Fully FinishedFront Entrance
Basement YN
Yes
Below Grade Finished Area
418
Below Grade Unfinished Area
0
Cooling
Central A/C
Fireplace Features
Mantel(s)
Fireplace YN
Yes
Fireplaces Total
1
Flooring
WoodHardwoodCeramic Tile
Furnished
No
Heating
Forced Air
Heating YN
Yes
Inclusions
Refrigeratormicrowavestovegarbage disposaldishwasherice makerwasher & dryer
Interior Features
Ceiling Fan(s)Combination Dining/LivingCrown MoldingsDining AreaFloor Plan - OpenFloor Plan - TraditionalPrimary Bath(s)Recessed LightingBathroom - Soaking TubWalk-in Closet(s)Window TreatmentsWood Floors
Laundry Type
Basement
Levels
3
Main Level Bedrooms
0
Room List
Living RoomDining RoomKitchenFamily RoomRecreation Room
Security Features
Smoke Detector
Upper Level1 Bedrooms
3
Walls Ceilings
Cathedral Ceilings
Accessibility Features
None
Application Fee
65.00
Association Amenities
Club HouseCommon GroundsCommunity CenterExercise RoomFitness CenterJog/Walk PathLakeMeeting RoomParty RoomPicnic AreaPool - OutdoorRecreational CenterSwimming PoolTennis CourtsTot Lots/Playground
Association Fee Includes
Common Area MaintenanceHealth ClubManagementPool(s)Recreation FacilityRoad MaintenanceTrash
Association Name
KINGSTOWNE RESIDENTIAL OWNERS CORPORATION
Association YN
No
Central Air YN
Yes
Condo YN
No
Cooling Fuel
Electric
Foundation Details
Slab
Heating Fuel
Natural Gas
Hot Water
Natural Gas
Navigable Water YN
N
New Construction YN
No
Original MLSNumber
805451486044
Owner Pays
Association FeesTrash Collection
Ownership Interest
Other
Pets Allowed YN
No
Purchase Optional YN
No
Rent Includes
HOA/Condo Fee
Security Deposit
3700.00
Senior Community YN
No
Sewer
Public Sewer
Smoking Allowed YN
No
Structure Design Type
Interior Row/Townhouse
Tenant Pays
Light Bulbs/Filters/Fuses/Alarm CareMinor Interior MaintenanceUtilities - All
Transportation
Bus Stop less than 1 mile
Vacation Rental YN
No
Water Source
Public
Window Features
Bay/BowDouble Pane
Zoning
304
Listing courtesy of Faris Homes: .
©2026 Bright MLS, All Rights Reserved. IDX information is provided exclusively for consumers' personal, non-commercial use and may not be used for any purpose other than to identify prospective properties consumers may be interested in purchasing. Some properties which appear for sale may no longer be available because they are for instance, under contract, sold, or are no longer being offered for sale. Information is deemed reliable but is not guaranteed accurate by the MLS or RE/MAX Cornerstone Realty. Some real estate firms do not participate in IDX and their listings do not appear on this website. Some properties listed with participating firms do not appear on this website at the request of the seller.
Data last updated: 2026-10-10T23:52:46.493.