








Skip To Content

6563 Bullen Bluff Terrace

GAINESVILLE, VA 20155
  • $540,000
  • STATUS: Active
  • ON SITE: 23 Days
  • ID#: VAPW2130410
UPDATED: 53 min ago
$540,000
  • 2
    BEDS
  • 0.11
    ACRES
  • 2
    BATHS
  • 0
    1/2 BATHS
  • 1,676
    SQFT
  • $322
    $/SQFT
Neighborhood:
Type:
Townhouse
Built:
2001
County:

School Ratings & Info

Description

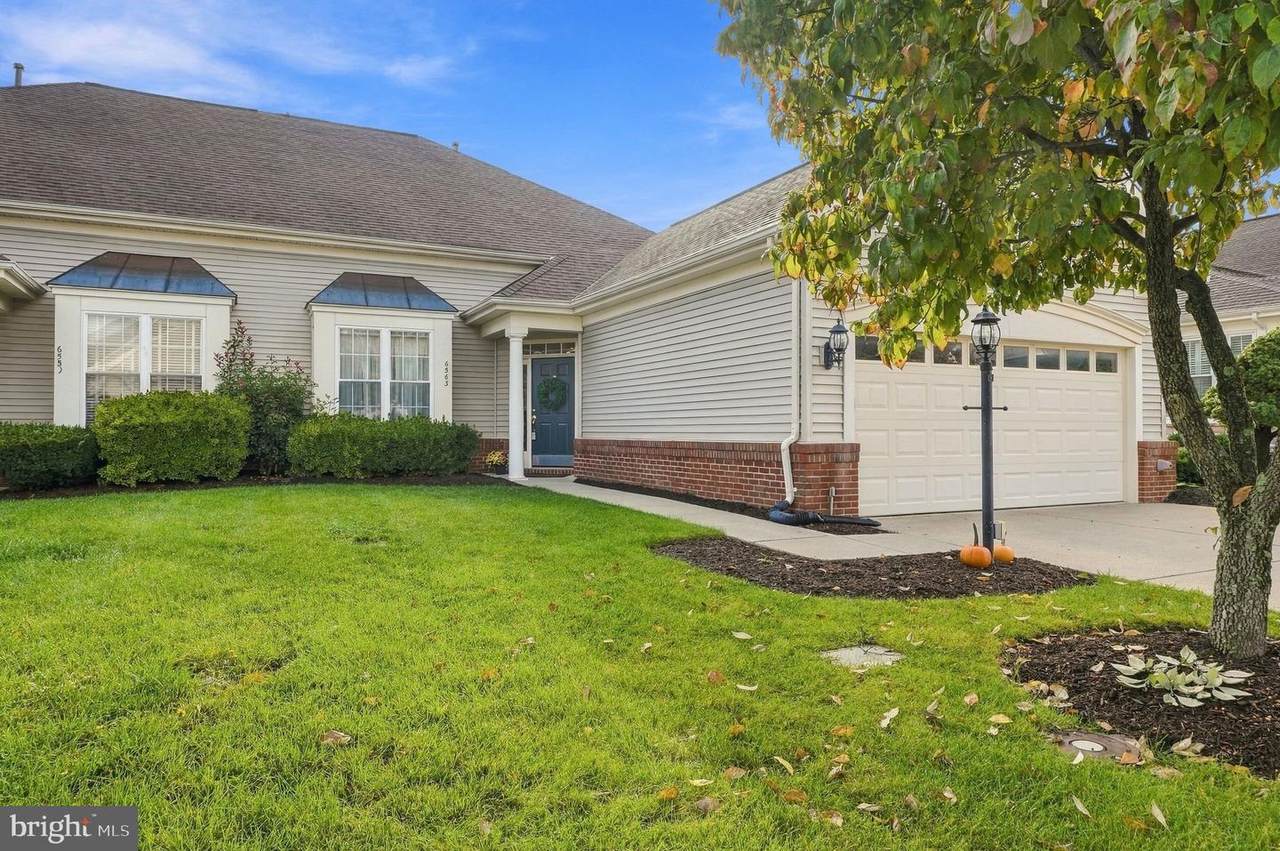
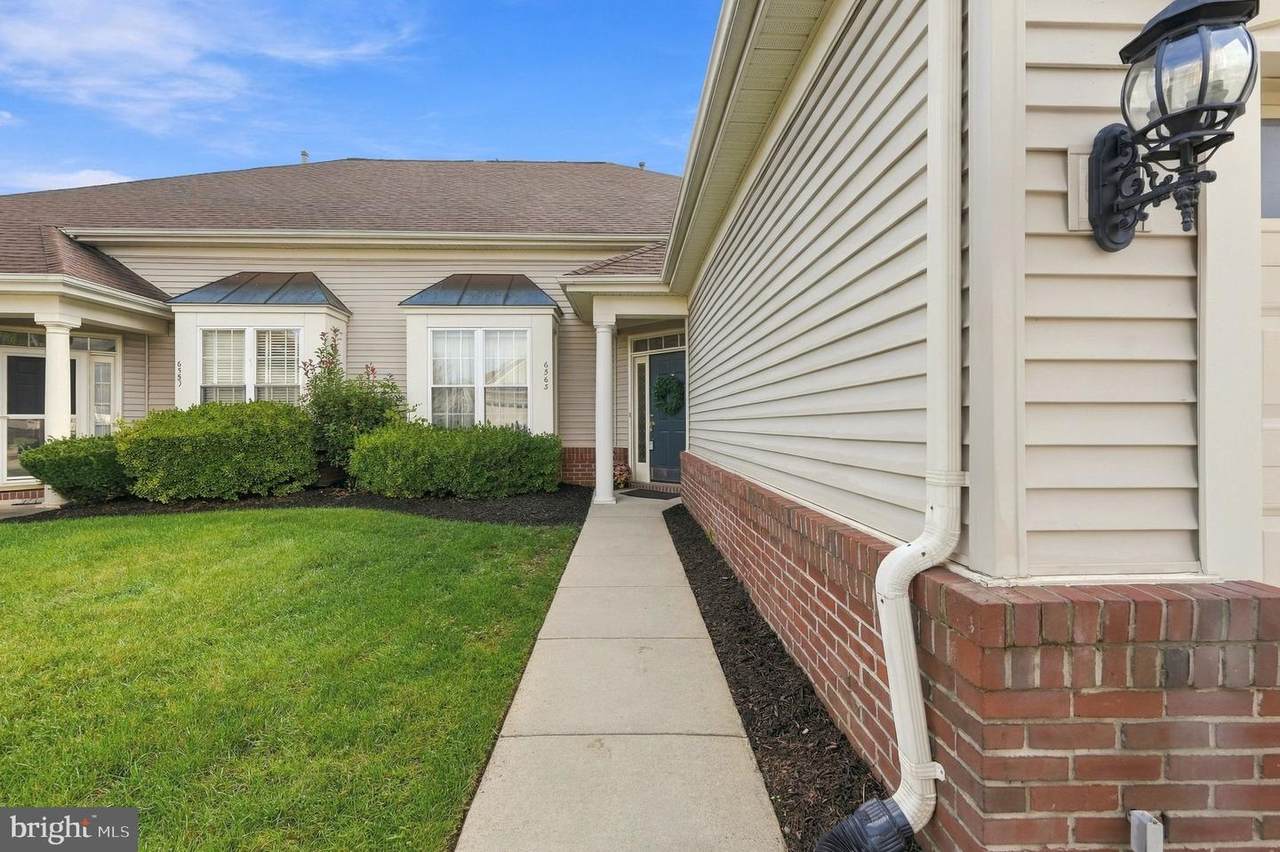
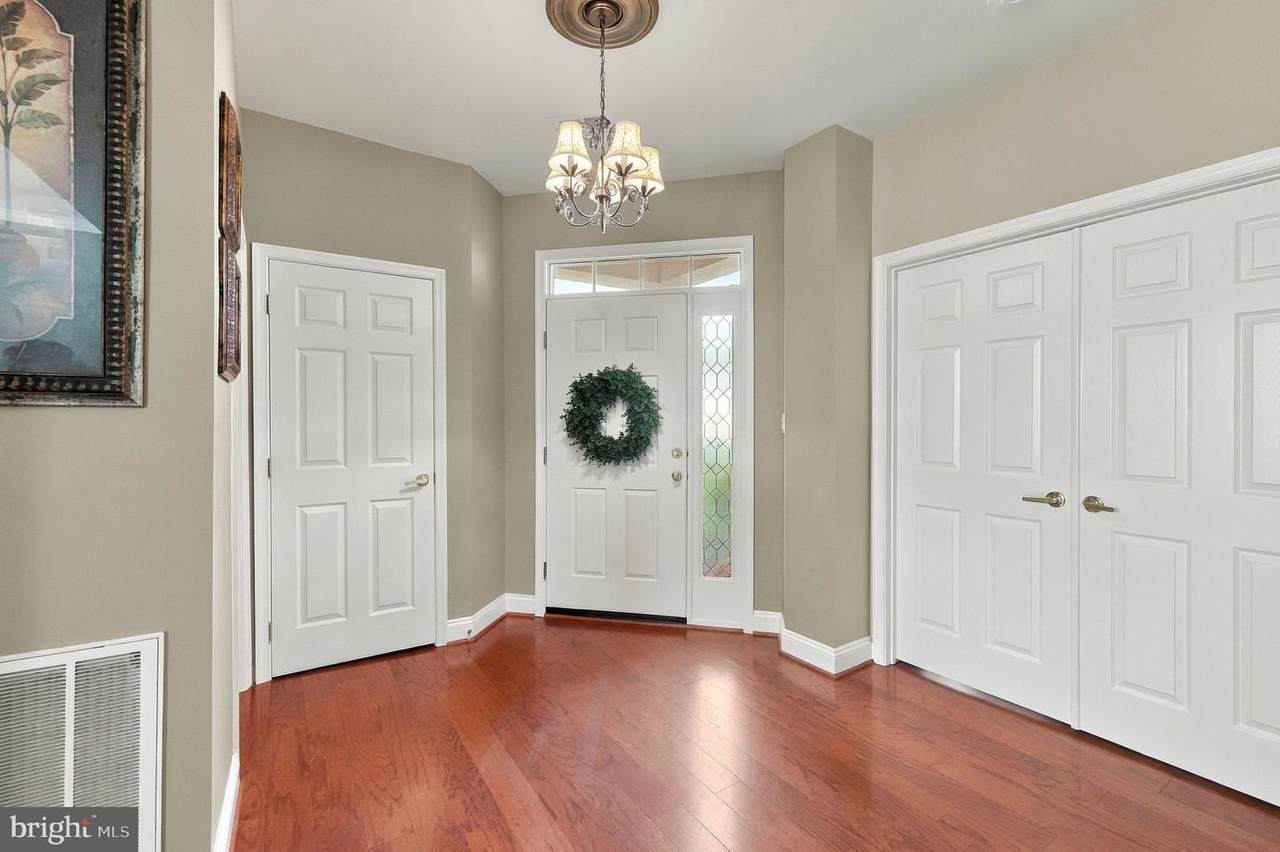
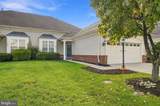
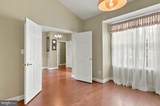
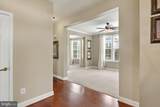
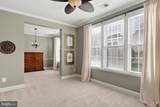
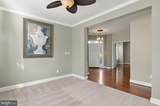
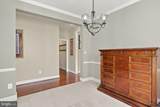
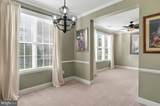
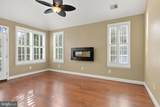
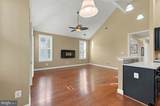
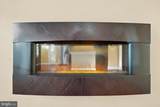
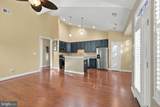
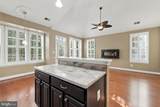
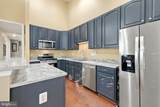
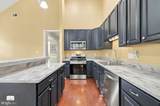
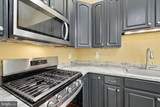
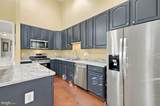
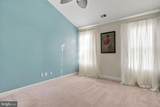
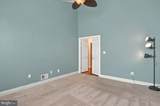
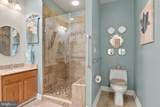
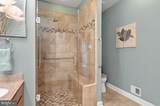
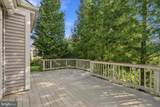
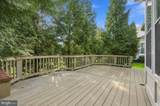
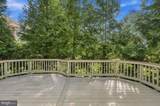
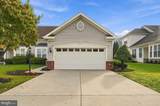
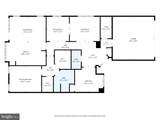
This home offers everything you need for comfortable main level living. This lovingly maintained patio town home feels like a true sanctuary, comfortable, filled with fresh updates and thoughtful touches that make everyday living feel like a retreat. Wake up to a peaceful morning coffee on your private deck, complete with a retractable canopy that lets you enjoy the outdoors in shade or open sky, entertain friends without a worry, or simply unwind as the evening light settles in. Recent updates including new kitchen lighting, granite countertops, custom light fixtures add to the easy, move in ready feel throughout. Electric wall mounted fireplace in the Living room. Set in the sought after gated community of Heritage Hunt, a premier 55 plus lifestyle community, this 2 bedroom, 2 bath home lives large at 1,676 square feet, with an open and inviting floor plan and a two car attached garage. Heritage Hunt itself feels like a permanent vacation, an eighteen hole championship golf course, two clubhouses, indoor and outdoor pools, a fitness center, tennis and pickleball courts, miles of walking trails, and a full calendar of social activities, all behind a manned gate. Just minutes from shopping, dining, and Interstate 66, with the natural beauty of Conway Robinson State Forest as your backdrop. This is not just a house, it is your next chapter, comfortable, low maintenance, and full of life. Grab bars & extra handrails in the bathrooms. Ramp in garage for handicap access.Roof-2012HWH-2017HVAC- replaced - Front & Rear hose bibs are winterized

Monthly Payment Calculator


©2026 Bright MLS, All Rights Reserved. IDX information is provided exclusively for consumers' personal, non-commercial use and may not be used for any purpose other than to identify prospective properties consumers may be interested in purchasing. Some properties which appear for sale may no longer be available because they are for instance, under contract, sold, or are no longer being offered for sale. Information is deemed reliable but is not guaranteed accurate by the MLS or RE/MAX Cornerstone Realty. Some real estate firms do not participate in IDX and their listings do not appear on this website. Some properties listed with participating firms do not appear on this website at the request of the seller. Data last updated: 2026-10-09T09:56:56.287.
www.remaxcornerstoneva.com/homes/181200429
Print Image

6563 Bullen Bluff Terrace GAINESVILLE, VA 20155

  • Price: $540,000
  • Status: Active
  • On Site: 23 Days
  • Updated: 53 min ago
  • ID#: VAPW2130410
2
Beds
2
Baths
0
½ Baths
0.11
Acres
1,676
SQFT
$322
$/SQFT
2001
Built
Neighborhood:
Heritage Hunt
County:
Prince William
School District:
Prince William County Public Schools
Property Description
This home offers everything you need for comfortable main level living. This lovingly maintained patio town home feels like a true sanctuary, comfortable, filled with fresh updates and thoughtful touches that make everyday living feel like a retreat. Wake up to a peaceful morning coffee on your private deck, complete with a retractable canopy that lets you enjoy the outdoors in shade or open sky, entertain friends without a worry, or simply unwind as the evening light settles in. Recent updates including new kitchen lighting, granite countertops, custom light fixtures add to the easy, move in ready feel throughout. Electric wall mounted fireplace in the Living room. Set in the sought after gated community of Heritage Hunt, a premier 55 plus lifestyle community, this 2 bedroom, 2 bath home lives large at 1,676 square feet, with an open and inviting floor plan and a two car attached garage. Heritage Hunt itself feels like a permanent vacation, an eighteen hole championship golf course, two clubhouses, indoor and outdoor pools, a fitness center, tennis and pickleball courts, miles of walking trails, and a full calendar of social activities, all behind a manned gate. Just minutes from shopping, dining, and Interstate 66, with the natural beauty of Conway Robinson State Forest as your backdrop. This is not just a house, it is your next chapter, comfortable, low maintenance, and full of life. Grab bars & extra handrails in the bathrooms. Ramp in garage for handicap access.Roof-2012HWH-2017HVAC- replaced - Front & Rear hose bibs are winterized
Exterior Features

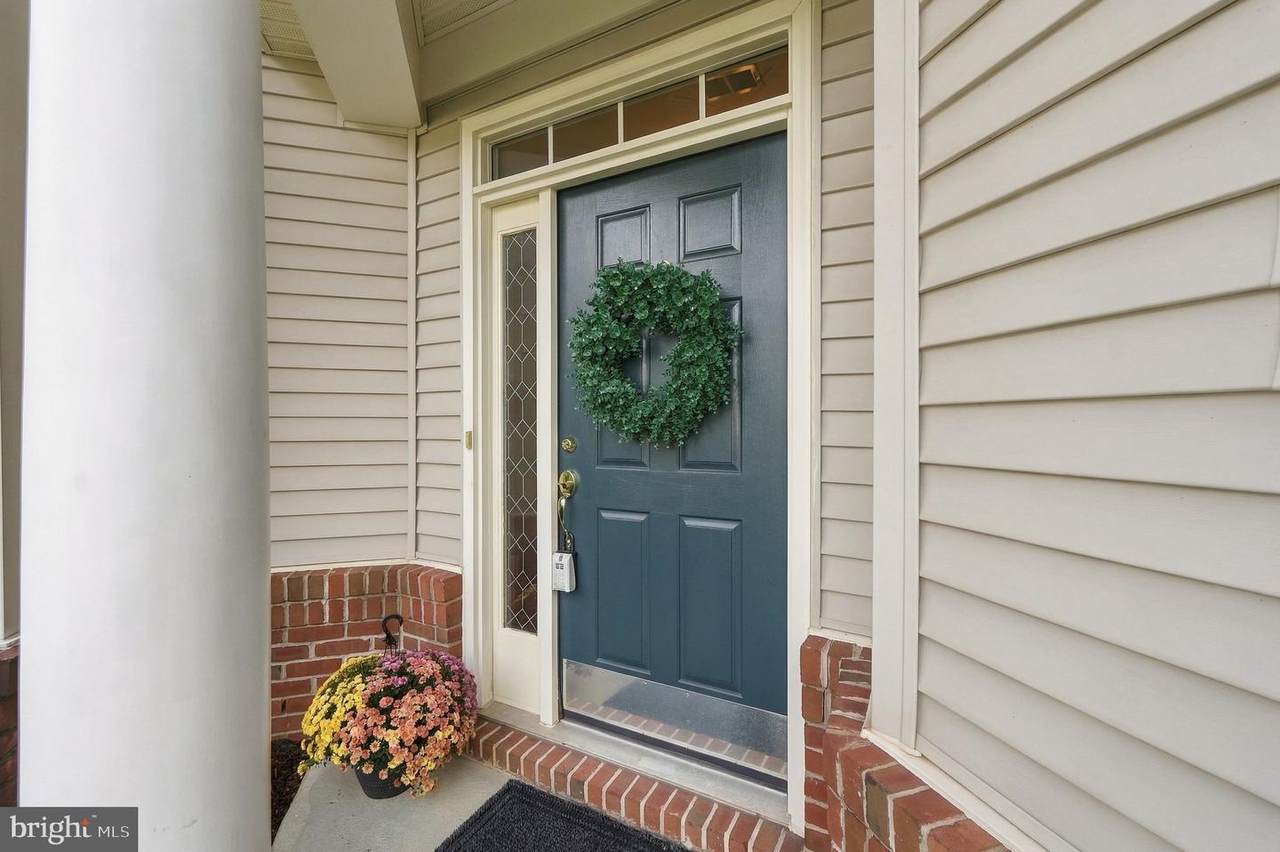
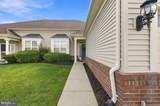
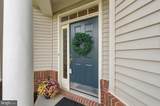
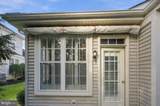
Architectural Style Contemporary Construction Materials Vinyl Siding Door Features Six PanelStorm Exterior Features Awning(s)SidewalksStreet Lights Garage Spaces 2.00 Garage Type Garage - Front EntryGarage Door Opener Garage YN Yes Lot Features Cul-de-sacFront YardLandscapingSideYard(s) Parking Features Concrete Driveway Parking Types Attached Garage Patio And Porch Features Deck(s)Porch(es) Pool No Pool View Garden/Lawn Water Access YN No Water View YN No Waterfront YN No

Interior Features

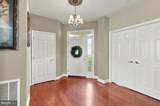
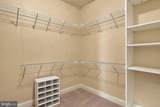
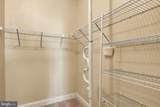
Above Grade Fin SQFT 1676 Appliances Built-In MicrowaveDishwasherDisposalDryerIcemakerOven/Range - GasRange HoodRefrigeratorWasherWater Heater Basement YN No Below Grade Finished Area 0 Below Grade Unfinished Area 0 Cooling Ceiling Fan(s)Central A/C Fireplace Features Electric Fireplace YN Yes Fireplaces Total 1 Flooring CarpetHardwood Furnished No Heating Forced Air Heating YN Yes Interior Features AtticBathroom - Stall ShowerBathroom - Walk-In ShowerBreakfast AreaCarpetCeiling Fan(s)Combination Kitchen/LivingDining AreaEntry Level BedroomKitchen - Eat-InKitchen - IslandPantryPrimary Bath(s)Recessed LightingUpgraded CountertopsWalk-in Closet(s)Window TreatmentsWood Floors Laundry Type Main Floor Levels 1 Main Level Bedrooms 2 Pets Allowed No Pet Restrictions Spa YN No

Property Features

Acceptable Financing CashConventionalFHAVA Accessibility Features Grab Bars ModLevel Entry - MainNo Stairs Association Amenities Club HouseBar/LoungeCommon GroundsCommunity CenterExercise RoomFitness CenterGame RoomGated CommunityGolf Course Membership AvailableJog/Walk PathLibraryMeeting RoomParty RoomPickleball CourtsPool - IndoorPool - OutdoorRetirement CommunitySecurityTennis CourtsPutting Green Association Fee 420.00 Association Fee Frequency Monthly Association Fee Includes Cable TVHigh Speed InternetManagementPool(s)Reserve FundsSnow RemovalTrashStandard Phone ServiceSecurity Gate Association Name HERITAGE HUNT Association YN Yes Central Air YN Yes Condo YN No Cooling Fuel Electric Federal Flood Zone YN No Foundation Details Concrete Perimeter Heating Fuel Natural Gas Historic YN No Horse YN No Hot Water Electric Lease Considered YN No Navigable Water YN N New Construction YN No Original MLSNumber 805382708558 Ownership Interest Fee Simple Pets Allowed YN Yes Sale Type Standard Senior Community Age Requirement 55 Senior Community YN Yes Sewer Public Sewer Structure Design Type End of Row/Townhouse Tax Annual Amount 4642.00 Tax Lot 83A Transportation Bus Stop less than 1 mileCommuter Lots less than 5 miles Utilities Natural Gas Available Vacation Rental YN No Water Source Public Window Features ScreensStorm Zoning PMR

Listing courtesy of CENTURY 21 New Millennium: .


©2026 Bright MLS, All Rights Reserved. IDX information is provided exclusively for consumers' personal, non-commercial use and may not be used for any purpose other than to identify prospective properties consumers may be interested in purchasing. Some properties which appear for sale may no longer be available because they are for instance, under contract, sold, or are no longer being offered for sale. Information is deemed reliable but is not guaranteed accurate by the MLS or RE/MAX Cornerstone Realty. Some real estate firms do not participate in IDX and their listings do not appear on this website. Some properties listed with participating firms do not appear on this website at the request of the seller. Data last updated: 2026-10-09T09:56:56.287.
 
https://bt-photos.global.ssl.fastly.net/brightmls/1280_boomver_2_805382708558-2.jpg https://bt-photos.global.ssl.fastly.net/brightmls/1280_boomver_2_805382708558-2.jpg https://bt-photos.global.ssl.fastly.net/brightmls/1280_boomver_2_805382708558-2.jpg
Logo
RE/MAX Cornerstone Realty
1810 Princess Anne St.
Fredericksburg VA, 22401