
Skip To Content

6526 Wayside Place

ALEXANDRIA, VA 22310
  • $1,329,000
  • STATUS: Coming Soon
  • ON SITE: 10 Days
  • ID#: VAFX2342490
Coming Soon
UPDATED: 180 min ago
$1,329,000
  • 5
    BEDS
  • 0.2
    ACRES
  • 4
    BATHS
  • 1
    1/2 BATHS
  • 3,476
    SQFT
  • $382
    $/SQFT
Neighborhood:
Type:
Single-Family Home
Built:
2012
County:

School Information

High School:

Description

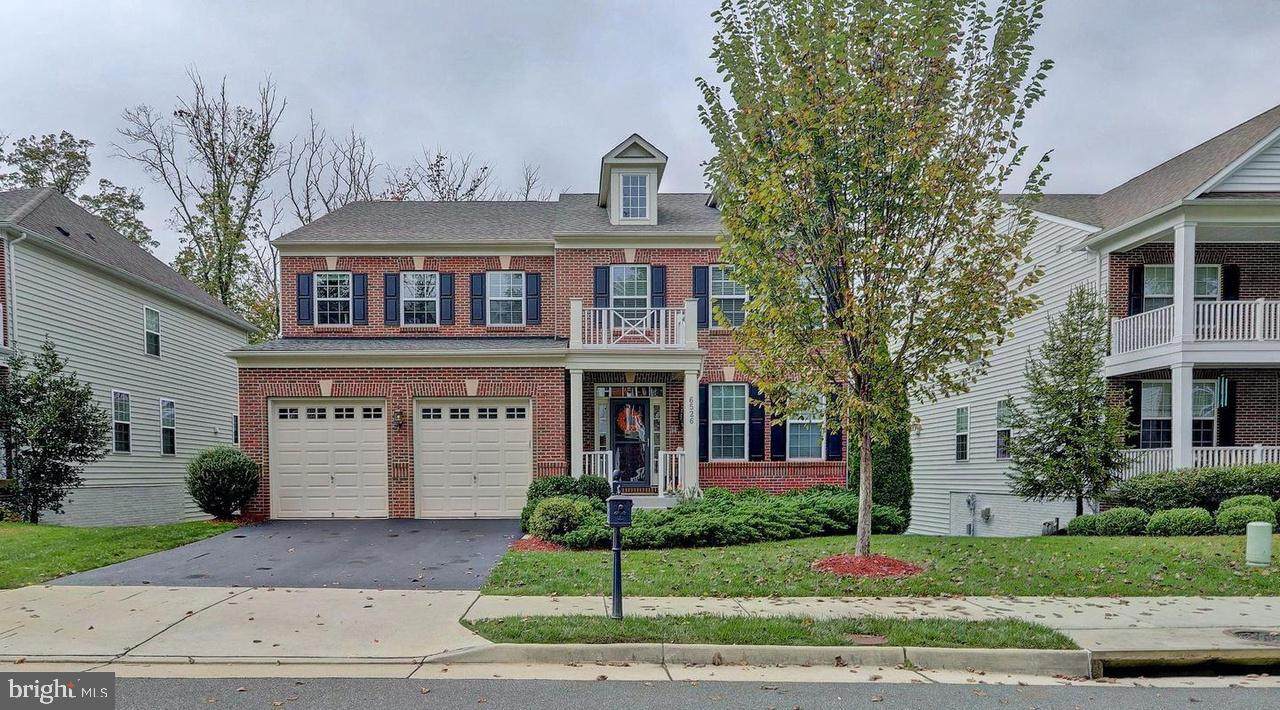
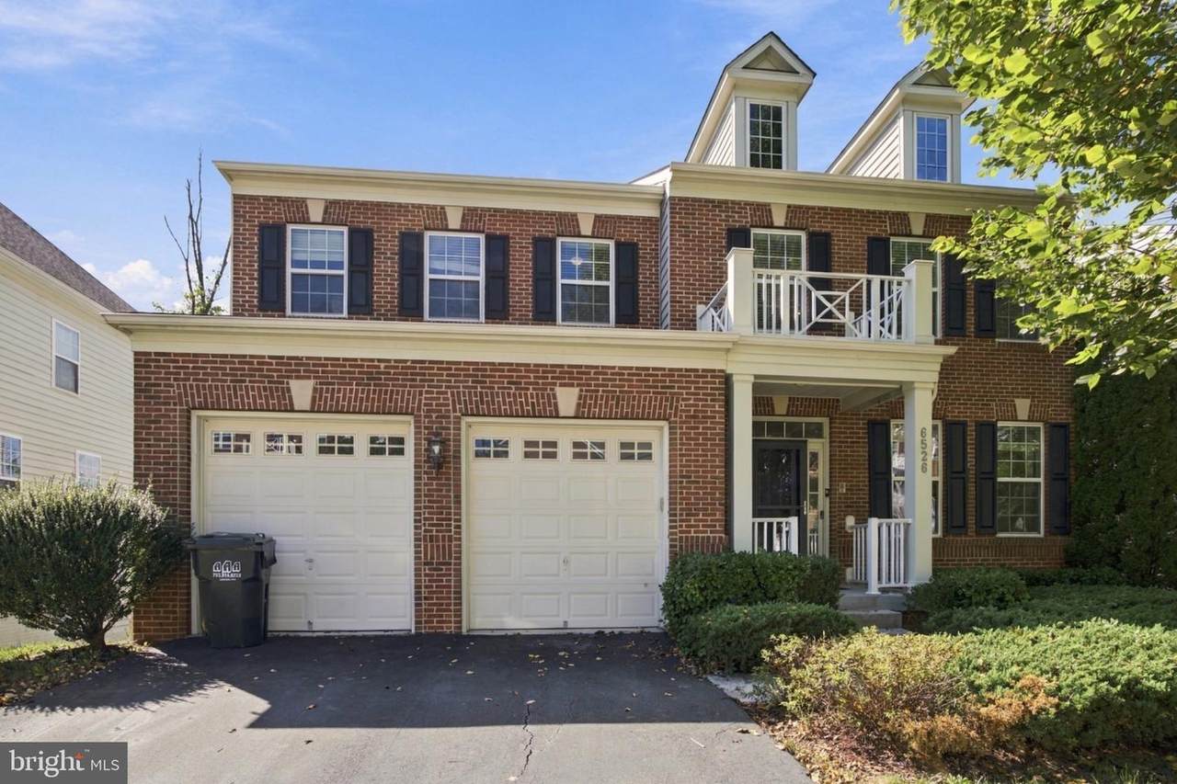
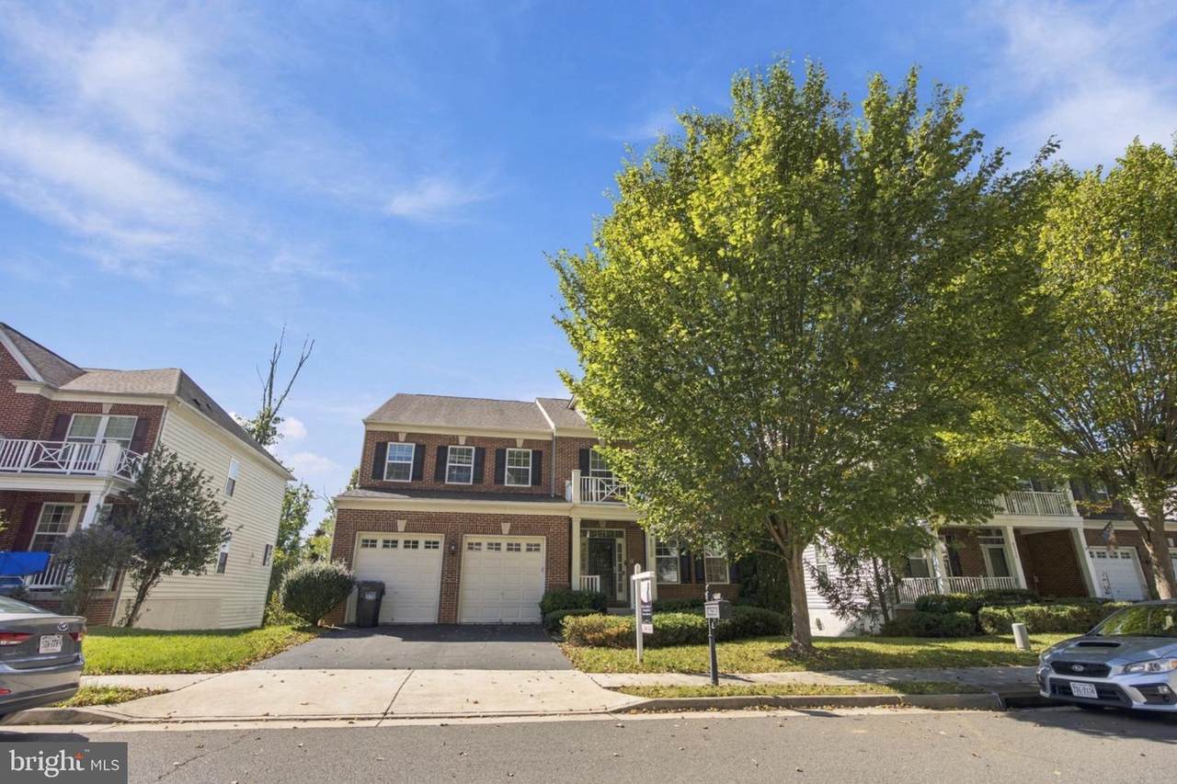
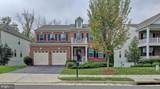
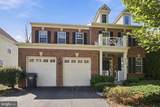
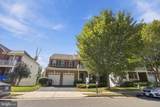
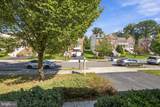
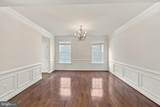
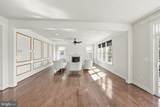
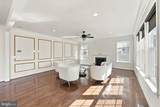
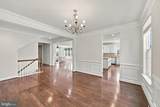
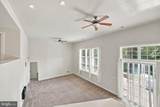
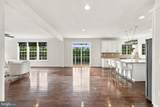
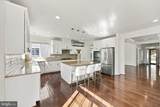
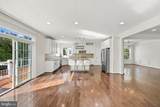
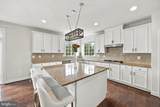
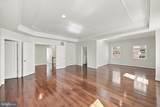
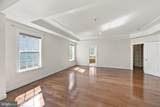
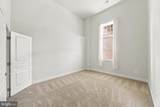
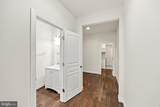
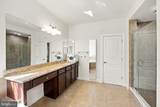
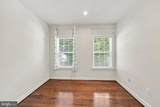
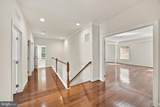
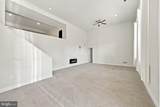
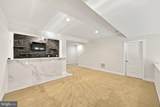
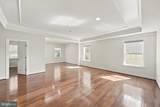
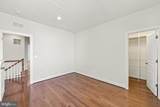
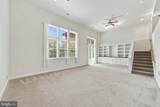
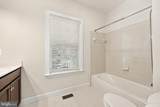
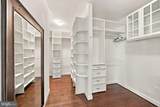
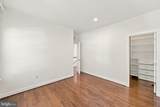
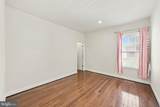
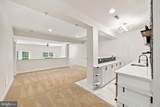
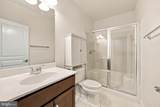
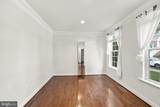
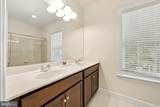
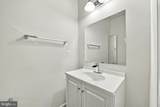
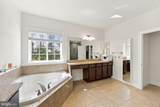
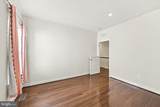
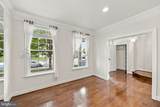
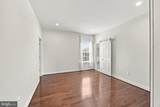
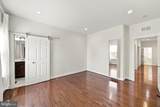
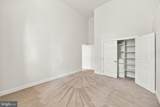
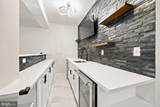
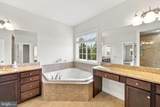
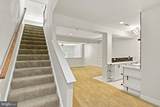
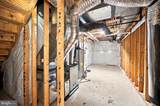
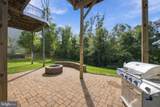
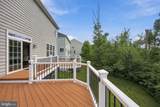
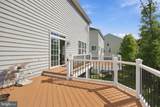
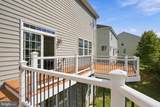
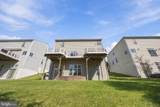
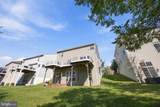
Nestled in the serene enclave of Rose Hill Reserve, this stunning contemporary residence offers an exquisite blend of luxury, comfort, and beautiful sunset views throughout the home. Spanning 3,476 square feet, the freshly painted interior features five spacious bedrooms and four and a half elegantly appointed bathrooms, providing ample space for relaxation and entertaining.Step inside to discover an open floor plan that seamlessly connects the gourmet kitchen—complete with upgraded countertops and stainless steel appliances—to the inviting family room. Wood floors and crown molding add warmth and sophistication, while the formal dining room and breakfast area offer versatile spaces for everyday meals and special gatherings. Unwind in the luxurious soaking tub or enjoy cozy evenings by the family-room fireplace.The expansive, fully finished split-level walkout basement is filled with natural light and features the home’s fourth full bathroom, a wet bar, large built-in bookshelves, and generous living space ideal for a home theater, recreation room, or entertaining area.Outside, the meticulously landscaped yard backs to tranquil trees, creating a peaceful and private retreat. Additional highlights include an attached two-car garage, asphalt driveway, underground lawn sprinkler system, and energy-efficient windows and appliances. With more than $80,000 in upgrades completed within the past four years, this exceptional home has been thoughtfully enhanced for modern living and lasting enjoyment.

Monthly Payment Calculator


©2026 Bright MLS, All Rights Reserved. IDX information is provided exclusively for consumers' personal, non-commercial use and may not be used for any purpose other than to identify prospective properties consumers may be interested in purchasing. Some properties which appear for sale may no longer be available because they are for instance, under contract, sold, or are no longer being offered for sale. Information is deemed reliable but is not guaranteed accurate by the MLS or RE/MAX Cornerstone Realty. Some real estate firms do not participate in IDX and their listings do not appear on this website. Some properties listed with participating firms do not appear on this website at the request of the seller. Data last updated: 2026-10-06T23:52:24.737.
www.remaxcornerstoneva.com/homes/181575435
Print Image

6526 Wayside Place ALEXANDRIA, VA 22310

  • Price: $1,329,000
  • Status: Coming Soon
  • On Site: 10 Days
  • Updated: 180 min ago
  • ID#: VAFX2342490
5
Beds
4
Baths
1
½ Baths
0.2
Acres
3,476
SQFT
$382
$/SQFT
2012
Built
Neighborhood:
Rose Hill Reserve
County:
Fairfax
High School:
Edison
School District:
Fairfax County Public Schools
Property Description
Nestled in the serene enclave of Rose Hill Reserve, this stunning contemporary residence offers an exquisite blend of luxury, comfort, and beautiful sunset views throughout the home. Spanning 3,476 square feet, the freshly painted interior features five spacious bedrooms and four and a half elegantly appointed bathrooms, providing ample space for relaxation and entertaining.Step inside to discover an open floor plan that seamlessly connects the gourmet kitchen—complete with upgraded countertops and stainless steel appliances—to the inviting family room. Wood floors and crown molding add warmth and sophistication, while the formal dining room and breakfast area offer versatile spaces for everyday meals and special gatherings. Unwind in the luxurious soaking tub or enjoy cozy evenings by the family-room fireplace.The expansive, fully finished split-level walkout basement is filled with natural light and features the home’s fourth full bathroom, a wet bar, large built-in bookshelves, and generous living space ideal for a home theater, recreation room, or entertaining area.Outside, the meticulously landscaped yard backs to tranquil trees, creating a peaceful and private retreat. Additional highlights include an attached two-car garage, asphalt driveway, underground lawn sprinkler system, and energy-efficient windows and appliances. With more than $80,000 in upgrades completed within the past four years, this exceptional home has been thoughtfully enhanced for modern living and lasting enjoyment.
Exterior Features

Architectural Style Contemporary Construction Materials Brick Door Features InsulatedSix PanelSliding GlassStorm Exterior Features Flood LightsLawn SprinklerStreet LightsUnderground Lawn Sprinkler Garage Spaces 2.00 Garage Type Garage - Front EntryGarage Door Opener Garage YN Yes Lot Features Backs to TreesFront YardLandscapingNo Thru StreetRear YardTrees/Wooded Parking Features Asphalt Driveway Parking Types Attached GarageDriveway Pool No Pool Road Surface Type Black Top View Trees/Woods Water Access YN No Water View YN No Waterfront YN No

Interior Features

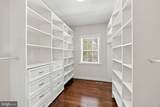
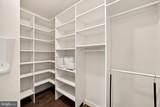
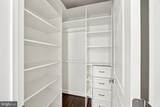
Above Grade Fin SQFT 3476 Appliances CooktopDishwasherDisposalENERGY STAR RefrigeratorEnergy Efficient AppliancesExhaust FanHumidifierOven - Self CleaningOven - WallRange HoodRefrigeratorStainless Steel AppliancesWater Heater - High-Efficiency Basement Fully FinishedWalkout Level Basement YN Yes Below Grade Unfinished Area 0 Cooling Central A/C Fireplace YN Yes Fireplaces Total 1 Heating Forced Air Heating YN Yes Interior Features AtticBathroom - Soaking TubBreakfast AreaCarpetCeiling Fan(s)Chair RailingsCrown MoldingsFamily Room Off KitchenFloor Plan - OpenFormal/Separate Dining RoomKitchen - GourmetUpgraded CountertopsWainscottingWalk-in Closet(s)Window TreatmentsWood Floors Levels 3 Main Level Bedrooms 0 Pets Allowed No Pet Restrictions Upper Level1 Bedrooms 4

Property Features

Acceptable Financing CashConventionalFHAPrivateVAOther Accessibility Features None Association Fee 115.00 Association Fee Frequency Monthly Association Fee Includes Trash Association Name ROSE HILL RESERVE ASSOCIATION Association YN Yes Central Air YN Yes Condo YN No Cooling Fuel Electric Federal Flood Zone YN Yes Foundation Details Concrete PerimeterOther Heating Fuel Natural Gas Hot Water Natural Gas Navigable Water YN N New Construction YN No Original MLSNumber 805413072770 Ownership Interest Fee Simple Pets Allowed YN Yes Sale Type Standard Senior Community YN No Sewer Public Sewer Structure Design Type Detached Tax Annual Amount 12792.00 Tax Lot 22 Utilities Cable TV AvailableElectric AvailableNatural Gas AvailablePhone AvailableSewer AvailableWater Available Vacation Rental YN No Water Source Public Window Features Double HungDouble PaneEnergy EfficientInsulatedScreensVinyl Clad Zoning 130

Listing courtesy of Samson Properties: .


©2026 Bright MLS, All Rights Reserved. IDX information is provided exclusively for consumers' personal, non-commercial use and may not be used for any purpose other than to identify prospective properties consumers may be interested in purchasing. Some properties which appear for sale may no longer be available because they are for instance, under contract, sold, or are no longer being offered for sale. Information is deemed reliable but is not guaranteed accurate by the MLS or RE/MAX Cornerstone Realty. Some real estate firms do not participate in IDX and their listings do not appear on this website. Some properties listed with participating firms do not appear on this website at the request of the seller. Data last updated: 2026-10-06T23:52:24.737.
 
https://bt-photos.global.ssl.fastly.net/brightmls/1280_boomver_1_805413072770-2.jpg https://bt-photos.global.ssl.fastly.net/brightmls/1280_boomver_1_805413072770-2.jpg https://bt-photos.global.ssl.fastly.net/brightmls/1280_boomver_1_805413072770-2.jpg
Logo
RE/MAX Cornerstone Realty
1810 Princess Anne St.
Fredericksburg VA, 22401