Skip To Content

6516 10TH Street

ALEXANDRIA, VA 22307
  • $470,000
  • STATUS: Active
  • ON SITE: 47 Days
  • ID#: VAFX2336278
Price Reduced
UPDATED: 33 min ago
$470,000
  • 2
    BEDS
  • N/A
    ACRES
  • 1
    BATHS
  • 0
    1/2 BATHS
  • 1,188
    SQFT
  • $396
    $/SQFT
Neighborhood:
Type:
Condo
Built:
1950
County:

School Ratings & Info

Description

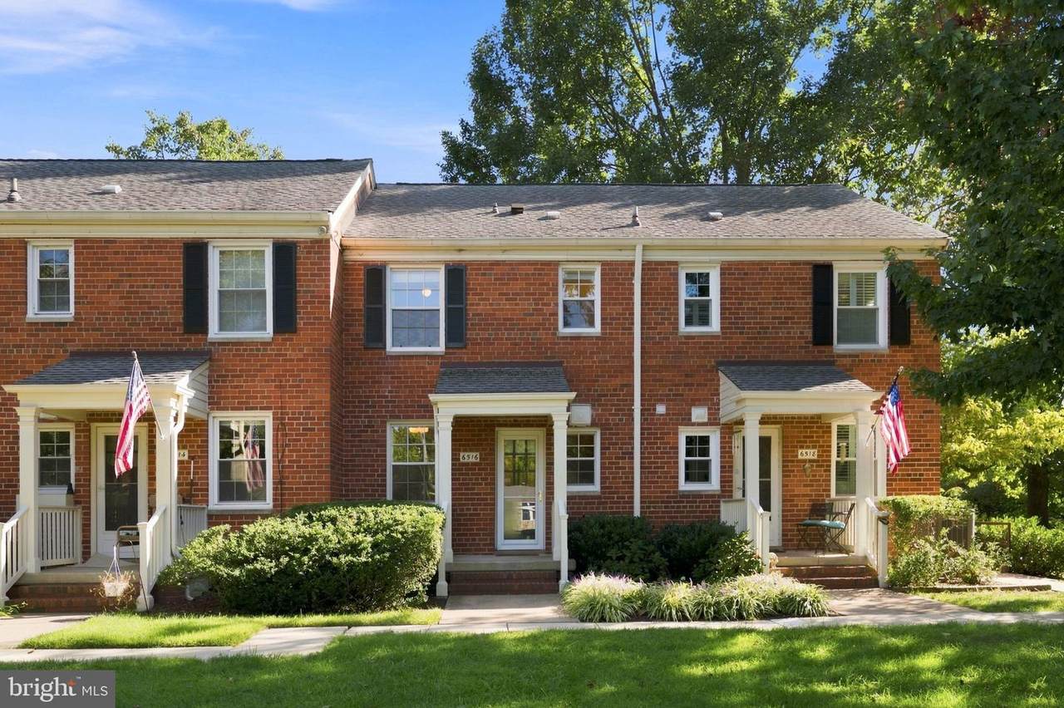
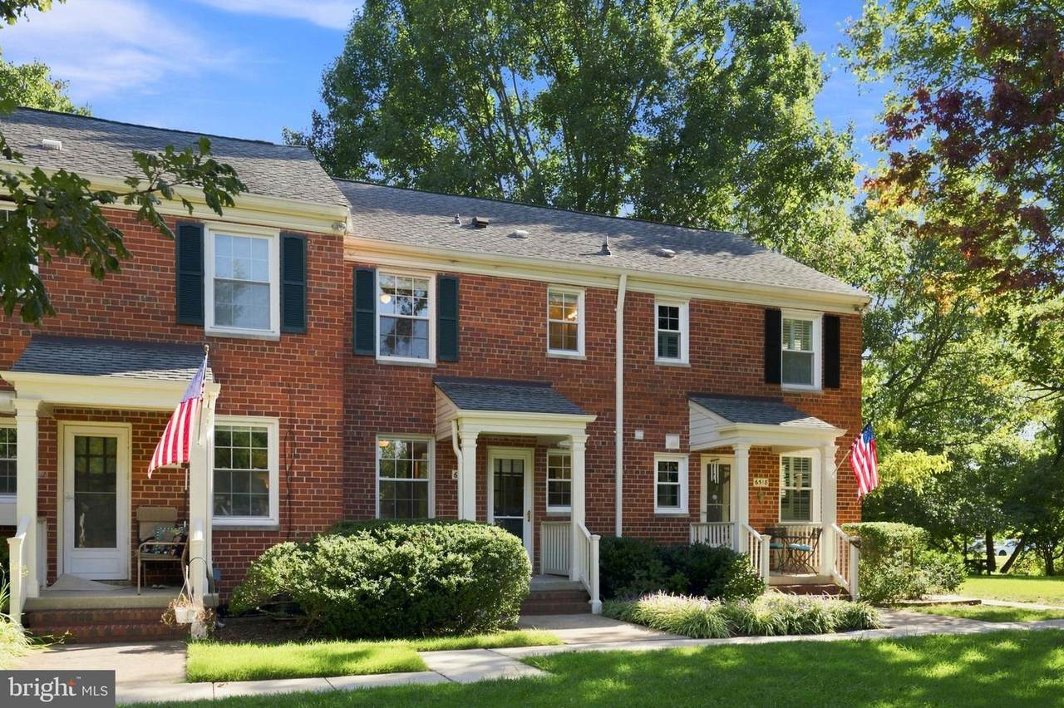
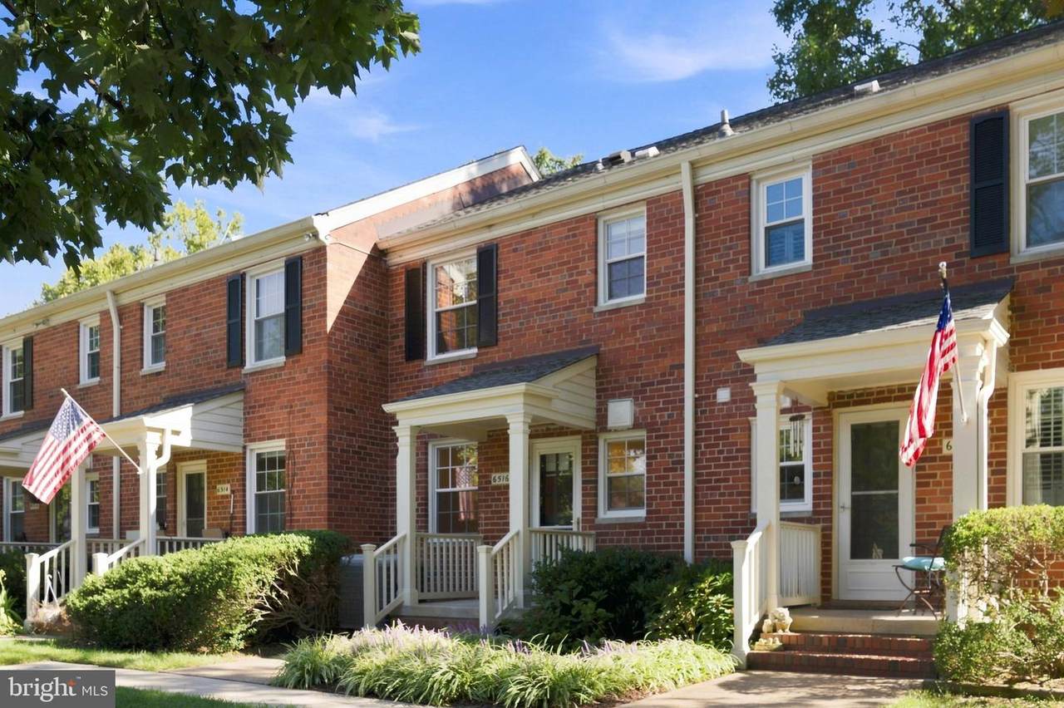
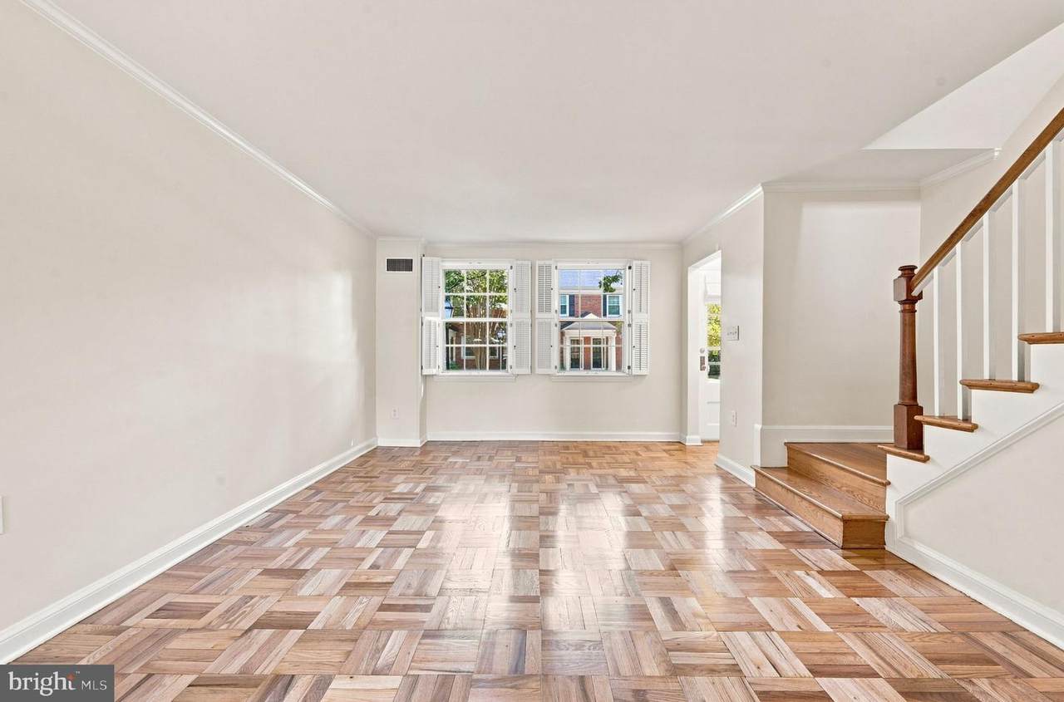
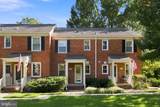
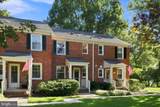
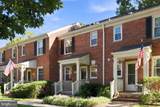
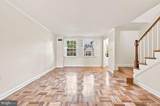
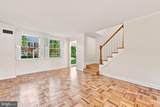
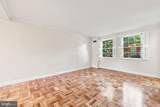
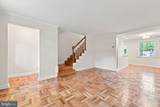
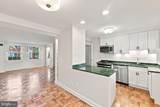
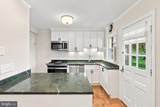
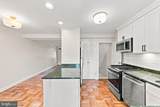
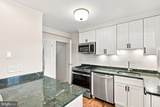
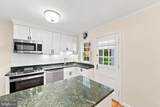
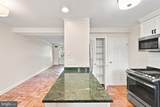
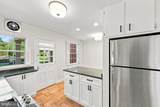
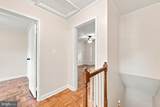
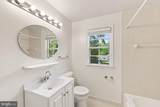
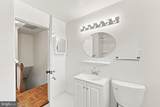
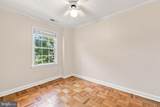
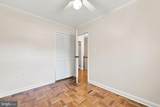
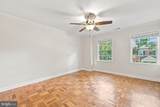
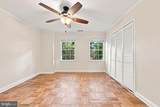
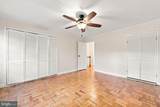
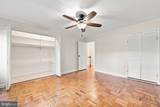
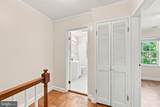
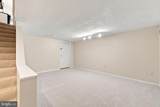
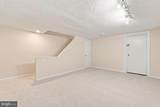
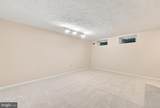
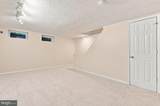
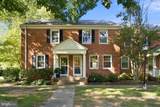
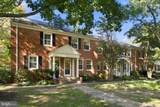
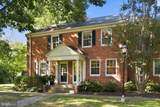
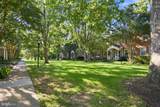
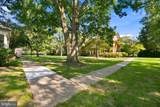
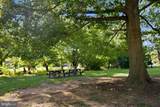
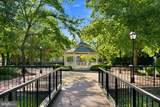
Fantastic opportunity with this MOVE IN READY, 3 level town home in the desirable community of Belle View Condos!! You will appreciate the character and updates...Re-finished Parquet Wood Floors throughout the main level, Refreshed bath with all new fixtures, Brand New carpet in the basement, and Upgraded Kitchen!! Fresh paint, updated fixtures, stainless appliances, as well as a massive owner's suite closet are a few more of the perks of this cute condo. Bonus space in the basement is an opportunity for a home office, gym, or recreation room. Shared laundry and your own private storage unit are accessible from the basement. Convenient living with Belle View Shopping Center just a stroll away, and a weekly Farmer's Market just a stone's throw from your front door! Outdoor Enthusiasts will love being near parks, bike paths and river front trails. Great commuter location and conveniently located near public transit. WITH AN ACCEPTABLE OFFER, SELLER IS OFFERING AN ASSUMABLE MORTGAGE TO BUYER WITH ELIGIBILITY (5.99% INTEREST RATE). Please contact listing agent for more info. regarding loan balance.

Monthly Payment Calculator


©2026 Bright MLS, All Rights Reserved. IDX information is provided exclusively for consumers' personal, non-commercial use and may not be used for any purpose other than to identify prospective properties consumers may be interested in purchasing. Some properties which appear for sale may no longer be available because they are for instance, under contract, sold, or are no longer being offered for sale. Information is deemed reliable but is not guaranteed accurate by the MLS or RE/MAX Cornerstone Realty. Some real estate firms do not participate in IDX and their listings do not appear on this website. Some properties listed with participating firms do not appear on this website at the request of the seller. Data last updated: 2026-10-07T07:53:04.017.
www.remaxcornerstoneva.com/homes/180350449
Print Image

6516 10TH Street ALEXANDRIA, VA 22307

  • Price: $470,000
  • Status: Active
  • On Site: 47 Days
  • Updated: 33 min ago
  • ID#: VAFX2336278
2
Beds
1
Baths
0
½ Baths
N/A
Acres
1,188
SQFT
$396
$/SQFT
1950
Built
Neighborhood:
Belle View
County:
Fairfax
School District:
Fairfax County Public Schools
Property Description
Fantastic opportunity with this MOVE IN READY, 3 level town home in the desirable community of Belle View Condos!! You will appreciate the character and updates...Re-finished Parquet Wood Floors throughout the main level, Refreshed bath with all new fixtures, Brand New carpet in the basement, and Upgraded Kitchen!! Fresh paint, updated fixtures, stainless appliances, as well as a massive owner's suite closet are a few more of the perks of this cute condo. Bonus space in the basement is an opportunity for a home office, gym, or recreation room. Shared laundry and your own private storage unit are accessible from the basement. Convenient living with Belle View Shopping Center just a stroll away, and a weekly Farmer's Market just a stone's throw from your front door! Outdoor Enthusiasts will love being near parks, bike paths and river front trails. Great commuter location and conveniently located near public transit. WITH AN ACCEPTABLE OFFER, SELLER IS OFFERING AN ASSUMABLE MORTGAGE TO BUYER WITH ELIGIBILITY (5.99% INTEREST RATE). Please contact listing agent for more info. regarding loan balance.
Exterior Features

Architectural Style Side-by-Side Construction Materials Brick Garage YN No Parking Features Free Parking Types Parking Lot Pool Yes - Community Roof CompositeShingle Water Access YN No Water View YN No Waterfront YN No

Interior Features

Above Grade Fin SQFT 1188 Appliances Built-In MicrowaveDisposalOven/Range - GasRefrigeratorStainless Steel Appliances Basement Connecting StairwayInterior AccessFully Finished Basement YN Yes Cooling Heat Pump(s)Central A/C Fireplace YN No Heating Forced AirHeat Pump(s) Heating YN Yes Interior Features AtticBathroom - Tub ShowerCarpetCrown MoldingsDining AreaPantryWindow TreatmentsWood Floors Levels 3 Main Level Bedrooms 0 Pets Allowed No Pet Restrictions Rooms Total 6 Spa YN No Upper Level1 Bedrooms 2

Property Features

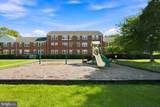
Acceptable Financing CashConventionalVAFHA Accessibility Features None Association Amenities Pool - OutdoorTot Lots/PlaygroundLaundry Facilities Association Fee Includes GasSewerTrashWaterPool(s)Laundry Association Fee2 697.00 Association Fee2 Frequency Monthly Association YN No Central Air YN Yes Condo YN Yes Cooling Fuel Electric Federal Flood Zone YN No Foundation Details Brick/Mortar Heating Fuel Electric Horse YN No Hot Water Electric Navigable Water YN N New Construction YN No Original MLSNumber 805288448534 Ownership Interest Condominium Pets Allowed YN Yes Sale Type Standard Senior Community YN No Sewer Public Sewer Structure Design Type Interior Row/Townhouse Tax Annual Amount 4741.00 Vacation Rental YN No Water Source Public Window Features StormWood Frame Zoning 220 Zoning Description R-20

Listing courtesy of Samson Properties: .


©2026 Bright MLS, All Rights Reserved. IDX information is provided exclusively for consumers' personal, non-commercial use and may not be used for any purpose other than to identify prospective properties consumers may be interested in purchasing. Some properties which appear for sale may no longer be available because they are for instance, under contract, sold, or are no longer being offered for sale. Information is deemed reliable but is not guaranteed accurate by the MLS or RE/MAX Cornerstone Realty. Some real estate firms do not participate in IDX and their listings do not appear on this website. Some properties listed with participating firms do not appear on this website at the request of the seller. Data last updated: 2026-10-07T07:53:04.017.
 
https://bt-photos.global.ssl.fastly.net/brightmls/1280_boomver_2_805288448534-2.jpg https://bt-photos.global.ssl.fastly.net/brightmls/1280_boomver_2_805288448534-2.jpg https://bt-photos.global.ssl.fastly.net/brightmls/1280_boomver_2_805288448534-2.jpg
Logo
RE/MAX Cornerstone Realty
1810 Princess Anne St.
Fredericksburg VA, 22401