




Description
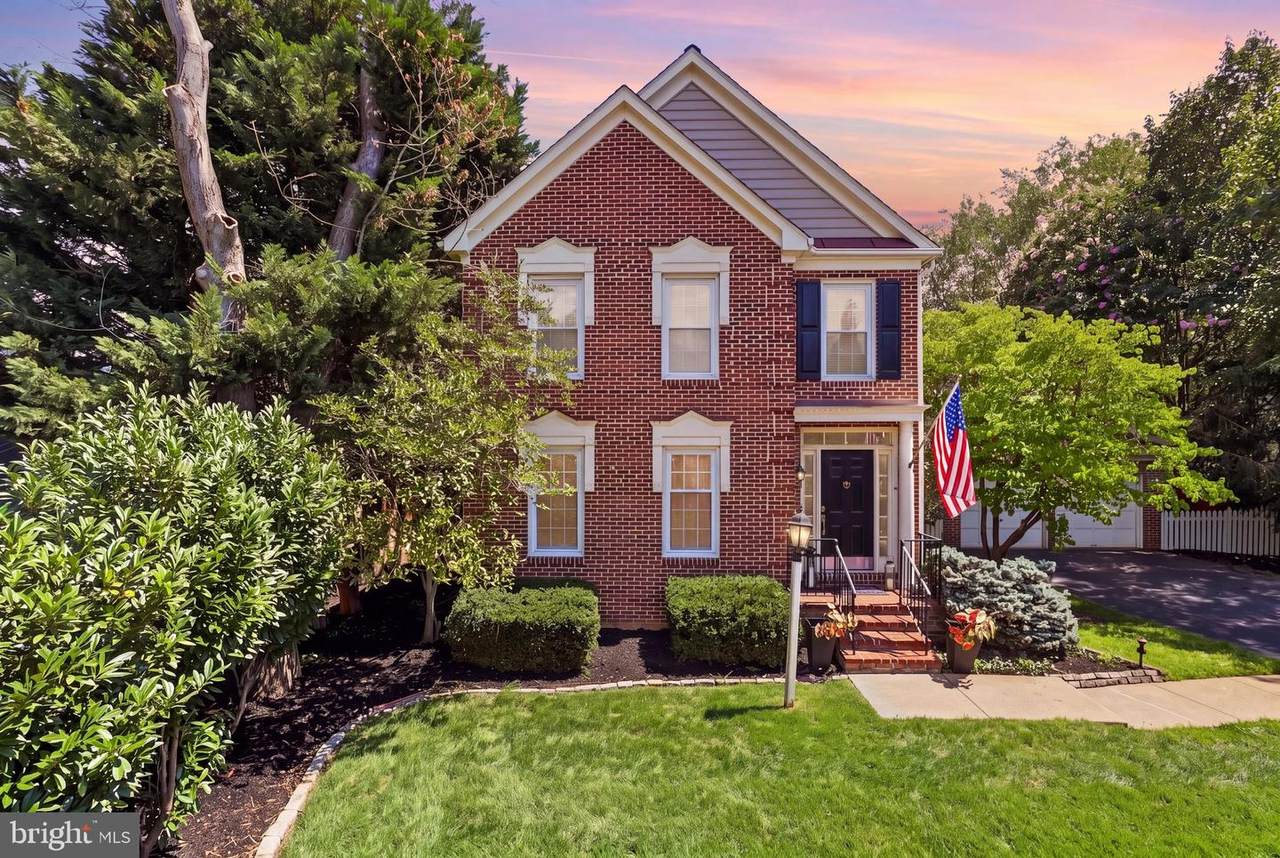
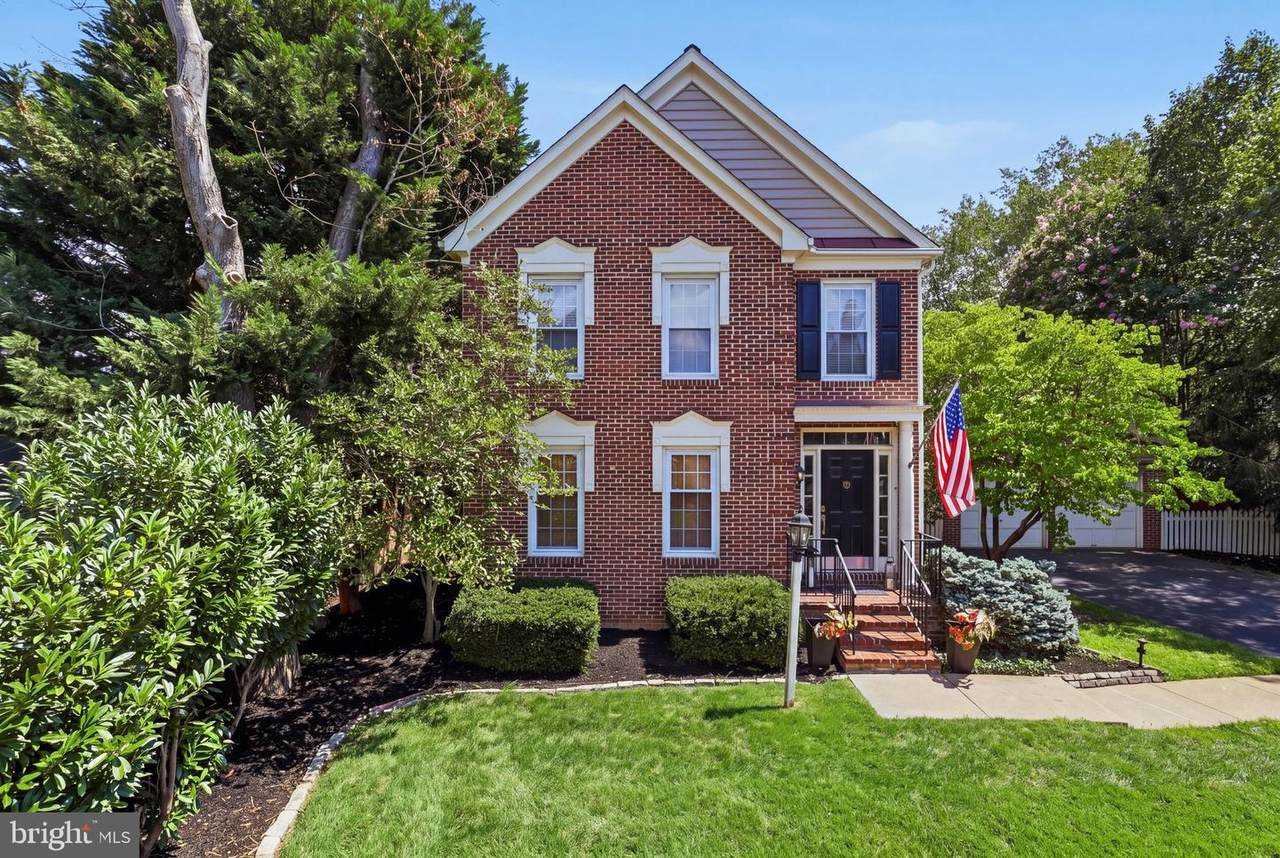
WELCOME HOME! Beautifully updated single-family home in the sought-after Charleston Collection. With nearly 3,000 square feet of finished living space across three levels, this home offers the perfect combination of space, style, and convenience. The main level features a bright, open-concept floor plan with beautiful hardwood flooring, spacious living and dining areas, a welcoming family room, and an updated eat-in kitchen. The kitchen is filled with natural light from a skylight and features granite countertops, stainless steel appliances, and a beautiful decor lighting package. The kitchen opens directly to the family room, complete with a cozy fireplace—perfect for everyday living and entertaining. Upstairs offers three generously sized bedrooms and two full baths. The spacious primary suite is a true retreat, featuring a walk-in closet with custom shelving and an updated spa-like ensuite bath with a soaking tub and glass-enclosed shower. A wrought iron staircase adds a beautiful architectural touch and complements the home's warm, inviting style. The lower level offers exceptional flexibility with a large recreation room, full bath, laundry/storage room, and versatile 4th bedroom—perfect for a bedroom, home office, guest space, gym, or additional living area. An extra-large storage area provides even more room for all your needs.Step outside to enjoy the spacious backyard, back deck, and in-ground sprinkler system. with an oversized detached garage and ample driveway parking add to the home’s appeal. Enjoy unbeatable convenience near Whole Foods, Wegmans, Springfield Golf & Country Club, and quick access to I-395 for commuting into Washington, D.C. With National Airport just four Metro stops away, this home offers the perfect combination of location, A wonderful home in an unbeatable location with thoughtful updates, beautiful finishes, and room for everyone. THIS IS THE ONE! Open Sunday, 4 Oct 1-3 PM!
-
4BEDS
-
0.21ACRES
-
3BATHS
-
11/2 BATHS
-
2,391SQFT
-
$395$/SQFT
School Information
Description
WELCOME HOME! Beautifully updated single-family home in the sought-after Charleston Collection. With nearly 3,000 square feet of finished living space across three levels, this home offers the perfect combination of space, style, and convenience. The main level features a bright, open-concept floor plan with beautiful hardwood flooring, spacious living and dining areas, a welcoming family room, and an updated eat-in kitchen. The kitchen is filled with natural light from a skylight and features granite countertops, stainless steel appliances, and a beautiful decor lighting package. The kitchen opens directly to the family room, complete with a cozy fireplace—perfect for everyday living and entertaining. Upstairs offers three generously sized bedrooms and two full baths. The spacious primary suite is a true retreat, featuring a walk-in closet with custom shelving and an updated spa-like ensuite bath with a soaking tub and glass-enclosed shower. A wrought iron staircase adds a beautiful architectural touch and complements the home's warm, inviting style. The lower level offers exceptional flexibility with a large recreation room, full bath, laundry/storage room, and versatile 4th bedroom—perfect for a bedroom, home office, guest space, gym, or additional living area. An extra-large storage area provides even more room for all your needs.Step outside to enjoy the spacious backyard, back deck, and in-ground sprinkler system. with an oversized detached garage and ample driveway parking add to the home’s appeal. Enjoy unbeatable convenience near Whole Foods, Wegmans, Springfield Golf & Country Club, and quick access to I-395 for commuting into Washington, D.C. With National Airport just four Metro stops away, this home offers the perfect combination of location, A wonderful home in an unbeatable location with thoughtful updates, beautiful finishes, and room for everyone. THIS IS THE ONE! Open Sunday, 4 Oct 1-3 PM!
©2026 Bright MLS, All Rights Reserved. IDX information is provided exclusively for consumers' personal, non-commercial use and may not be used for any purpose other than to identify prospective properties consumers may be interested in purchasing. Some properties which appear for sale may no longer be available because they are for instance, under contract, sold, or are no longer being offered for sale. Information is deemed reliable but is not guaranteed accurate by the MLS or RE/MAX Cornerstone Realty. Some real estate firms do not participate in IDX and their listings do not appear on this website. Some properties listed with participating firms do not appear on this website at the request of the seller. Data last updated: 2026-10-10T23:52:46.493.