









Description
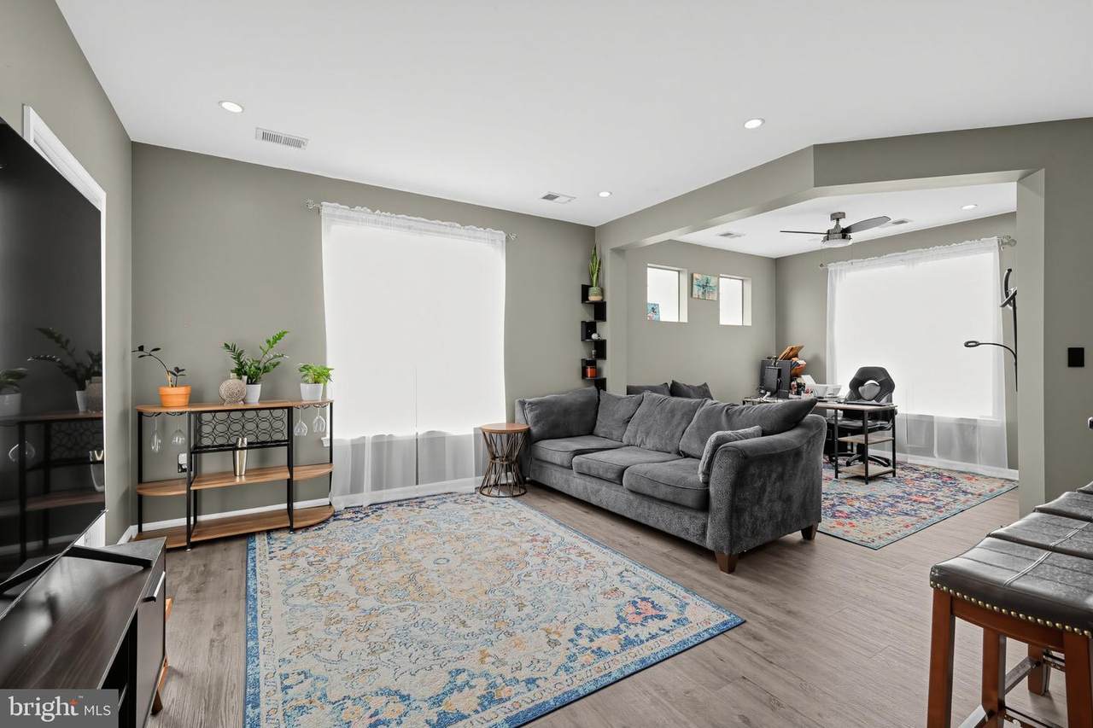
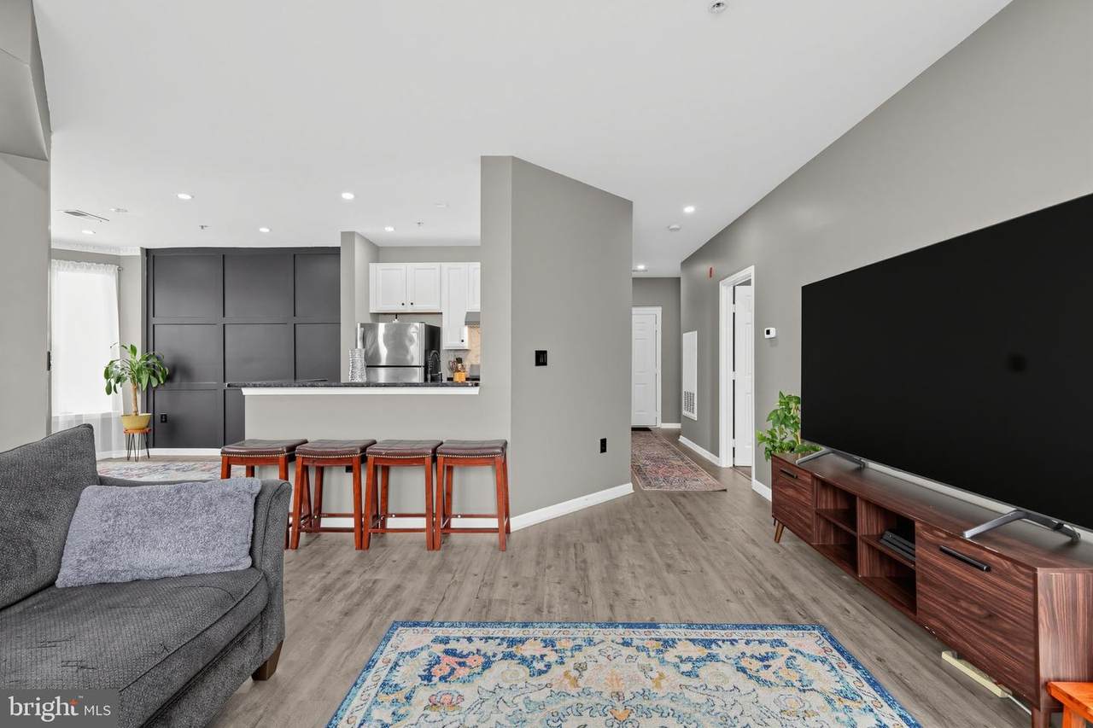
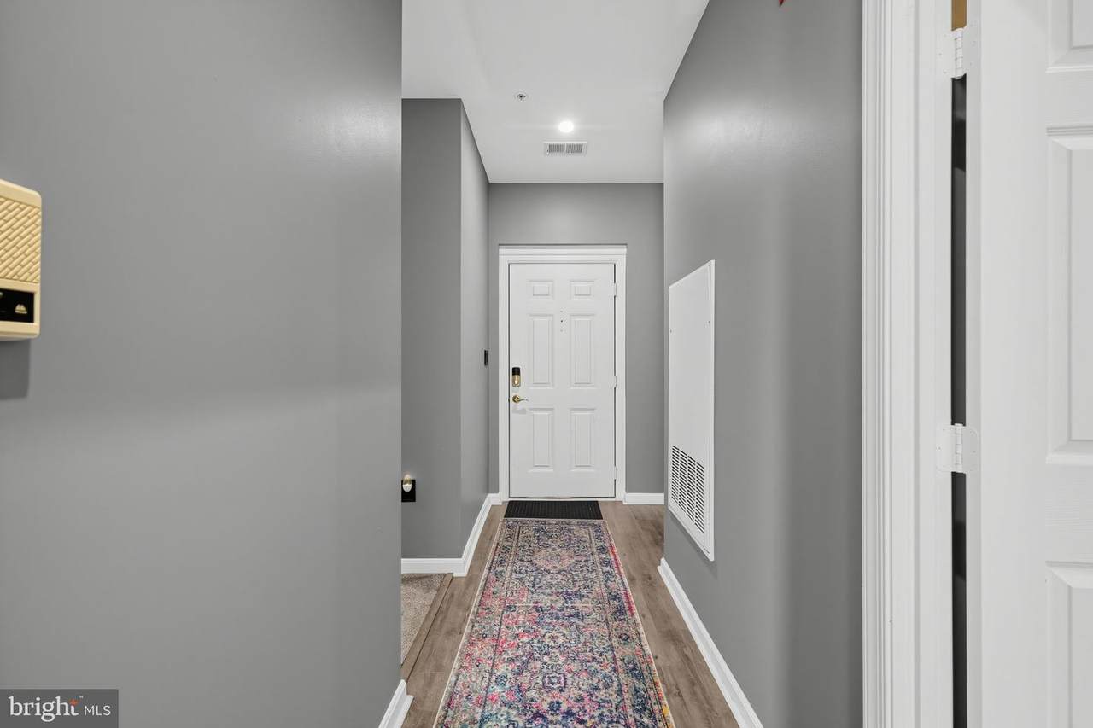
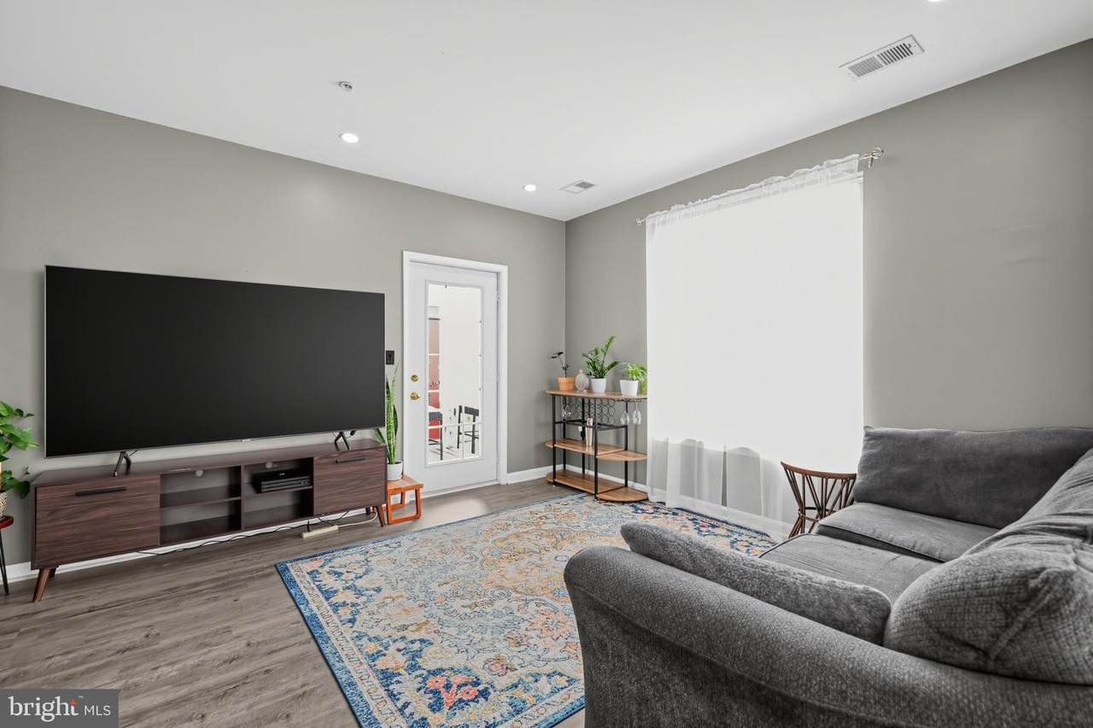
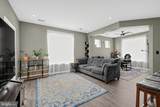
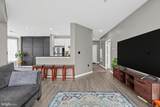
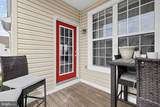
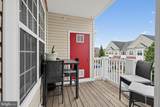
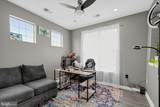
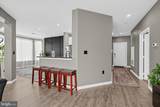
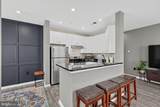
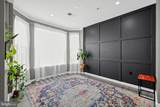
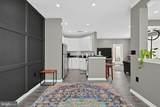
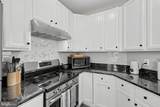
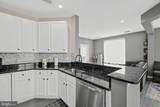
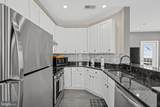
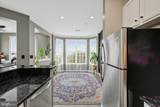
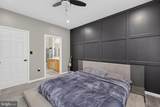
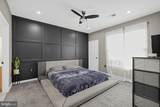
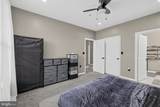
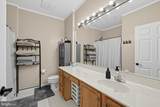
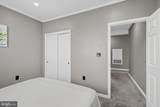
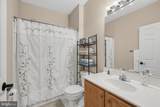
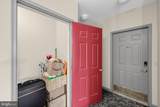
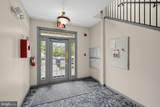
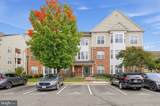
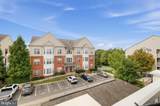
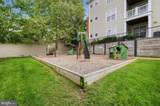
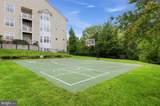
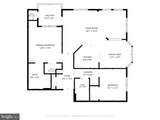
Light-filled, top-floor living meets condo convenience in this inviting 2-bedroom, 2-bath home in Alexandria! High ceilings, luxury vinyl flooring (2021), neutral paint, and custom accent walls create a welcoming feel throughout. The split-bedroom layout offers added privacy, with spacious suites at opposite ends of the home and dual closets in the primary suite. Separate living and dining areas provide room to relax and entertain, while a versatile flex space is perfect for a home office or reading nook. The upgraded kitchen features white cabinetry, granite countertops, a stylish backsplash, and stainless steel appliances, including a dishwasher and stove replaced in 2025. Sip your morning coffee on your private balcony, with a utility closet housing the water heater replaced in 2024. A lockable hallway storage unit directly outside your door adds convenient space for seasonal décor, luggage, and more.Enjoy community amenities that make staying close to home a pleasure: a swimming pool, clubhouse, walking trails, basketball court, and playground. Just minutes from I-395, this home pairs everyday convenience with space to unwind. Come discover condo living at 6481 Cheyenne Dr #304!
-
2BEDS
-
N/AACRES
-
2BATHS
-
01/2 BATHS
-
1,164SQFT
-
$361$/SQFT
Description
Light-filled, top-floor living meets condo convenience in this inviting 2-bedroom, 2-bath home in Alexandria! High ceilings, luxury vinyl flooring (2021), neutral paint, and custom accent walls create a welcoming feel throughout. The split-bedroom layout offers added privacy, with spacious suites at opposite ends of the home and dual closets in the primary suite. Separate living and dining areas provide room to relax and entertain, while a versatile flex space is perfect for a home office or reading nook. The upgraded kitchen features white cabinetry, granite countertops, a stylish backsplash, and stainless steel appliances, including a dishwasher and stove replaced in 2025. Sip your morning coffee on your private balcony, with a utility closet housing the water heater replaced in 2024. A lockable hallway storage unit directly outside your door adds convenient space for seasonal décor, luggage, and more.Enjoy community amenities that make staying close to home a pleasure: a swimming pool, clubhouse, walking trails, basketball court, and playground. Just minutes from I-395, this home pairs everyday convenience with space to unwind. Come discover condo living at 6481 Cheyenne Dr #304!
©2026 Bright MLS, All Rights Reserved. IDX information is provided exclusively for consumers' personal, non-commercial use and may not be used for any purpose other than to identify prospective properties consumers may be interested in purchasing. Some properties which appear for sale may no longer be available because they are for instance, under contract, sold, or are no longer being offered for sale. Information is deemed reliable but is not guaranteed accurate by the MLS or RE/MAX Cornerstone Realty. Some real estate firms do not participate in IDX and their listings do not appear on this website. Some properties listed with participating firms do not appear on this website at the request of the seller. Data last updated: 2026-10-07T23:56:23.517.