












Description
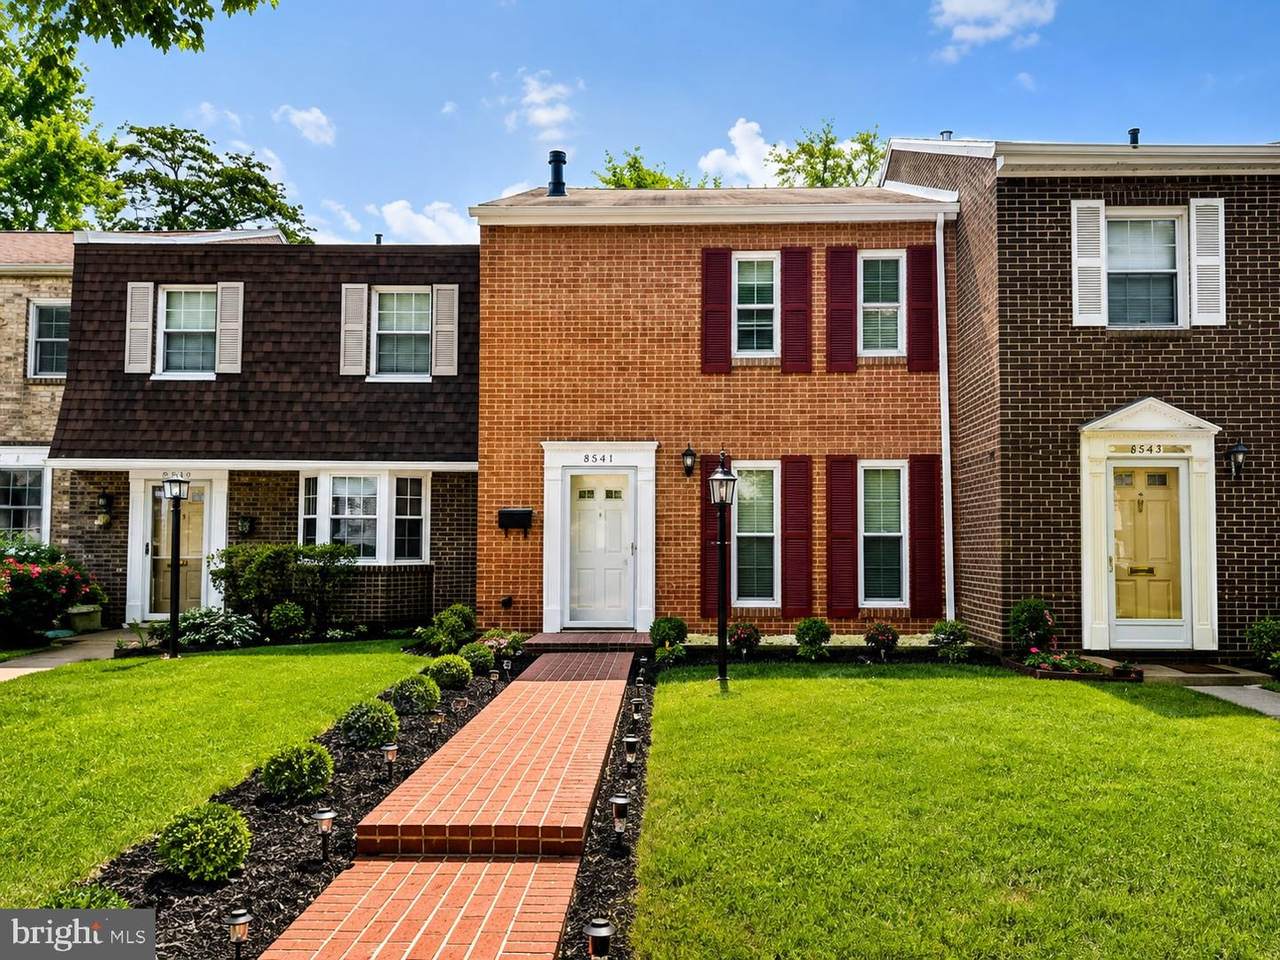
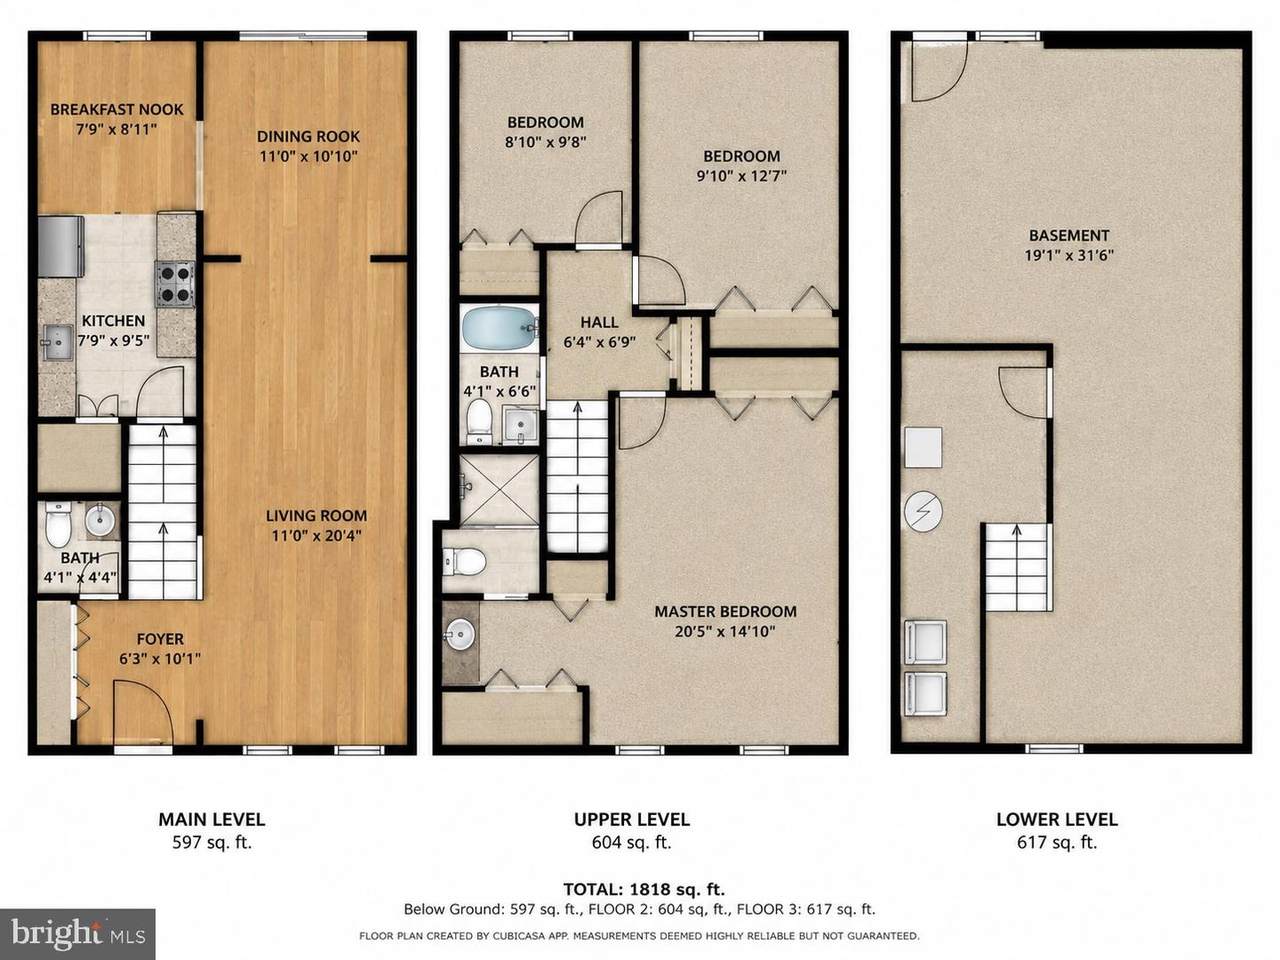
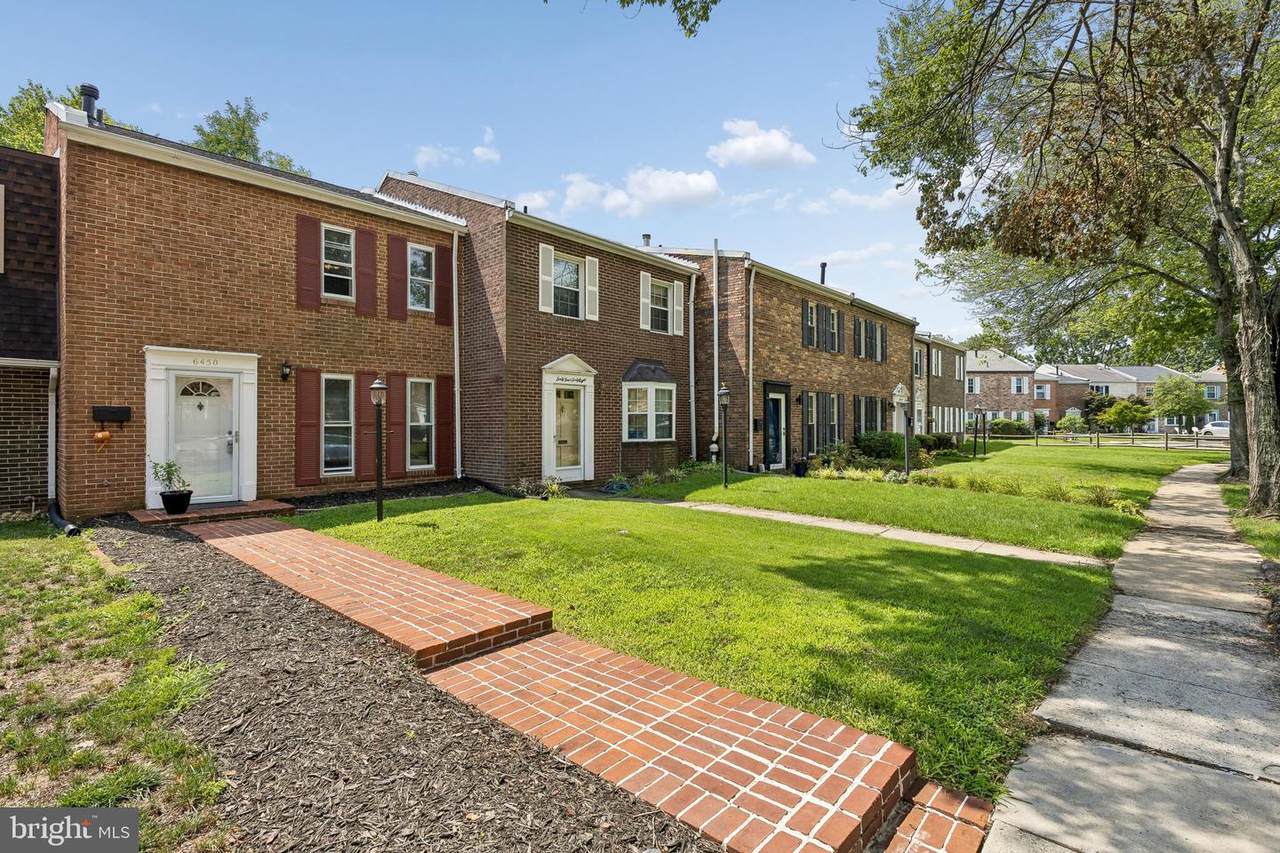
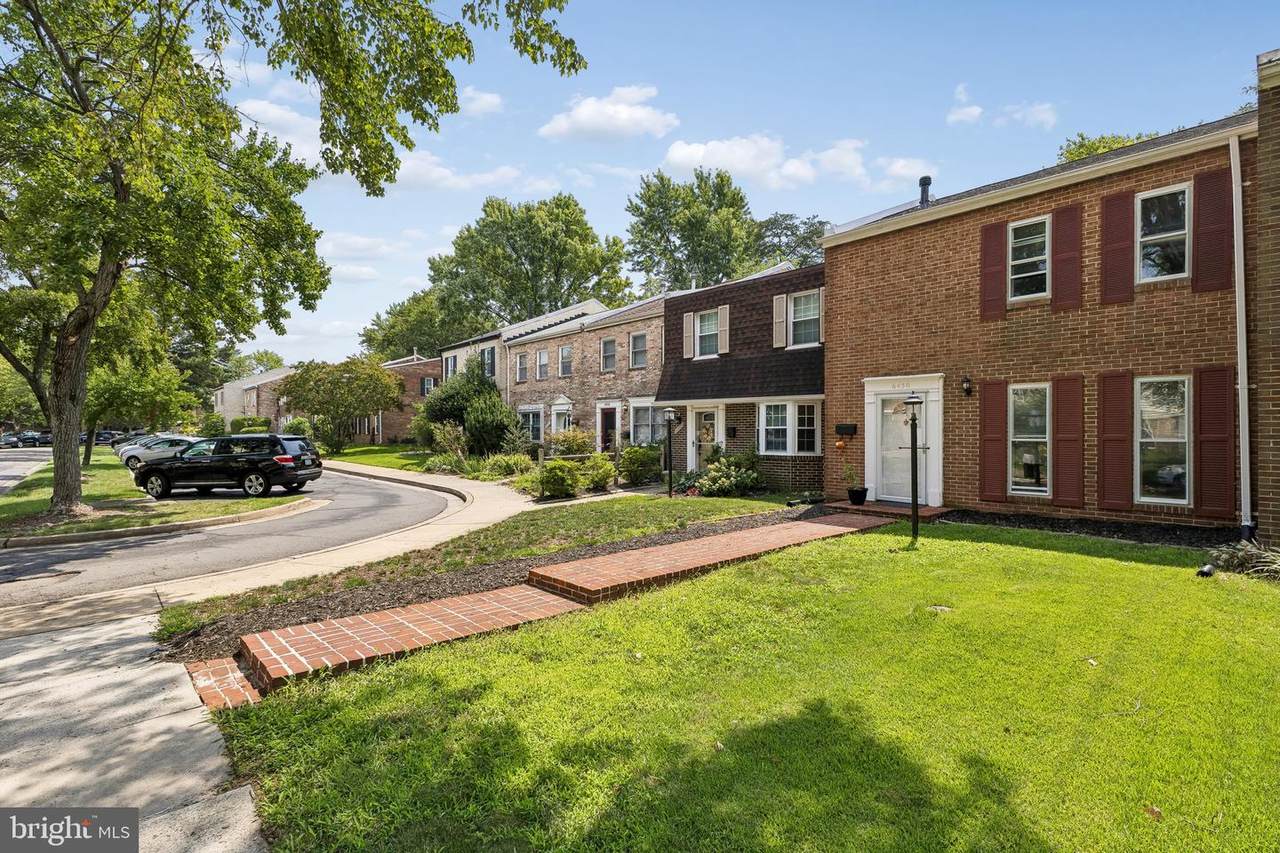
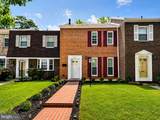
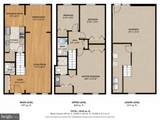
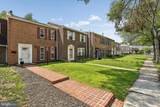
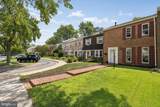
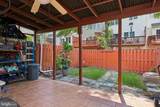
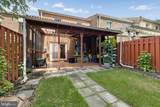
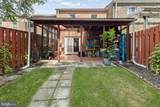
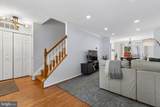
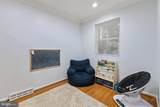
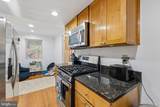
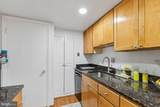
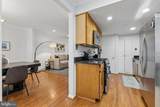
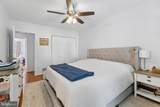
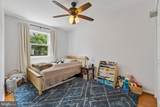
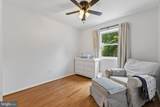
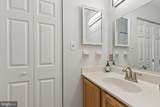
Welcome to 6450 Gildar Street in the sought-after Georgetown Woods community! 2025 Roof & HVAC system. This beautifully maintained townhome offers nearly 2,000 square feet of finished living space with 3 bedrooms, 2 full and 1 half baths, plus a finished walkout lower level that provides exceptional flexibility for today's lifestyle.The sun-filled main level features hardwood floors, spacious living and dining areas, and a well-appointed kitchen with granite countertops, stainless steel appliances, and ample cabinetry, making it ideal for both everyday living and entertaining.Upstairs, you'll find three generously sized bedrooms, including a spacious primary suite and updated bathrooms. The finished walkout lower level offers the perfect space for a recreation room, home office, fitness area, playroom, or guest retreat.Enjoy peace of mind with numerous recent improvements, including a new roof, new HVAC system, professionally cleaned ductwork, enhanced attic insulation, refreshed landscaping with new sod, and updated bathrooms.Step outside to a private fenced rear yard with a patio, creating the perfect setting for grilling, entertaining, gardening, or simply relaxing.Ideally located just minutes from Kingstowne, Springfield Town Center, Franconia-Springfield Metro, VRE, Fort Belvoir, and major commuter routes including I-95, I-395, and I-495, this home offers convenient access to shopping, dining, parks, and trails while providing an easy commute throughout Northern Virginia and Washington, D.C.Move-in ready and thoughtfully updated, this exceptional home offers the perfect combination of comfort, convenience, and value. Don't miss this wonderful opportunity!
-
3BEDS
-
0.06ACRES
-
2BATHS
-
11/2 BATHS
-
1,970SQFT
-
$270$/SQFT
School Information
Description
Welcome to 6450 Gildar Street in the sought-after Georgetown Woods community! 2025 Roof & HVAC system. This beautifully maintained townhome offers nearly 2,000 square feet of finished living space with 3 bedrooms, 2 full and 1 half baths, plus a finished walkout lower level that provides exceptional flexibility for today's lifestyle.The sun-filled main level features hardwood floors, spacious living and dining areas, and a well-appointed kitchen with granite countertops, stainless steel appliances, and ample cabinetry, making it ideal for both everyday living and entertaining.Upstairs, you'll find three generously sized bedrooms, including a spacious primary suite and updated bathrooms. The finished walkout lower level offers the perfect space for a recreation room, home office, fitness area, playroom, or guest retreat.Enjoy peace of mind with numerous recent improvements, including a new roof, new HVAC system, professionally cleaned ductwork, enhanced attic insulation, refreshed landscaping with new sod, and updated bathrooms.Step outside to a private fenced rear yard with a patio, creating the perfect setting for grilling, entertaining, gardening, or simply relaxing.Ideally located just minutes from Kingstowne, Springfield Town Center, Franconia-Springfield Metro, VRE, Fort Belvoir, and major commuter routes including I-95, I-395, and I-495, this home offers convenient access to shopping, dining, parks, and trails while providing an easy commute throughout Northern Virginia and Washington, D.C.Move-in ready and thoughtfully updated, this exceptional home offers the perfect combination of comfort, convenience, and value. Don't miss this wonderful opportunity!
©2026 Bright MLS, All Rights Reserved. IDX information is provided exclusively for consumers' personal, non-commercial use and may not be used for any purpose other than to identify prospective properties consumers may be interested in purchasing. Some properties which appear for sale may no longer be available because they are for instance, under contract, sold, or are no longer being offered for sale. Information is deemed reliable but is not guaranteed accurate by the MLS or RE/MAX Cornerstone Realty. Some real estate firms do not participate in IDX and their listings do not appear on this website. Some properties listed with participating firms do not appear on this website at the request of the seller. Data last updated: 2026-10-14T14:58:27.28.