














Description
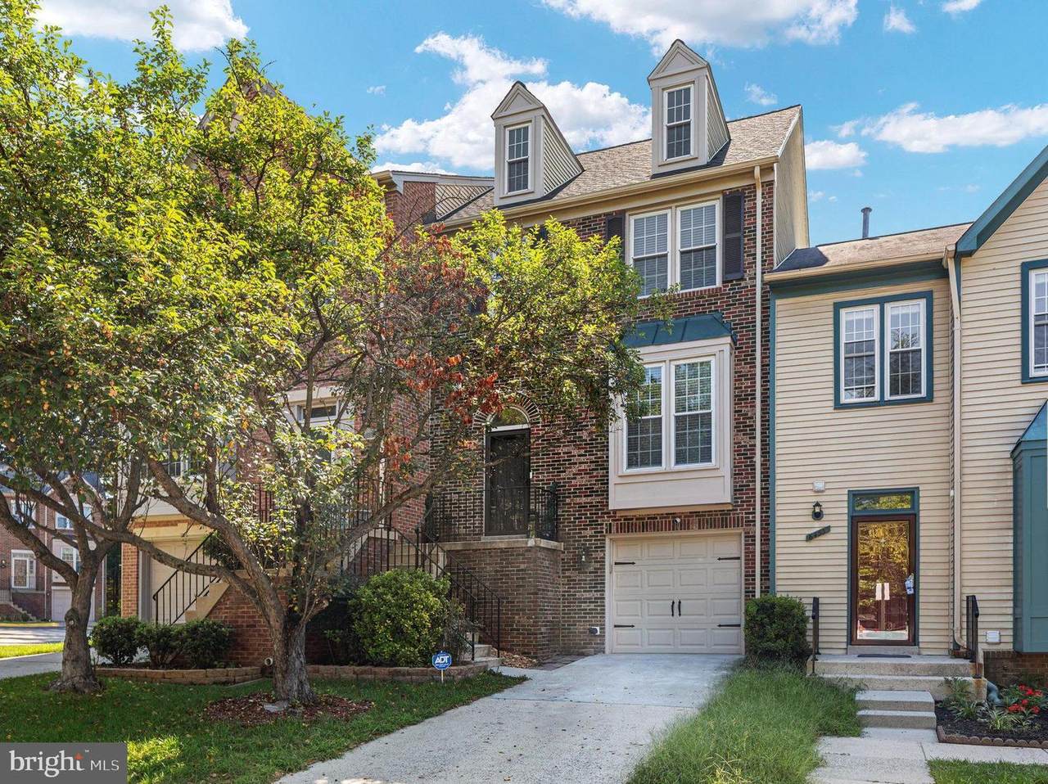
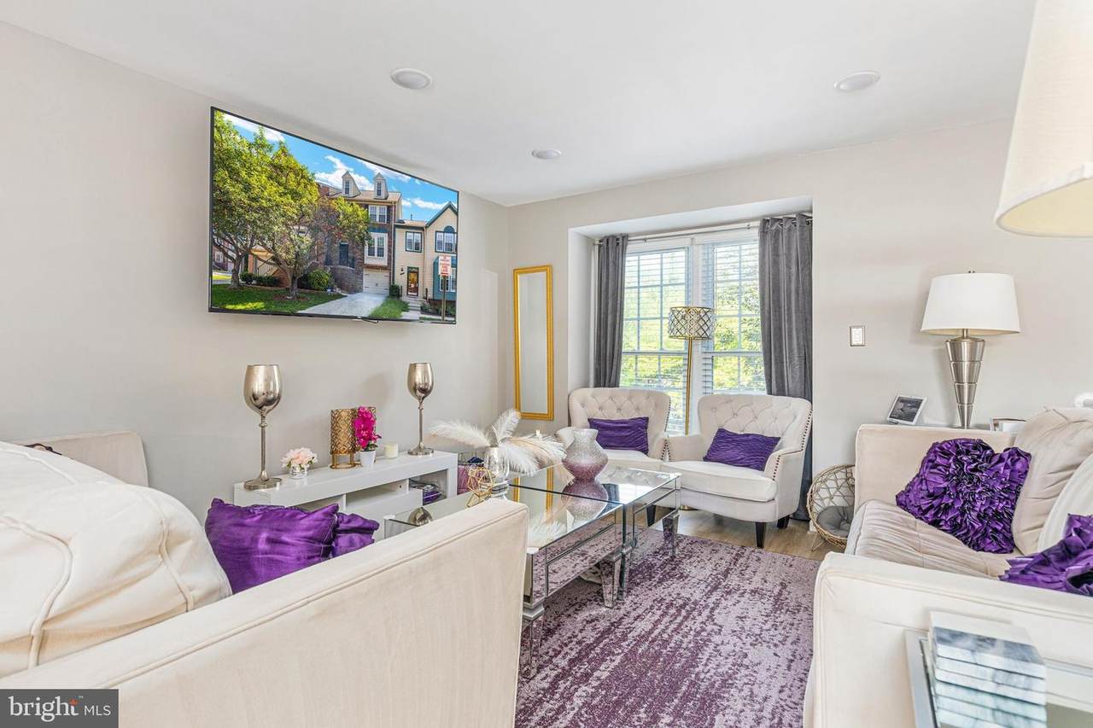
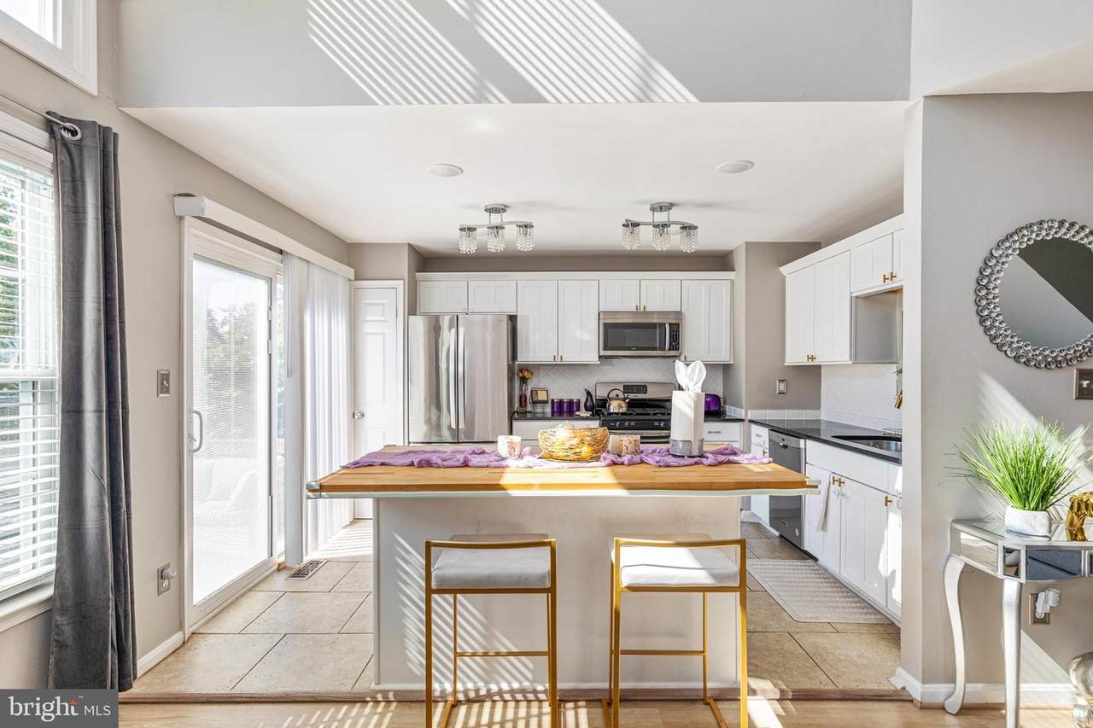
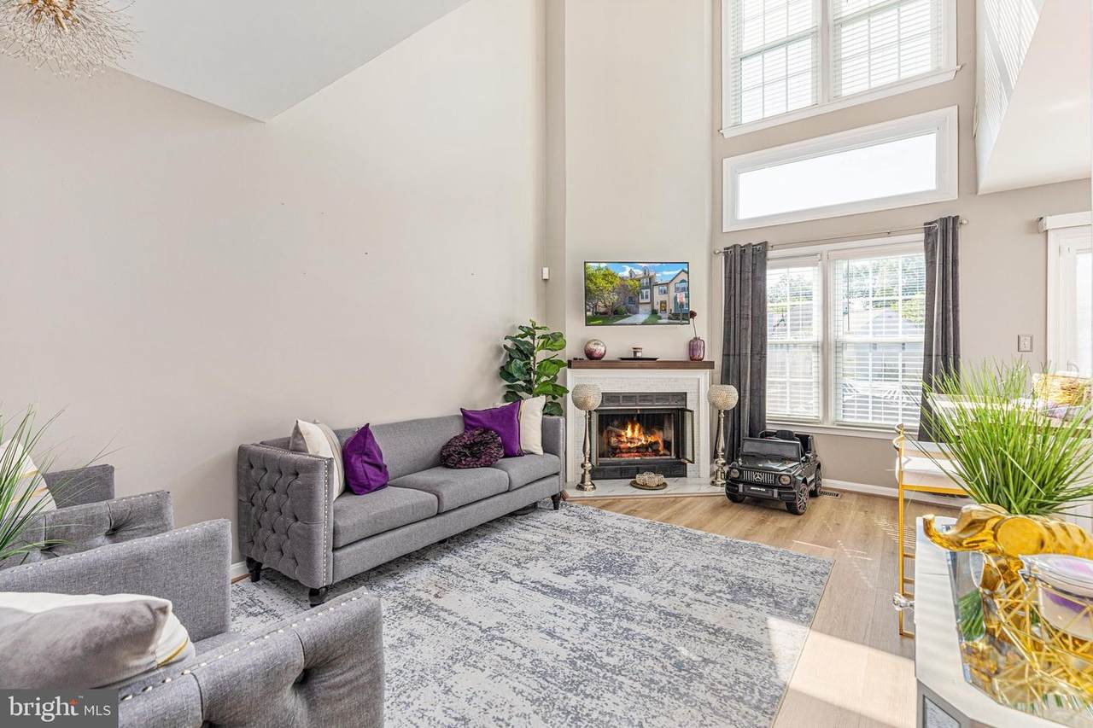
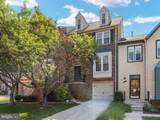
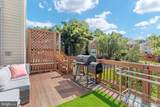
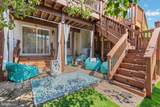
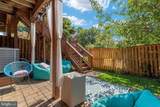
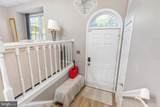
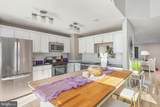
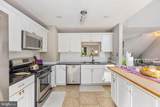
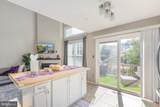
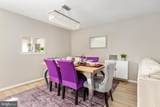
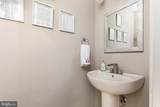
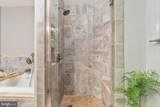
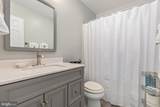
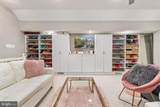
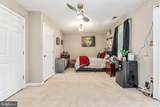
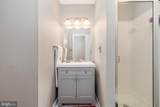
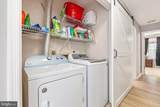
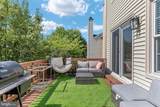
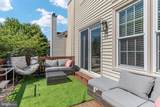
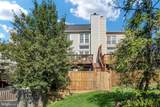
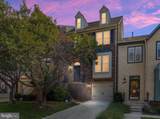
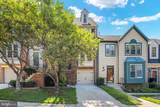
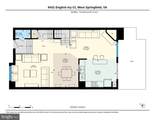
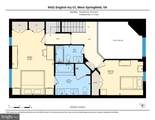
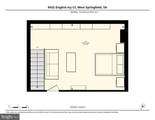
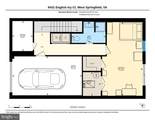
A rare find in sought-after West Springfield! This bright and beautifully updated 3-bedroom, 3.5-bath + loft townhome offers approximately 2,559 finished square feet across four levels, including the hard-to-find combination of a one-car garage and spacious fourth-level loft.***Designed with flexibility in mind, the home offers multiple living and entertaining spaces, beginning with an open and inviting main level featuring LVP flooring, recessed lighting, updated fixtures and a gas fireplace. The kitchen has been enhanced with a center island and opens to the family room and deck, creating an easy flow for everyday living and entertaining.***Upstairs, the spacious primary suite includes a private bath with dual vanities, separate tub and shower. Custom closet systems in all three bedrooms provide exceptional organization and storage. The generous fourth-level loft—approximately 20' x 14'—offers even more flexibility with a custom closet plus a built-in storage unit, making it ideal for a home office, workout room, media room or private retreat.***The finished walkout lower level adds valuable living space with a large recreation/guest space, full bath and laundry area, plus direct access to the garage and a private paver patio within the fenced yard. LVP flooring extends down the basement stairs and through the lower-level hallway, adding a clean, cohesive finish. Together with the main-level deck, the home offers two separate outdoor spaces for relaxing and entertaining.***Thoughtful improvements include updated lighting and recessed lights, LVP flooring, an updated powder room, stylish barn door at the laundry area, kitchen island, custom closet systems, built-ins and paver patio. Major updates include hot water heater (2025), roof (2021) and HVAC (2019).***Ideally situated in West Springfield with convenient access to neighborhood shopping, dining and groceries, Springfield Town Center and major commuter routes. Franconia-Springfield Metro/VRE, Fort Belvoir, the Pentagon and Washington, DC are all easily accessible, making this an especially convenient location for Northern Virginia and DC commuters.***Four finished levels, a garage, oversized loft, custom storage, two outdoor living spaces and a beautifully updated interior, 6431 English Ivy Ct offers a combination that's difficult to find in the neighborhood.***
-
3BEDS
-
0.04ACRES
-
3BATHS
-
11/2 BATHS
-
2,559SQFT
-
$289$/SQFT
School Information
Description
A rare find in sought-after West Springfield! This bright and beautifully updated 3-bedroom, 3.5-bath + loft townhome offers approximately 2,559 finished square feet across four levels, including the hard-to-find combination of a one-car garage and spacious fourth-level loft.***Designed with flexibility in mind, the home offers multiple living and entertaining spaces, beginning with an open and inviting main level featuring LVP flooring, recessed lighting, updated fixtures and a gas fireplace. The kitchen has been enhanced with a center island and opens to the family room and deck, creating an easy flow for everyday living and entertaining.***Upstairs, the spacious primary suite includes a private bath with dual vanities, separate tub and shower. Custom closet systems in all three bedrooms provide exceptional organization and storage. The generous fourth-level loft—approximately 20' x 14'—offers even more flexibility with a custom closet plus a built-in storage unit, making it ideal for a home office, workout room, media room or private retreat.***The finished walkout lower level adds valuable living space with a large recreation/guest space, full bath and laundry area, plus direct access to the garage and a private paver patio within the fenced yard. LVP flooring extends down the basement stairs and through the lower-level hallway, adding a clean, cohesive finish. Together with the main-level deck, the home offers two separate outdoor spaces for relaxing and entertaining.***Thoughtful improvements include updated lighting and recessed lights, LVP flooring, an updated powder room, stylish barn door at the laundry area, kitchen island, custom closet systems, built-ins and paver patio. Major updates include hot water heater (2025), roof (2021) and HVAC (2019).***Ideally situated in West Springfield with convenient access to neighborhood shopping, dining and groceries, Springfield Town Center and major commuter routes. Franconia-Springfield Metro/VRE, Fort Belvoir, the Pentagon and Washington, DC are all easily accessible, making this an especially convenient location for Northern Virginia and DC commuters.***Four finished levels, a garage, oversized loft, custom storage, two outdoor living spaces and a beautifully updated interior, 6431 English Ivy Ct offers a combination that's difficult to find in the neighborhood.***
©2026 Bright MLS, All Rights Reserved. IDX information is provided exclusively for consumers' personal, non-commercial use and may not be used for any purpose other than to identify prospective properties consumers may be interested in purchasing. Some properties which appear for sale may no longer be available because they are for instance, under contract, sold, or are no longer being offered for sale. Information is deemed reliable but is not guaranteed accurate by the MLS or RE/MAX Cornerstone Realty. Some real estate firms do not participate in IDX and their listings do not appear on this website. Some properties listed with participating firms do not appear on this website at the request of the seller. Data last updated: 2026-10-10T23:52:46.493.