Skip To Content

6424 Alloway Court

SPRINGFIELD, VA 22152
  • $799,900
  • STATUS: Active Under Contract
  • ON SITE: 25 Days
  • ID#: VAFX2340496
Under Contract
UPDATED: 11 min ago
$799,900
  • 4
    BEDS
  • 0.29
    ACRES
  • 3
    BATHS
  • 0
    1/2 BATHS
  • 2,930
    SQFT
  • $273
    $/SQFT
Neighborhood:
Type:
Single-Family Home
Built:
1969
County:

School Information

Elementary School:
Middle School:
High School:

Description

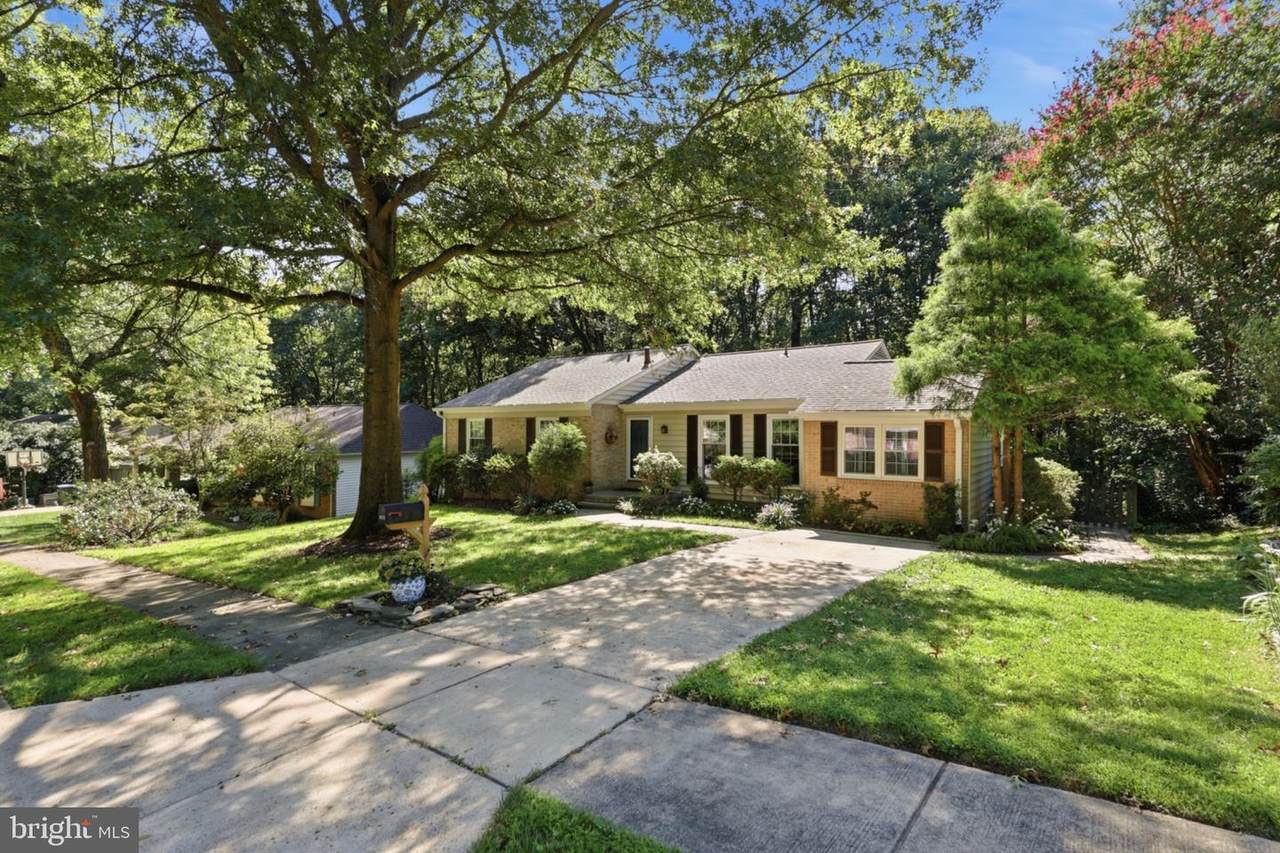
NEW PRICE!!! NEWLY REFRESHED, FRESHLY PAINTED & AN EXCEPTIONAL VALUE!Tucked away on a quiet West Springfield cul-de-sac, this spacious ranch offers a hard-to-find combination: nearly 3,000 sq ft, FOUR MAIN-LEVEL BEDROOMS, three full baths, NO HOA, and wooded parkland and trails just outside your door. This well kept home has a clean, updated feel, while hardwood floors extend throughout the main level. A large picture window in the living room beautifully frames the wooded setting beyond. The kitchen features Silestone countertops and stainless steel appliances, including a recently replaced refrigerator and dishwasher. The adjoining sunroom and deck overlook the fenced backyard, mature trees, and parkland, creating a peaceful setting for relaxing, entertaining, or simply enjoying the outdoors. The versatile walk-out lower level offers a generous family room plus a flexible suite with a full bath featuring updated travertine tile and heated flooring. A spacious laundry room and unfinished utility area provide excellent additional storage and hobby space. Major improvements include a new roof (2022), newer A/C system, and water heater (2021).Situated on nearly one-third of an acre, the property backs to Hidden Pond Nature Center grounds, with miles of wooded walking trails and lighted tennis courts nearby. Convenient access to shopping, dining, Metro, major commuter routes, airports. Five minute walk to Direct Express bus to Pentagon. Nearly 3,000 sq ft. Four bedrooms on one level. Parkland. No HOA. Freshly painted. Come see the value for yourself.

Monthly Payment Calculator


©2026 Bright MLS, All Rights Reserved. IDX information is provided exclusively for consumers' personal, non-commercial use and may not be used for any purpose other than to identify prospective properties consumers may be interested in purchasing. Some properties which appear for sale may no longer be available because they are for instance, under contract, sold, or are no longer being offered for sale. Information is deemed reliable but is not guaranteed accurate by the MLS or RE/MAX Cornerstone Realty. Some real estate firms do not participate in IDX and their listings do not appear on this website. Some properties listed with participating firms do not appear on this website at the request of the seller. Data last updated: 2026-10-07T08:53:42.873.
www.remaxcornerstoneva.com/homes/181090361
Print Image

6424 Alloway Court SPRINGFIELD, VA 22152

  • Price: $799,900
  • Status: Active Under Contract
  • On Site: 25 Days
  • Updated: 11 min ago
  • ID#: VAFX2340496
4
Beds
3
Baths
0
½ Baths
0.29
Acres
2,930
SQFT
$273
$/SQFT
1969
Built
Neighborhood:
Keene Mill Station
County:
Fairfax
Elementary School:
Rolling Valley
Middle School:
Irving
High School:
West Springfield
School District:
Fairfax County Public Schools
Property Description
NEW PRICE!!! NEWLY REFRESHED, FRESHLY PAINTED & AN EXCEPTIONAL VALUE!Tucked away on a quiet West Springfield cul-de-sac, this spacious ranch offers a hard-to-find combination: nearly 3,000 sq ft, FOUR MAIN-LEVEL BEDROOMS, three full baths, NO HOA, and wooded parkland and trails just outside your door. This well kept home has a clean, updated feel, while hardwood floors extend throughout the main level. A large picture window in the living room beautifully frames the wooded setting beyond. The kitchen features Silestone countertops and stainless steel appliances, including a recently replaced refrigerator and dishwasher. The adjoining sunroom and deck overlook the fenced backyard, mature trees, and parkland, creating a peaceful setting for relaxing, entertaining, or simply enjoying the outdoors. The versatile walk-out lower level offers a generous family room plus a flexible suite with a full bath featuring updated travertine tile and heated flooring. A spacious laundry room and unfinished utility area provide excellent additional storage and hobby space. Major improvements include a new roof (2022), newer A/C system, and water heater (2021).Situated on nearly one-third of an acre, the property backs to Hidden Pond Nature Center grounds, with miles of wooded walking trails and lighted tennis courts nearby. Convenient access to shopping, dining, Metro, major commuter routes, airports. Five minute walk to Direct Express bus to Pentagon. Nearly 3,000 sq ft. Four bedrooms on one level. Parkland. No HOA. Freshly painted. Come see the value for yourself.
Exterior Features

Architectural Style Ranch/Rambler Construction Materials Vinyl Siding Door Features Six PanelSliding Glass Exterior Features SidewalksStreet LightsBump-outsChimney Cap(s)Tennis Court(s)Play EquipmentSport Court Fencing Rear Garage YN No Location Type Suburban Lot Features Adjoins - Public LandBacks - ParklandBacks to TreesFront YardLandscapingLevelNo Thru StreetRear YardSideYard(s)Trees/Wooded Parking Features Concrete Driveway Parking Types DrivewayOn Street Patio And Porch Features Deck(s)Patio(s)Porch(es) Pool No Pool Property Condition Very Good Roof AsphaltShingle View Trees/Woods Water Access YN No Water View YN No Waterfront YN No

Interior Features

Above Grade Fin SQFT 1716 Appliances DishwasherDisposalExhaust FanIcemakerRefrigeratorStoveWasherDryerWater Heater Basement FullImprovedInterior AccessOutside EntranceWalkout Level Basement YN Yes Below Grade Finished Area 1214 Cooling Central A/C Fireplace Features BrickFireplace - Glass DoorsInsertMantel(s)ScreenWood Fireplace YN Yes Fireplaces Total 1 Flooring HardwoodLuxury Vinyl PlankCeramic Tile Heating Forced AirProgrammable Thermostat Heating YN Yes Interior Features AtticBathroom - Tub ShowerBathroom - Stall ShowerBreakfast AreaCarpetCeiling Fan(s)Combination Dining/LivingCombination Kitchen/DiningDining AreaEntry Level BedroomKitchen - Eat-InKitchen - Table SpacePrimary Bath(s)Stove - WoodUpgraded CountertopsWood Floors Laundry Type Lower Floor Levels 2 Main Level Bedrooms 4 Pets Allowed No Pet Restrictions Room List Living RoomDining RoomPrimary BedroomBedroom 2Bedroom 3Bedroom 4KitchenFamily RoomFoyerBreakfast RoomSun/Florida RoomLaundryOtherStorage RoomBathroom 2Bathroom 3Primary Bathroom Rooms Total 17 Security Features Smoke Detector Walls Ceilings Dry WallVaulted Ceilings

Property Features

Acceptable Financing Negotiable Accessibility Features None Association YN No Central Air YN Yes Condo YN No Cooling Fuel Electric Cross Street Wyngate Drive Federal Flood Zone YN No Foundation Details BlockSlab Heating Fuel Natural Gas Hot Water Natural Gas Lease Considered YN No Navigable Water YN N New Construction YN No Original MLSNumber 805368310478 Ownership Interest Fee Simple Pets Allowed YN Yes Sale Type Standard Senior Community YN No Sewer Public Sewer Structure Design Type Detached Tax Annual Amount 8508.00 Tax Lot 51 Transportation Bus Stop less than 1 mileCommuter Lots less than 5 milesCommuter Rail Station 1 to 5 miles Utilities Cable TV AvailableElectric AvailableNatural Gas AvailablePhone AvailableSewer AvailableWater Available Vacation Rental YN No Water Source Public Window Features Double HungBay/BowScreensSliding Year Built Effective 2003 Zoning R-3C

Listing courtesy of Samson Properties: .


©2026 Bright MLS, All Rights Reserved. IDX information is provided exclusively for consumers' personal, non-commercial use and may not be used for any purpose other than to identify prospective properties consumers may be interested in purchasing. Some properties which appear for sale may no longer be available because they are for instance, under contract, sold, or are no longer being offered for sale. Information is deemed reliable but is not guaranteed accurate by the MLS or RE/MAX Cornerstone Realty. Some real estate firms do not participate in IDX and their listings do not appear on this website. Some properties listed with participating firms do not appear on this website at the request of the seller. Data last updated: 2026-10-07T08:53:42.873.
 
https://bt-photos.global.ssl.fastly.net/brightmls/1280_boomver_2_805368310478-2.jpg https://bt-photos.global.ssl.fastly.net/brightmls/1280_boomver_2_805368310478-2.jpg https://bt-photos.global.ssl.fastly.net/brightmls/1280_boomver_2_805368310478-2.jpg
Logo
RE/MAX Cornerstone Realty
1810 Princess Anne St.
Fredericksburg VA, 22401