








Description
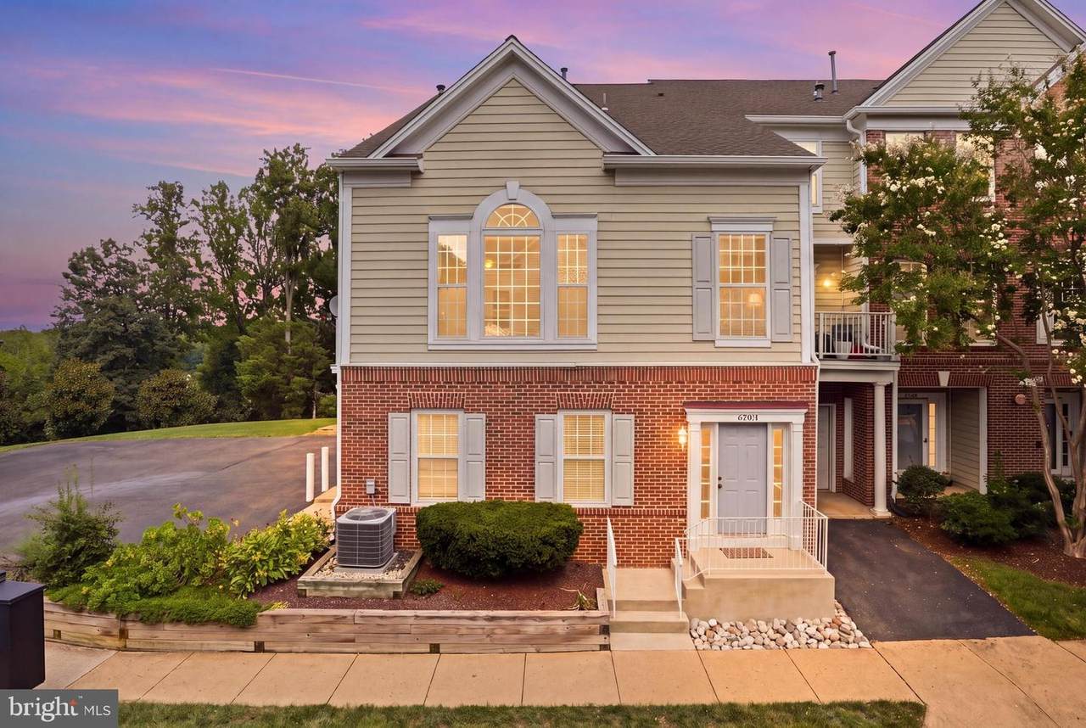
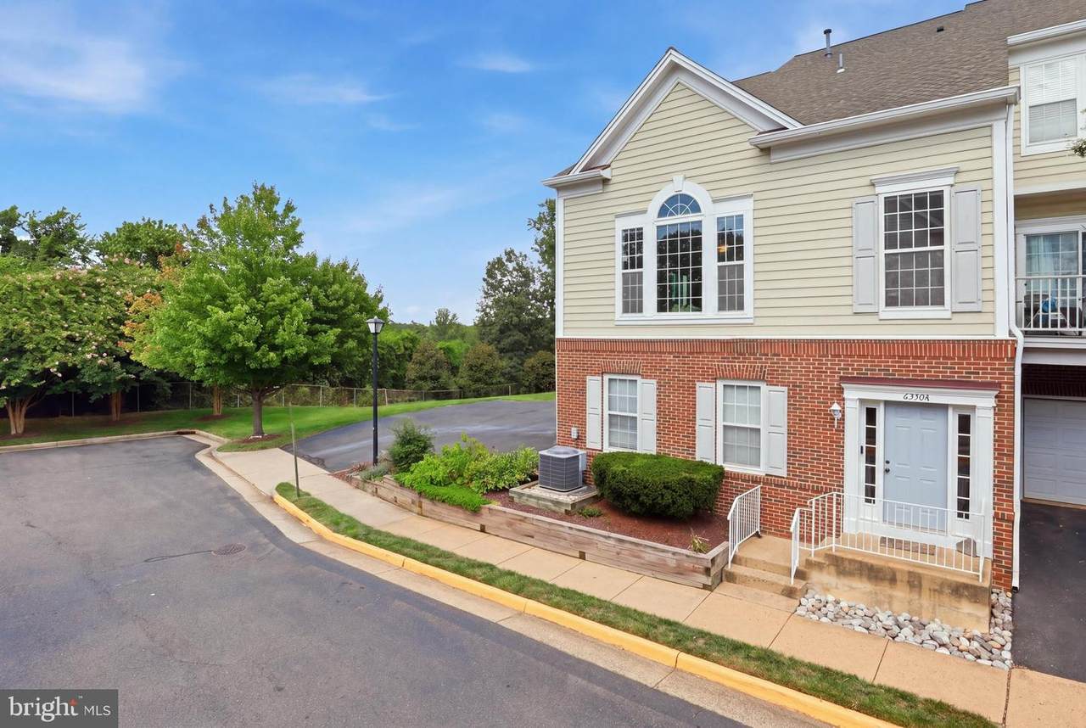
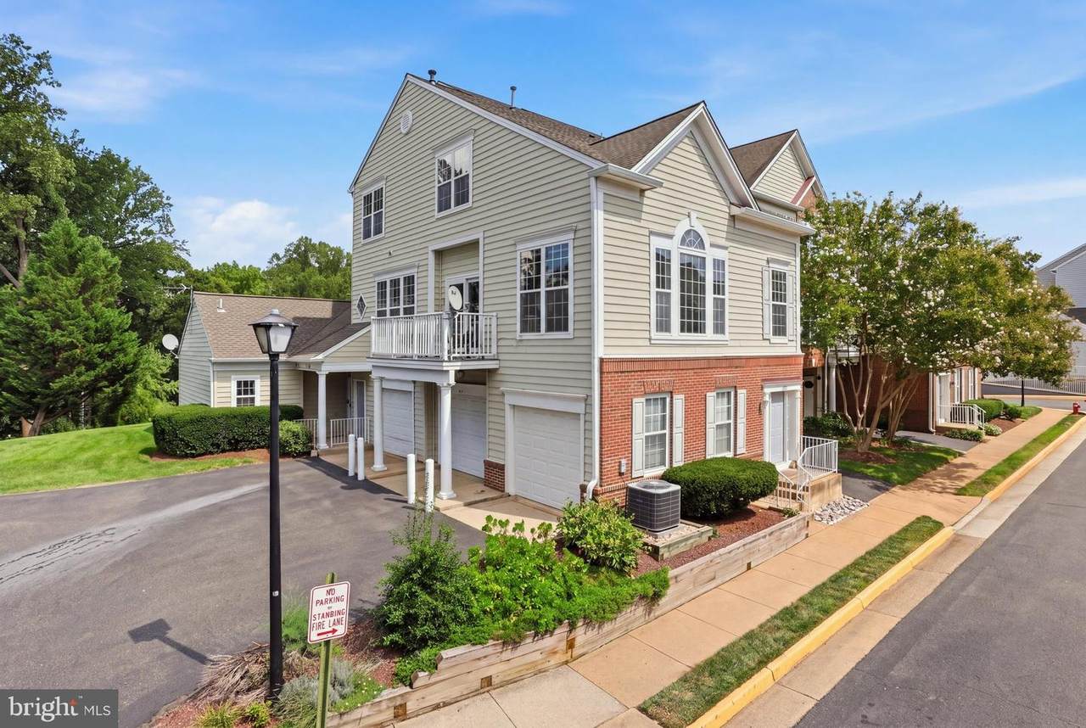
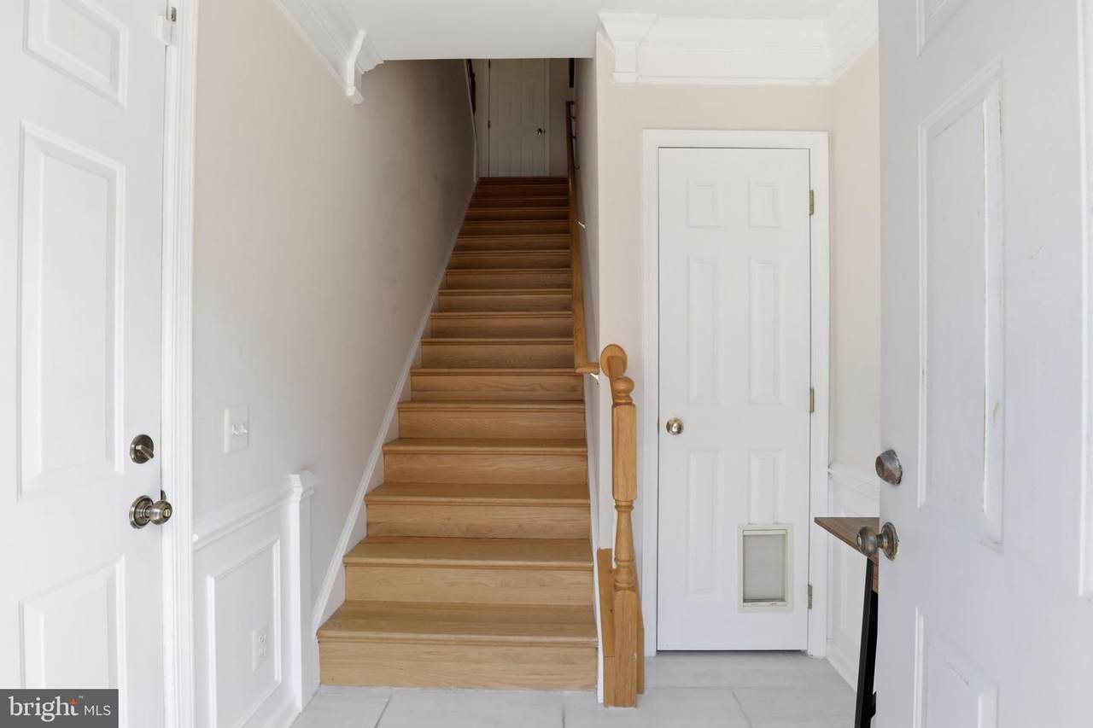
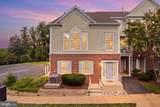
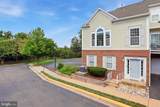
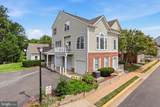
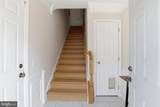
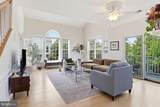
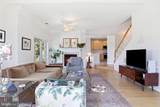
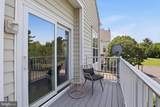
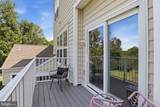
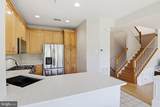
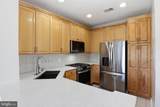
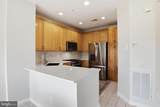
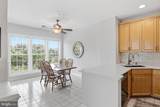
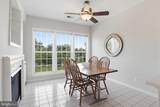
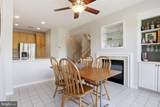
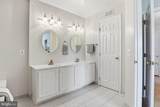
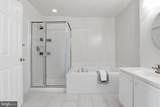
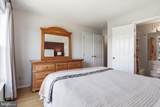
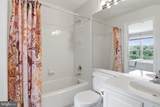
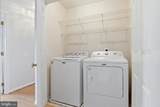
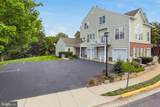
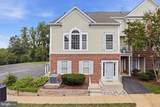
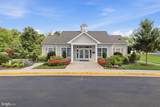
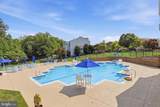
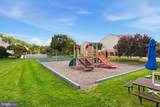
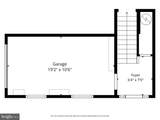
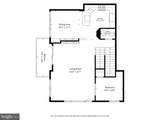
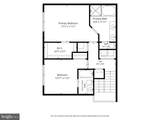
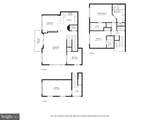
Welcome to this exceptional 2-bedroom, 2.5-bath townhome-style condo in Alexandria’s desirable Overlook community, offering nearly 1,700 square feet of beautifully maintained living space. With an inviting multi-level floor plan, wood flooring throughout, and abundant natural light, this home offers the space and feel of a townhome with the ease of condo living. The main level welcomes you with a spacious foyer featuring generous closet storage and direct access to the one-car garage with storage cabinets.Upstairs, soaring ceilings create an open and airy feel throughout the main living level, featuring an updated kitchen with new appliances (2023), countertops, backsplash, sink and faucet (2024), and a dining area with built-in storage and a two-sided gas fireplace shared with the spacious living room. The living room also offers balcony access. An office with vaulted ceiling, built-ins, and French doors provides a quiet and versatile workspace, while a convenient half bath completes this level.The upper level features two generously sized bedrooms, each with a full en-suite bath and abundant closet space. The primary suite offers a tray ceiling, walk-in closet, and a full bath featuring a separate shower, soaking tub, dual-sink vanity, and updated tile flooring. A new washer and dryer were added in 2024 and are conveniently located on the bedroom level.Additional improvements include a soundproofed sliding glass door (2024), new garage door opener (2025), and new water heater (2026). Residents of Overlook enjoy community amenities including a swimming pool, clubhouse, playground, and scenic walking paths, creating a welcoming neighborhood setting close to major commuter routes and transit. Ideally positioned near Van Dorn Metro Station and major highways, this home offers comfortable, low-maintenance living with convenient access to Alexandria, Washington, DC, and beyond.
-
2BEDS
-
N/AACRES
-
2BATHS
-
11/2 BATHS
-
1,718SQFT
-
$320$/SQFT
School Information
Description
Welcome to this exceptional 2-bedroom, 2.5-bath townhome-style condo in Alexandria’s desirable Overlook community, offering nearly 1,700 square feet of beautifully maintained living space. With an inviting multi-level floor plan, wood flooring throughout, and abundant natural light, this home offers the space and feel of a townhome with the ease of condo living. The main level welcomes you with a spacious foyer featuring generous closet storage and direct access to the one-car garage with storage cabinets.Upstairs, soaring ceilings create an open and airy feel throughout the main living level, featuring an updated kitchen with new appliances (2023), countertops, backsplash, sink and faucet (2024), and a dining area with built-in storage and a two-sided gas fireplace shared with the spacious living room. The living room also offers balcony access. An office with vaulted ceiling, built-ins, and French doors provides a quiet and versatile workspace, while a convenient half bath completes this level.The upper level features two generously sized bedrooms, each with a full en-suite bath and abundant closet space. The primary suite offers a tray ceiling, walk-in closet, and a full bath featuring a separate shower, soaking tub, dual-sink vanity, and updated tile flooring. A new washer and dryer were added in 2024 and are conveniently located on the bedroom level.Additional improvements include a soundproofed sliding glass door (2024), new garage door opener (2025), and new water heater (2026). Residents of Overlook enjoy community amenities including a swimming pool, clubhouse, playground, and scenic walking paths, creating a welcoming neighborhood setting close to major commuter routes and transit. Ideally positioned near Van Dorn Metro Station and major highways, this home offers comfortable, low-maintenance living with convenient access to Alexandria, Washington, DC, and beyond.
©2026 Bright MLS, All Rights Reserved. IDX information is provided exclusively for consumers' personal, non-commercial use and may not be used for any purpose other than to identify prospective properties consumers may be interested in purchasing. Some properties which appear for sale may no longer be available because they are for instance, under contract, sold, or are no longer being offered for sale. Information is deemed reliable but is not guaranteed accurate by the MLS or RE/MAX Cornerstone Realty. Some real estate firms do not participate in IDX and their listings do not appear on this website. Some properties listed with participating firms do not appear on this website at the request of the seller. Data last updated: 2026-10-14T15:56:22.603.