




Skip To Content

6300 Lee Forest Path

CENTREVILLE, VA 20120
  • $935,000
  • STATUS: Active Under Contract
  • ON SITE: 75 Days
  • ID#: VAFX2332276
Under Contract
UPDATED: 64 min ago
$935,000
  • 4
    BEDS
  • 0.4
    ACRES
  • 3
    BATHS
  • 1
    1/2 BATHS
  • 3,670
    SQFT
  • $255
    $/SQFT
Neighborhood:
Type:
Single-Family Home
Built:
1989
County:

School Information

Elementary School:
High School:

Description

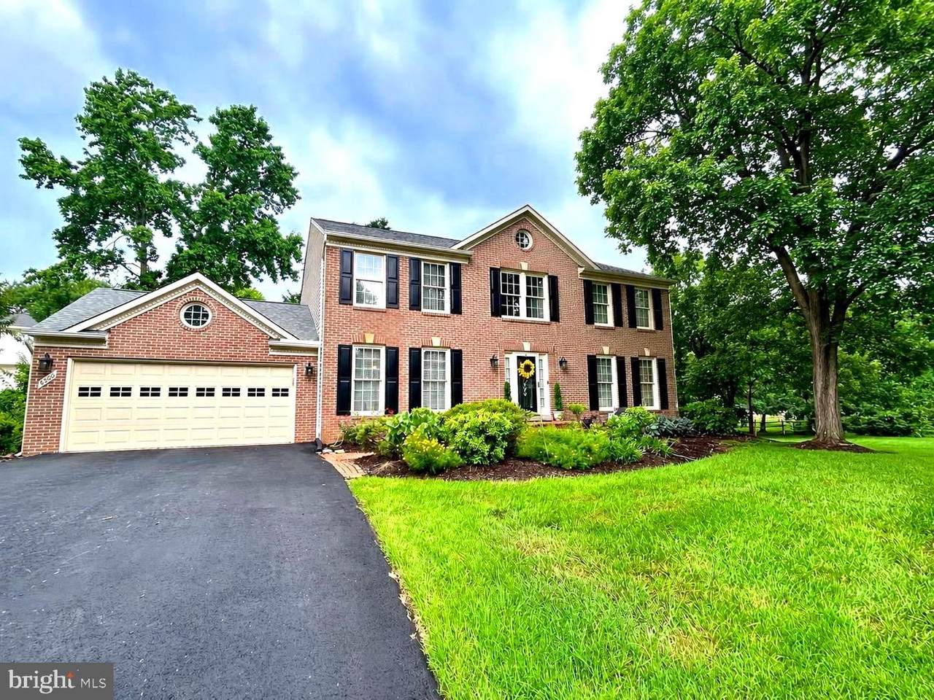
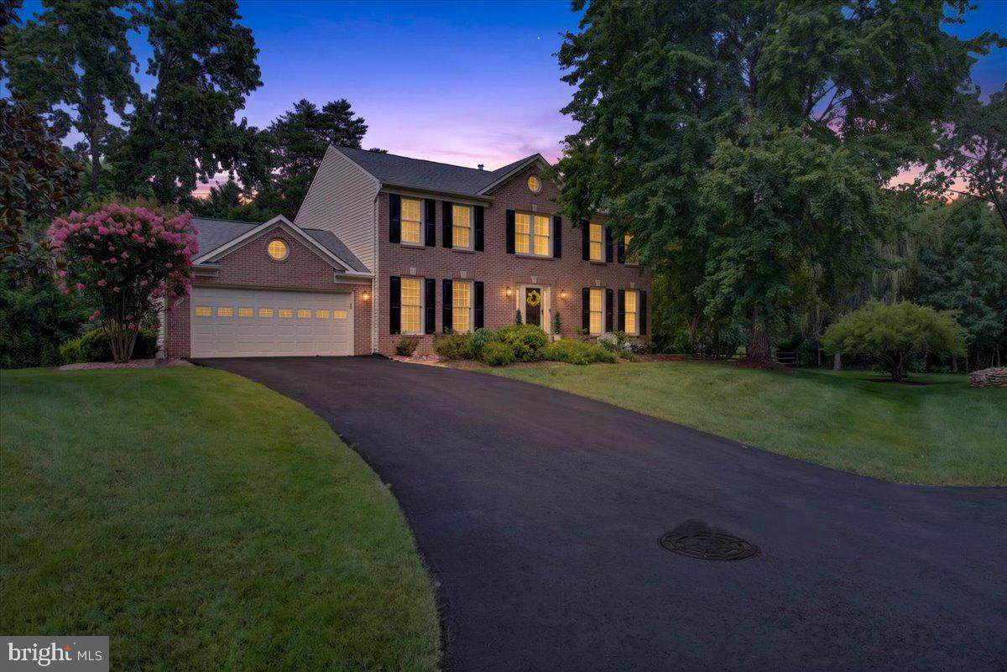
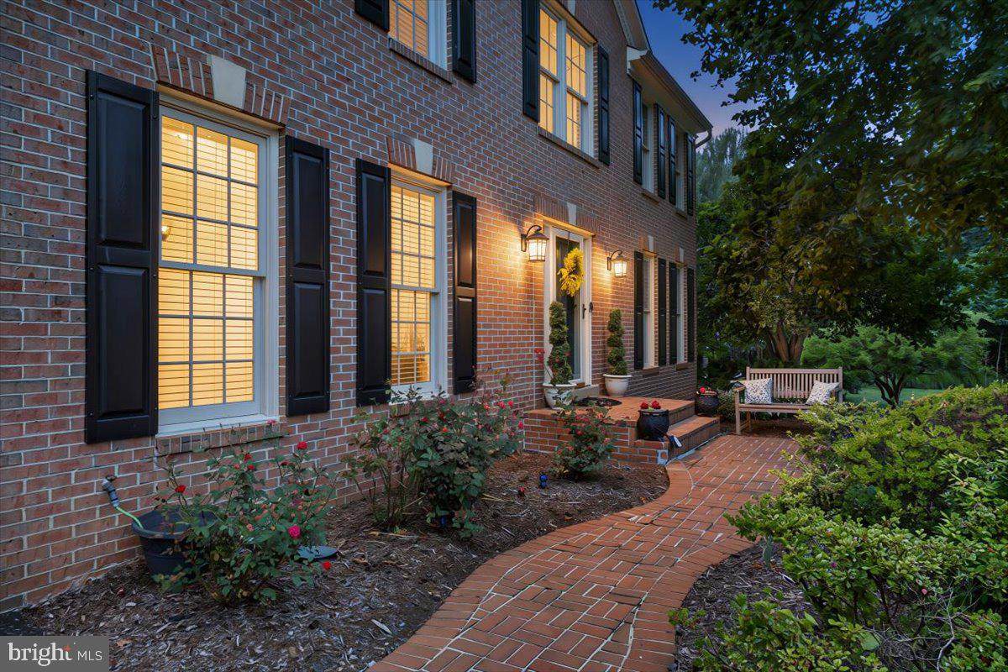
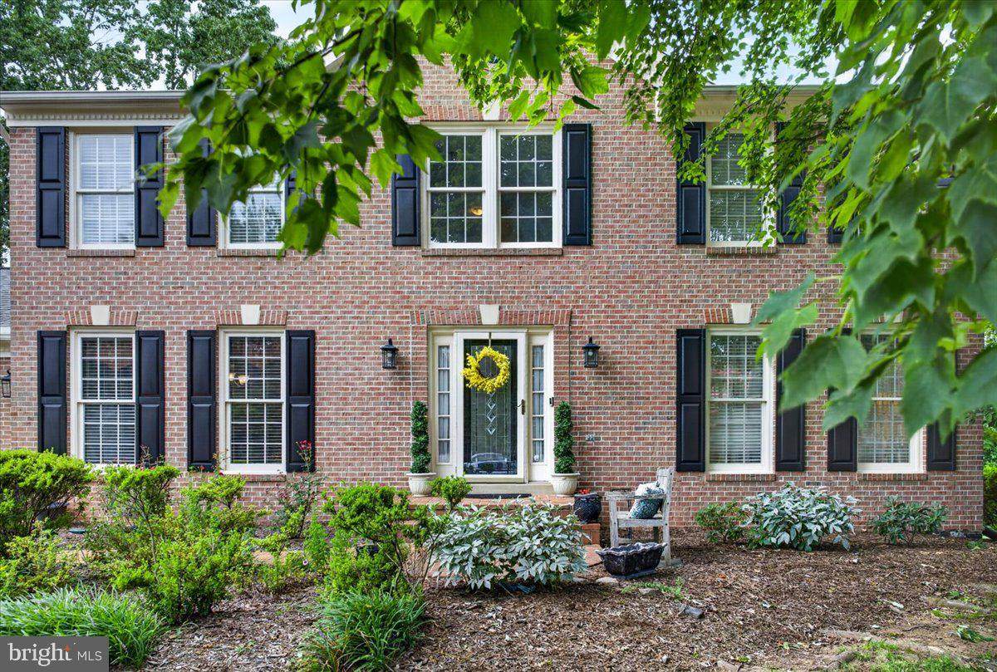
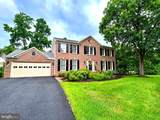
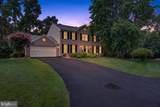
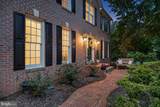
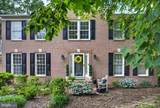
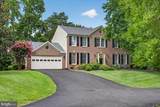
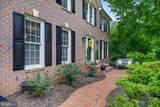
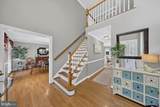
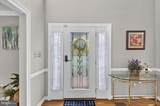
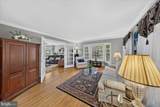
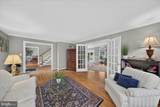
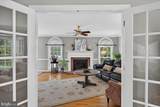
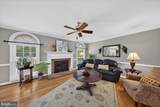
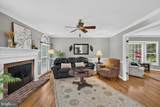
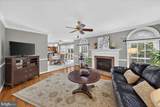
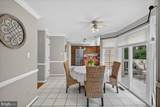
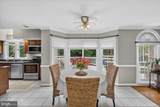
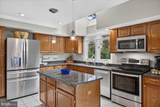
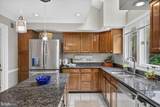
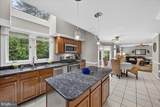
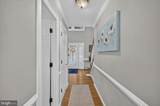
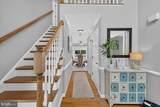
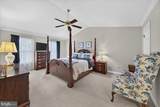
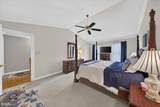
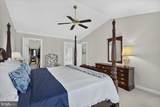
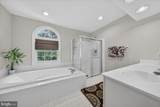
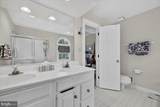
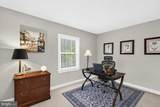
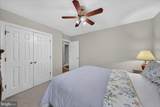
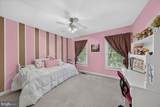
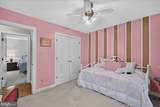
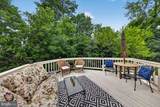
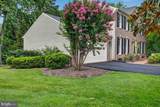
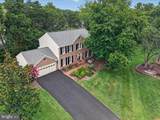
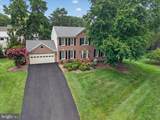
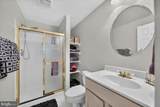
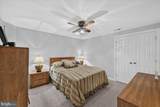
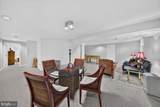
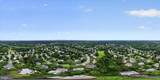
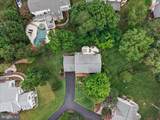
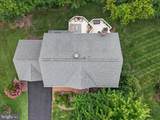
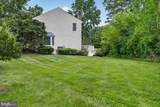
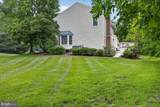
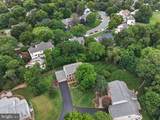
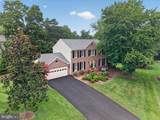
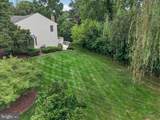
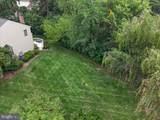
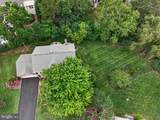
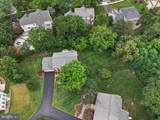
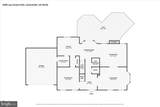
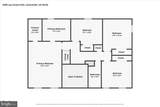
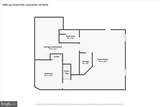
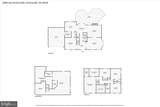
Set on a private, beautifully landscaped 0.40-acre lot, 6300 Lee Forest Path delivers space, light, and an unbeatable Centreville location. This 4-bedroom, 4.5-bath home offers 2,438 finished square feet above grade and approximately 3,670 total finished square feet, with a bright, airy layout filled with natural light throughout.The finished basement adds valuable flexibility with a bonus room perfect for a guest suite, home gym, or office. Outside, enjoy a huge side yard, mature landscaping, and a peaceful setting that feels tucked away while still being close to everything.Located in a charming, established neighborhood known for its tree-lined streets, green space, and active lifestyle, you’ll love the sense of community and room to roam. Commuters will appreciate quick access to I-66, Route 28, and Route 29, while everyday conveniences are just minutes away—Trader Joe’s, Wegmans, Ciao Osteria, Lifetime Fitness, endless dining, plus endless shopping and dining options nearby.Spacious, sun-filled, and ideally located—this is Fairfax County living at its best. Don’t miss it—schedule your tour today!

Monthly Payment Calculator


©2026 Bright MLS, All Rights Reserved. IDX information is provided exclusively for consumers' personal, non-commercial use and may not be used for any purpose other than to identify prospective properties consumers may be interested in purchasing. Some properties which appear for sale may no longer be available because they are for instance, under contract, sold, or are no longer being offered for sale. Information is deemed reliable but is not guaranteed accurate by the MLS or RE/MAX Cornerstone Realty. Some real estate firms do not participate in IDX and their listings do not appear on this website. Some properties listed with participating firms do not appear on this website at the request of the seller. Data last updated: 2026-10-14T14:58:27.28.
www.remaxcornerstoneva.com/homes/179460221
Print Image

6300 Lee Forest Path CENTREVILLE, VA 20120

  • Price: $935,000
  • Status: Active Under Contract
  • On Site: 75 Days
  • Updated: 64 min ago
  • ID#: VAFX2332276
4
Beds
3
Baths
1
½ Baths
0.4
Acres
3,670
SQFT
$255
$/SQFT
1989
Built
Neighborhood:
Virginia Run
County:
Fairfax
Elementary School:
Virginia Run
High School:
Westfield
School District:
Fairfax County Public Schools
Property Description
Set on a private, beautifully landscaped 0.40-acre lot, 6300 Lee Forest Path delivers space, light, and an unbeatable Centreville location. This 4-bedroom, 4.5-bath home offers 2,438 finished square feet above grade and approximately 3,670 total finished square feet, with a bright, airy layout filled with natural light throughout.The finished basement adds valuable flexibility with a bonus room perfect for a guest suite, home gym, or office. Outside, enjoy a huge side yard, mature landscaping, and a peaceful setting that feels tucked away while still being close to everything.Located in a charming, established neighborhood known for its tree-lined streets, green space, and active lifestyle, you’ll love the sense of community and room to roam. Commuters will appreciate quick access to I-66, Route 28, and Route 29, while everyday conveniences are just minutes away—Trader Joe’s, Wegmans, Ciao Osteria, Lifetime Fitness, endless dining, plus endless shopping and dining options nearby.Spacious, sun-filled, and ideally located—this is Fairfax County living at its best. Don’t miss it—schedule your tour today!
Exterior Features

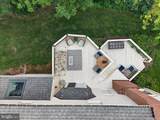
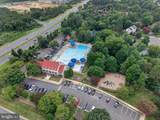
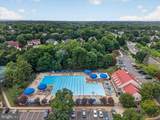
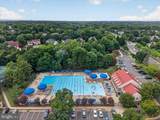
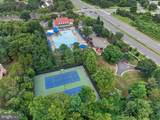
Architectural Style TraditionalColonial Construction Materials BrickVinyl Siding Exterior Features SidewalksStreet LightsTennis Court(s)Lawn Sprinkler Garage Spaces 2.00 Garage Type Garage - Front Entry Garage YN Yes Location Type Suburban Lot Features Cul-de-sacLevelPipe StemRear YardSideYard(s)Partly Wooded Parking Features Asphalt Driveway Parking Types Attached GarageDriveway Patio And Porch Features Deck(s) Pool Yes - Community Road Surface Type Black Top Roof AsphaltArchitectural Shingle View Trees/Woods Water Access YN No Water View YN No Waterfront YN No

Interior Features

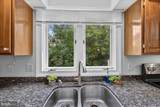
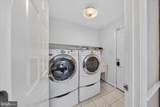
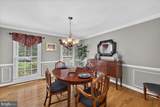
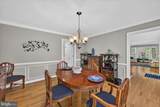
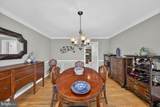
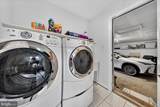
Above Grade Fin SQFT 2438 Appliances Built-In MicrowaveDishwasherDisposalDryerOven/Range - GasRefrigeratorStainless Steel AppliancesWasherWater Heater Basement Partially Finished Basement YN Yes Below Grade Finished Area 1232 Cooling Central A/C Fireplace YN Yes Fireplaces Total 1 Flooring CarpetHardwoodTile/Brick Heating Forced Air Heating YN Yes Interior Features AtticBreakfast AreaCarpetCeiling Fan(s)Chair RailingsFamily Room Off KitchenFloor Plan - TraditionalFormal/Separate Dining RoomKitchen - Eat-InKitchen - IslandRecessed LightingUpgraded CountertopsWalk-in Closet(s)Wood Floors Laundry Type Main Floor Levels 3 Main Level Bedrooms 0 Pets Allowed Cats OKDogs OK Upper Level1 Bedrooms 4 Walls Ceilings Dry Wall

Property Features

Acceptable Financing CashConventionalFHAVA Accessibility Features None Association Fee 90.00 Association Fee Frequency Monthly Association Name VIRGINIA RUN COMMUNITY / WESTPORT Association YN Yes Central Air YN Yes Condo YN No Cooling Fuel Electric Cross Street Stillfield Federal Flood Zone YN No Foundation Details Concrete PerimeterSlab Heating Fuel Natural Gas Hot Water Natural Gas Lease Considered YN No Navigable Water YN N New Construction YN No Original MLSNumber 805216957064 Ownership Interest Fee Simple Pets Allowed YN Yes Sale Type Standard Senior Community YN No Sewer Public Sewer Structure Design Type Detached Tax Annual Amount 9939.66 Tax Lot 455 Transportation Commuter Lots less than 5 miles Vacation Rental YN No Water Source Public Zoning RC Zoning Description Res Conservation 1DU/5AC

Listing courtesy of Corcoran McEnearney: .


©2026 Bright MLS, All Rights Reserved. IDX information is provided exclusively for consumers' personal, non-commercial use and may not be used for any purpose other than to identify prospective properties consumers may be interested in purchasing. Some properties which appear for sale may no longer be available because they are for instance, under contract, sold, or are no longer being offered for sale. Information is deemed reliable but is not guaranteed accurate by the MLS or RE/MAX Cornerstone Realty. Some real estate firms do not participate in IDX and their listings do not appear on this website. Some properties listed with participating firms do not appear on this website at the request of the seller. Data last updated: 2026-10-14T14:58:27.28.
 
https://bt-photos.global.ssl.fastly.net/brightmls/orig_boomver_1_805216957064-2.jpg https://bt-photos.global.ssl.fastly.net/brightmls/orig_boomver_1_805216957064-2.jpg https://bt-photos.global.ssl.fastly.net/brightmls/orig_boomver_1_805216957064-2.jpg
Logo
RE/MAX Cornerstone Realty
1810 Princess Anne St.
Fredericksburg VA, 22401