















Description
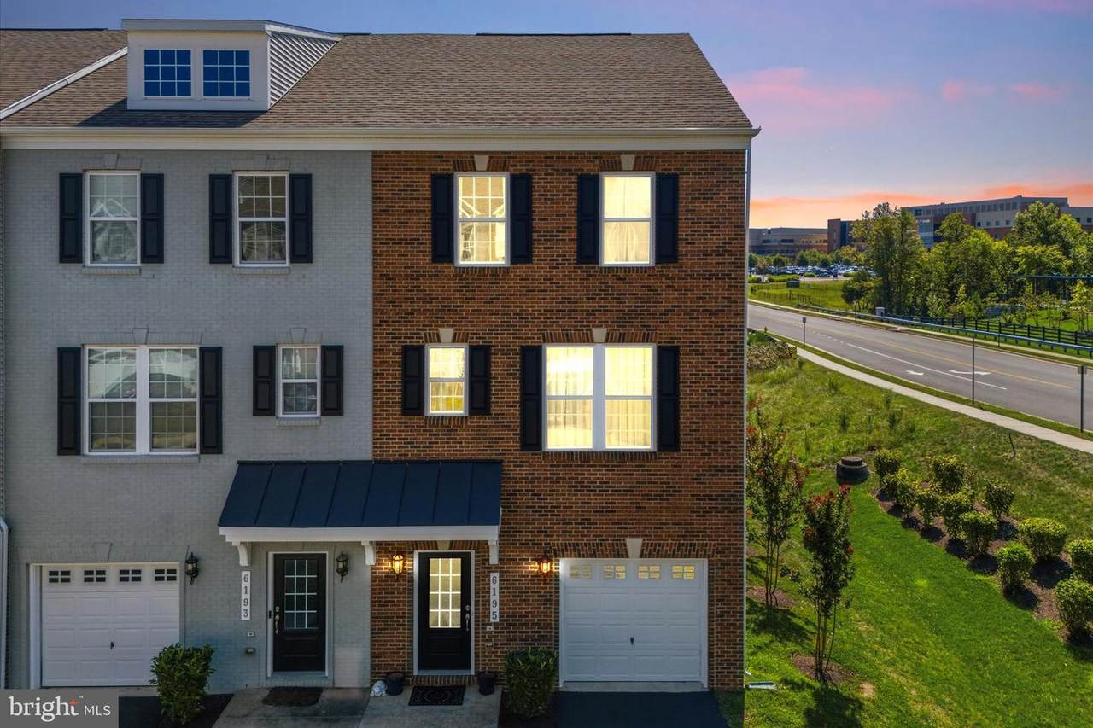
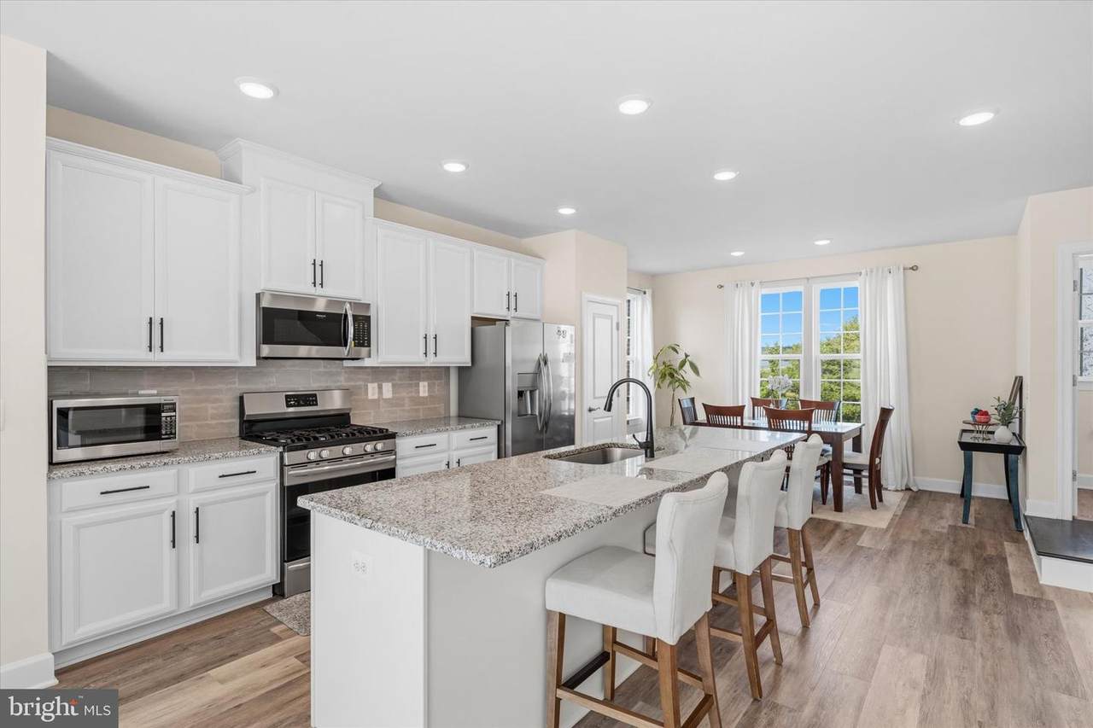
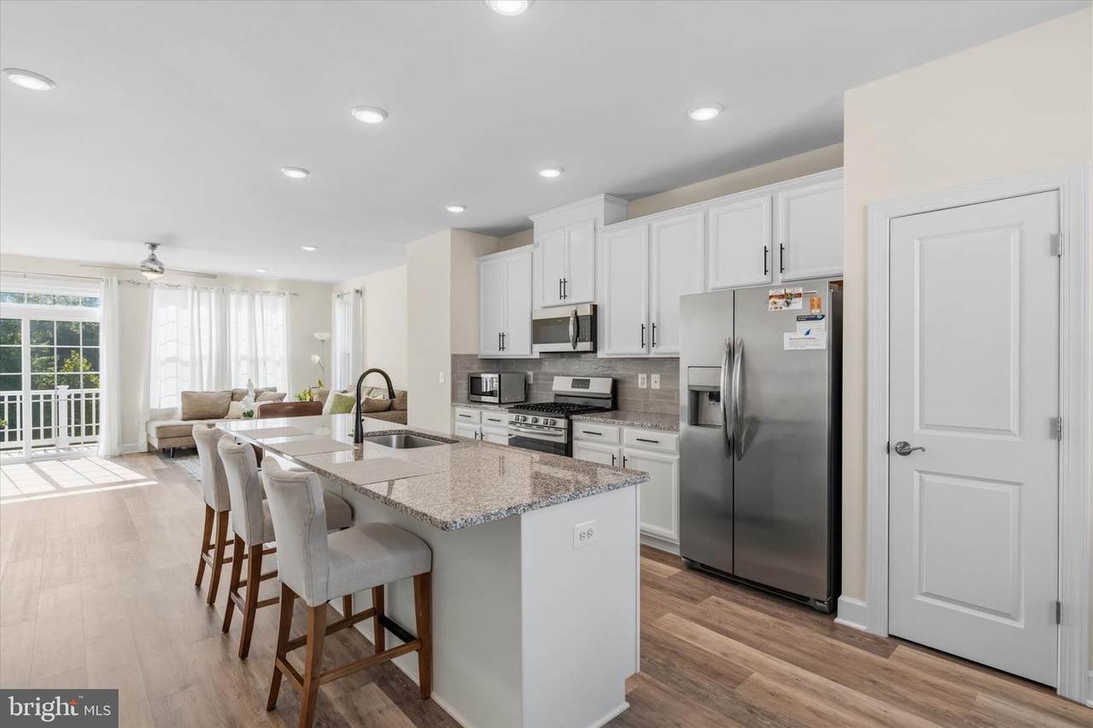
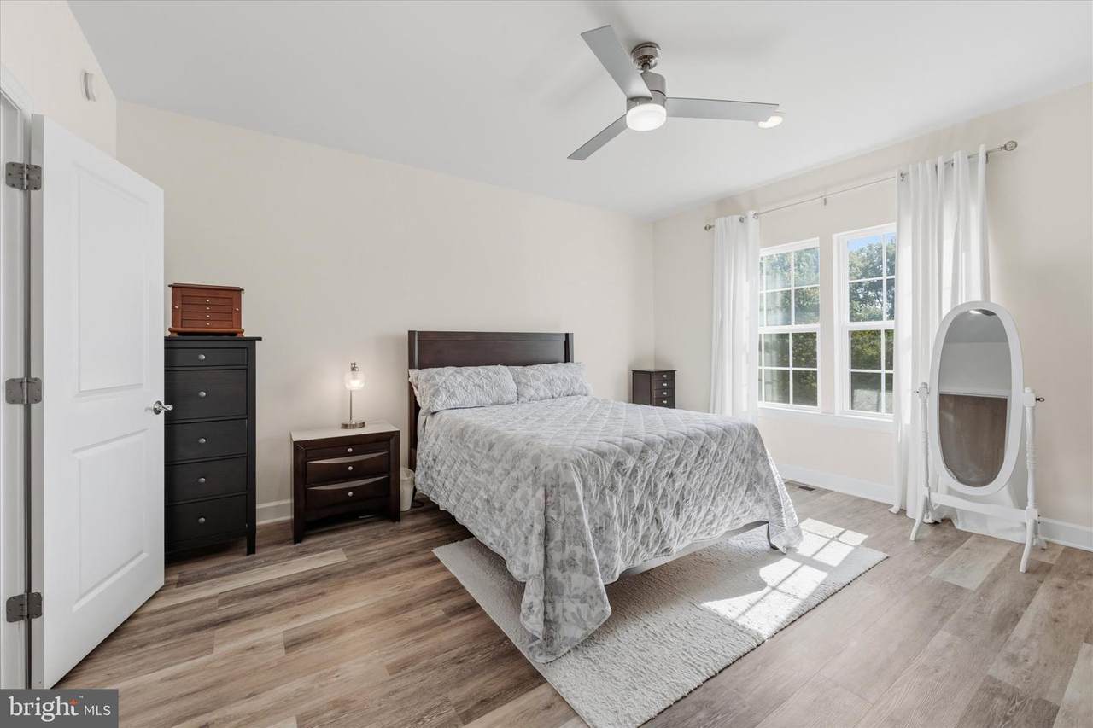
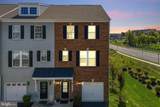
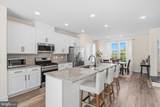
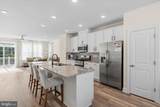
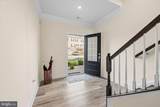
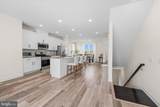
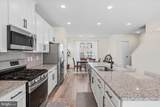
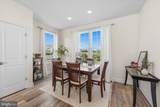
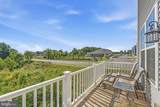
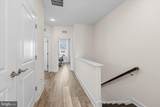
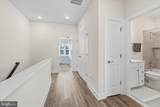
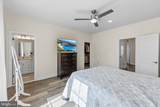
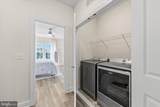
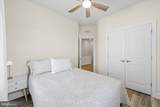
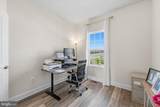
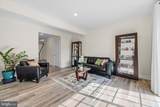
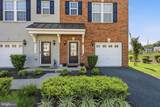
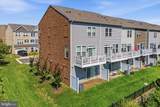
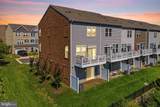
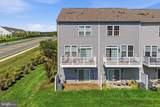
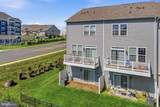
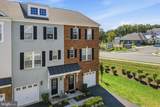
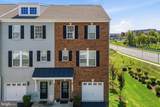
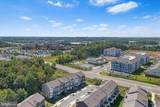
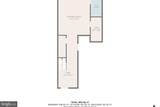
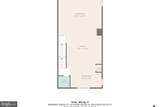
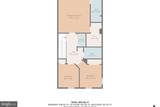
Monthly payment weighing on your mind? Seller is offering a 2-1 buydown with use of preferred lender. **Welcome to Haymarket Crossing! Built in 2020 and gently lived in, this move-in-ready townhome-style condo offers more than 2,100 square feet across three finished levels, combining the space and feel of a townhome with the low-maintenance convenience of condo living. Even better, there’s no carpet in the entire home, with LVP flooring throughout all three levels and oak stairs connecting each floor.The light-filled main level features an open floor plan with windows on three sides. The spacious living area flows into a beautifully appointed kitchen with white cabinetry, granite countertops, stainless steel appliances, a stylish backsplash, and plenty of workspace and storage. An adjoining dining area offers room for a full-size table, while the deck backing to trees extends the living space outdoors. A convenient powder room rounds out the main level.Upstairs, the primary suite features a walk-in closet and private bath with a double vanity, two sinks, a walk-in shower, and frameless glass shower door. Two additional bedrooms provide flexible space for family, guests, or a home office, and share a second full bath. A linen closet adds extra storage, while the conveniently located upper-level laundry includes Maytag washer and dryer that convey.The walk-out lower level adds even more living space with a large family room and sliding glass door providing direct access to the backyard area. A full bath on this level makes the space especially versatile for guests, a home office, workout area, or additional recreation space. You’ll also find interior access to the finished one-car garage.And then there’s the location. Haymarket Crossing puts you just minutes from the shopping, dining, and everyday conveniences of Gainesville and Haymarket, including wineries, breweries, and numerous restaurants. Convenient access to I-66 and major commuter routes makes getting around Northern Virginia easy.With more than 2,100 square feet, three bedrooms, three and a half baths, three finished levels, a one-car garage, deck backing to trees, and LVP floors, this home delivers an impressive amount of space and flexibility for $560,000. Come see everything 6195 Camerons Ferry Drive has to offer!
-
3BEDS
-
N/AACRES
-
3BATHS
-
11/2 BATHS
-
2,133SQFT
-
$263$/SQFT
School Information
Description
Monthly payment weighing on your mind? Seller is offering a 2-1 buydown with use of preferred lender. **Welcome to Haymarket Crossing! Built in 2020 and gently lived in, this move-in-ready townhome-style condo offers more than 2,100 square feet across three finished levels, combining the space and feel of a townhome with the low-maintenance convenience of condo living. Even better, there’s no carpet in the entire home, with LVP flooring throughout all three levels and oak stairs connecting each floor.The light-filled main level features an open floor plan with windows on three sides. The spacious living area flows into a beautifully appointed kitchen with white cabinetry, granite countertops, stainless steel appliances, a stylish backsplash, and plenty of workspace and storage. An adjoining dining area offers room for a full-size table, while the deck backing to trees extends the living space outdoors. A convenient powder room rounds out the main level.Upstairs, the primary suite features a walk-in closet and private bath with a double vanity, two sinks, a walk-in shower, and frameless glass shower door. Two additional bedrooms provide flexible space for family, guests, or a home office, and share a second full bath. A linen closet adds extra storage, while the conveniently located upper-level laundry includes Maytag washer and dryer that convey.The walk-out lower level adds even more living space with a large family room and sliding glass door providing direct access to the backyard area. A full bath on this level makes the space especially versatile for guests, a home office, workout area, or additional recreation space. You’ll also find interior access to the finished one-car garage.And then there’s the location. Haymarket Crossing puts you just minutes from the shopping, dining, and everyday conveniences of Gainesville and Haymarket, including wineries, breweries, and numerous restaurants. Convenient access to I-66 and major commuter routes makes getting around Northern Virginia easy.With more than 2,100 square feet, three bedrooms, three and a half baths, three finished levels, a one-car garage, deck backing to trees, and LVP floors, this home delivers an impressive amount of space and flexibility for $560,000. Come see everything 6195 Camerons Ferry Drive has to offer!
©2026 Bright MLS, All Rights Reserved. IDX information is provided exclusively for consumers' personal, non-commercial use and may not be used for any purpose other than to identify prospective properties consumers may be interested in purchasing. Some properties which appear for sale may no longer be available because they are for instance, under contract, sold, or are no longer being offered for sale. Information is deemed reliable but is not guaranteed accurate by the MLS or RE/MAX Cornerstone Realty. Some real estate firms do not participate in IDX and their listings do not appear on this website. Some properties listed with participating firms do not appear on this website at the request of the seller. Data last updated: 2026-10-07T08:53:42.873.