








Description
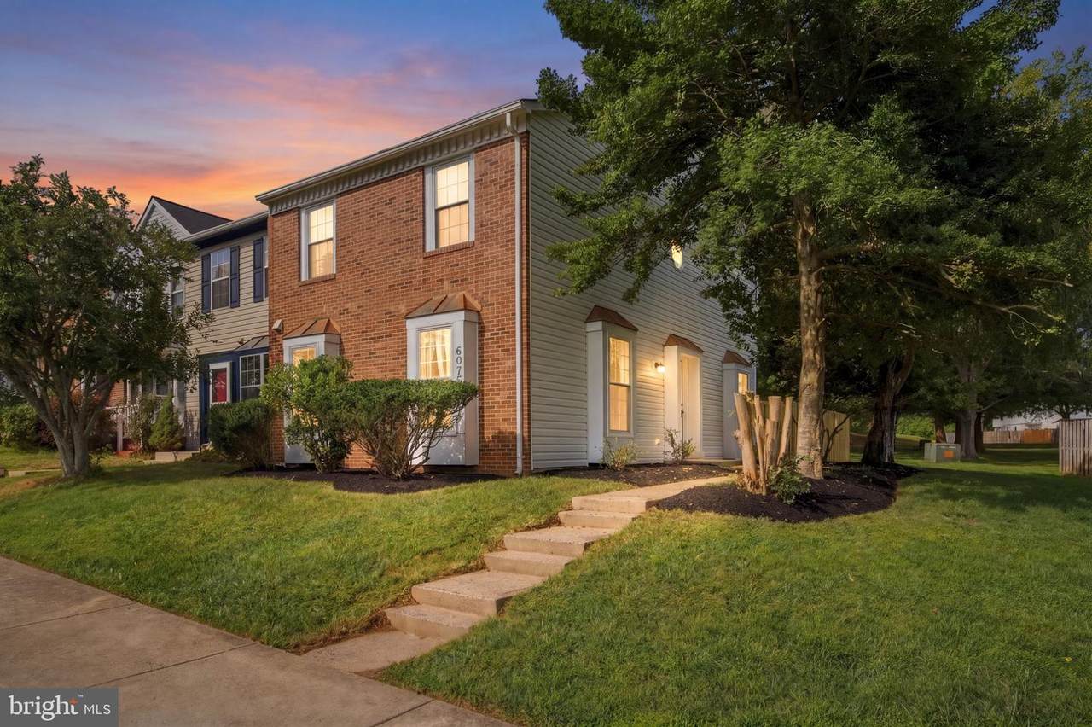
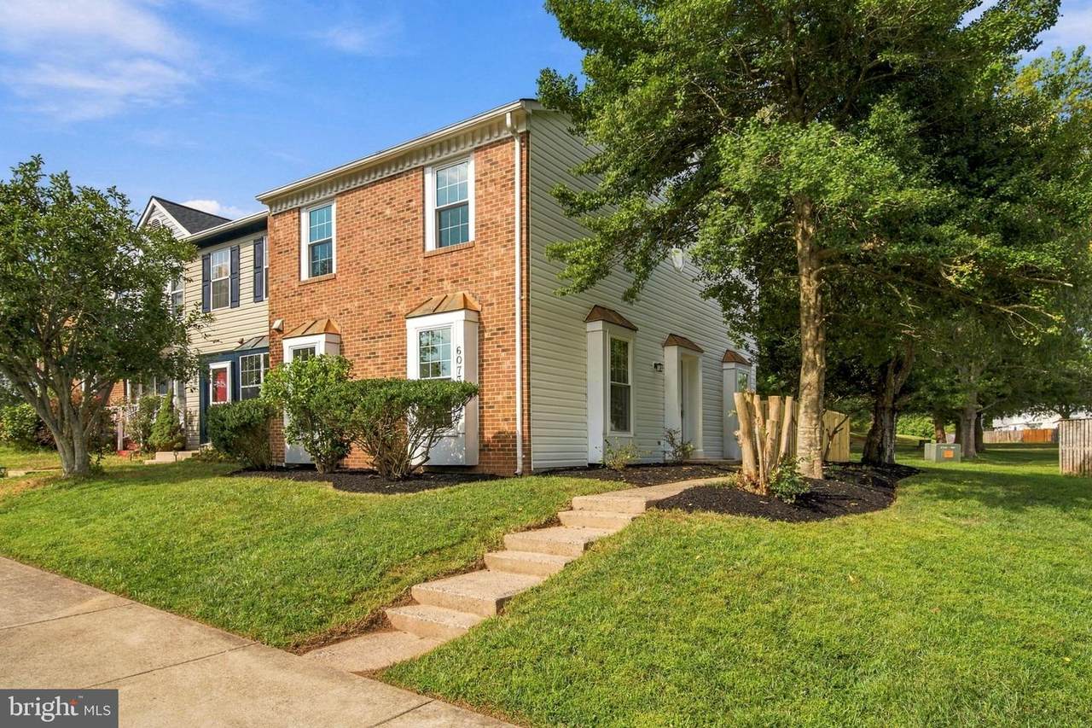
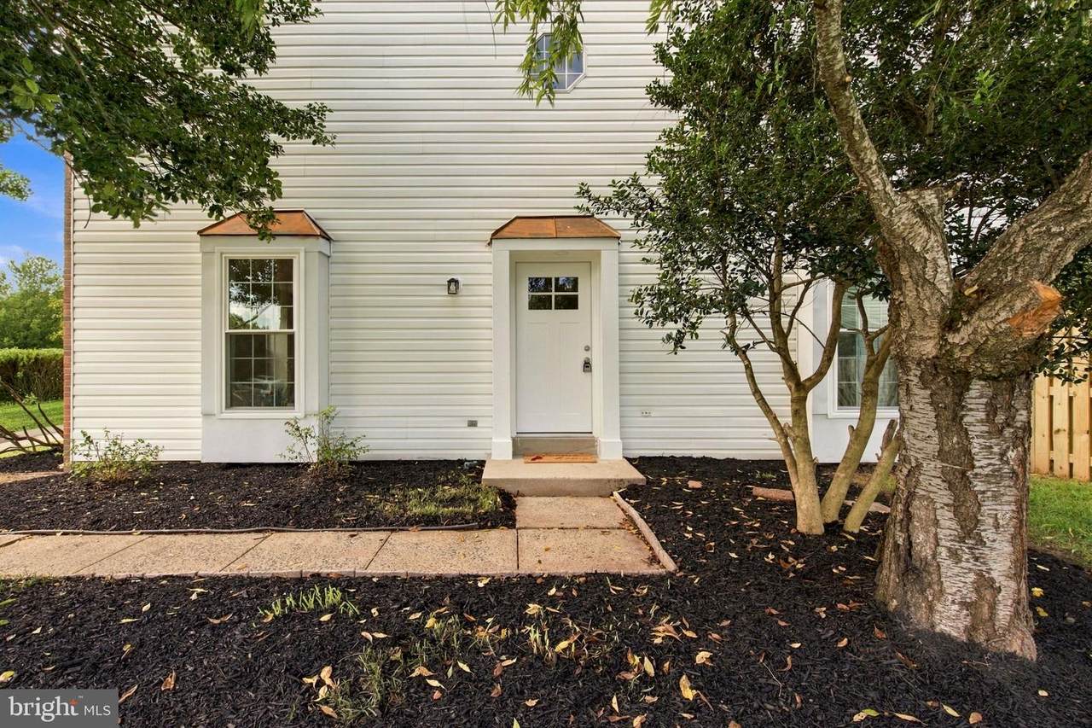
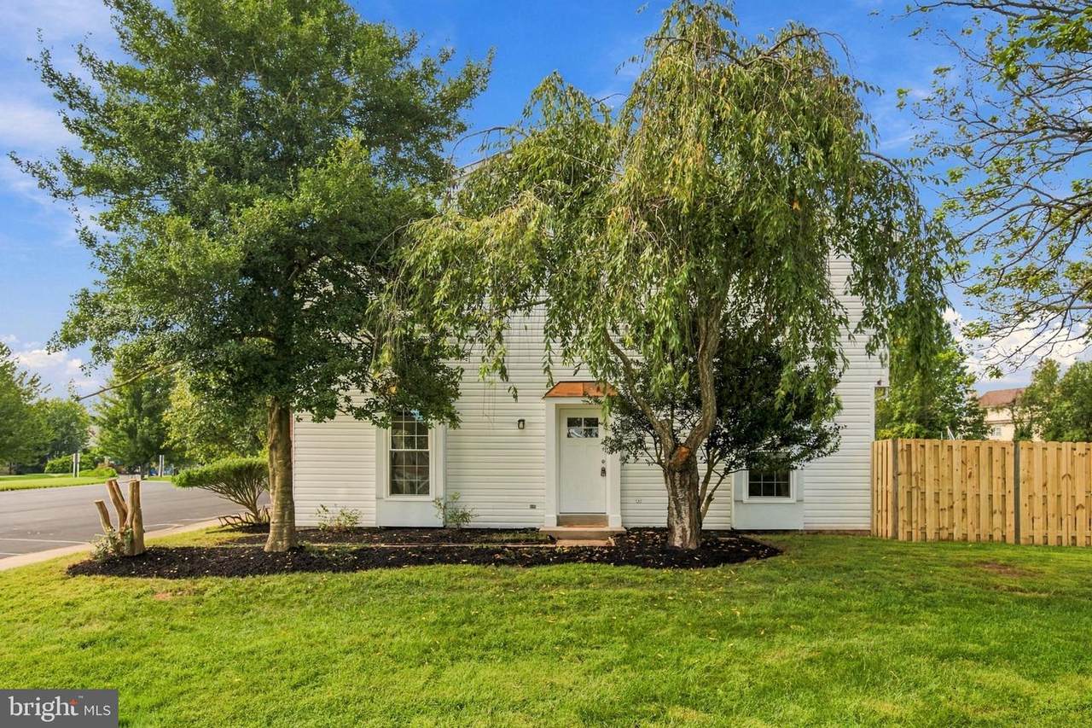
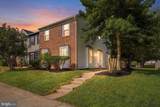
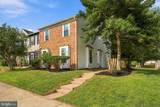
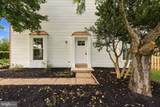
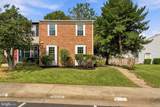
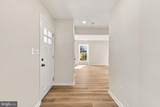
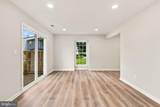
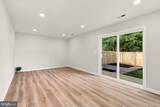
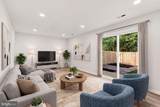
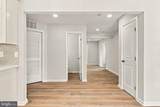
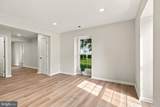
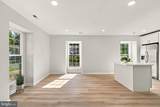
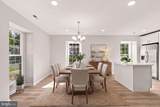
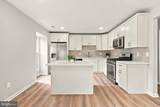
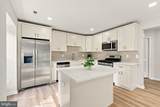
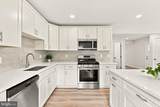
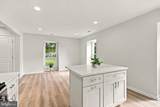
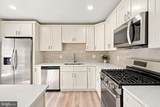
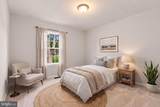
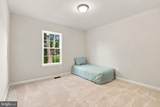
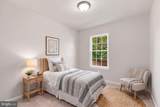
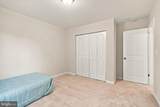
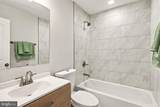
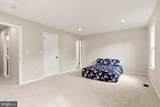
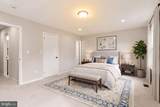
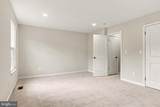
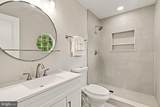
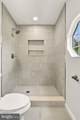
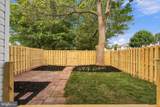
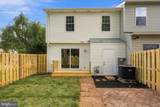
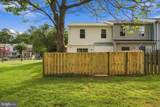
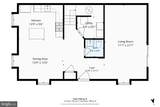
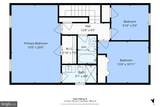
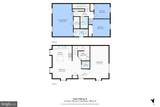
Welcome to 6073 Trident Lane, a beautifully maintained end-unit townhome that offers the perfect blend of comfort, style, and value. Crisp, clean, and move-in ready, this home is ideal for buyers looking for a space that feels both inviting and refined.The main level features durable luxury vinyl plank flooring and a bright, open layout that flows effortlessly to the backyard through a new sliding glass door. Upstairs, you'll find three comfortable bedrooms with cozy off-white carpeting and fresh paint throughout, creating a light and airy feel. The primary bedroom is enhanced with recessed lighting, adding a touch of warmth and sophistication.The kitchen and bathrooms have been tastefully updated, offering an attractive and timeless look. Enjoy your beautiful brand new kitchen with NEW stainless steel appliances, NEW Dove White Cabinetry, Quartz counters and a tiled backsplash. Major improvements provide peace of mind, including new windows, a new water heater, and an HVAC system that is only one year old.One of the standout features of this end-unit home is the exceptionally large backyard—an uncommon find for a townhome. Beautiful landscaping creates the perfect setting for relaxing, entertaining, gardening, or simply enjoying your own outdoor retreat.With its thoughtful updates, clean condition, and desirable end-unit location, this is an incredible opportunity to own a home that truly shines.
-
3BEDS
-
0.06ACRES
-
2BATHS
-
11/2 BATHS
-
1,622SQFT
-
$262$/SQFT
School Information
Description
Welcome to 6073 Trident Lane, a beautifully maintained end-unit townhome that offers the perfect blend of comfort, style, and value. Crisp, clean, and move-in ready, this home is ideal for buyers looking for a space that feels both inviting and refined.The main level features durable luxury vinyl plank flooring and a bright, open layout that flows effortlessly to the backyard through a new sliding glass door. Upstairs, you'll find three comfortable bedrooms with cozy off-white carpeting and fresh paint throughout, creating a light and airy feel. The primary bedroom is enhanced with recessed lighting, adding a touch of warmth and sophistication.The kitchen and bathrooms have been tastefully updated, offering an attractive and timeless look. Enjoy your beautiful brand new kitchen with NEW stainless steel appliances, NEW Dove White Cabinetry, Quartz counters and a tiled backsplash. Major improvements provide peace of mind, including new windows, a new water heater, and an HVAC system that is only one year old.One of the standout features of this end-unit home is the exceptionally large backyard—an uncommon find for a townhome. Beautiful landscaping creates the perfect setting for relaxing, entertaining, gardening, or simply enjoying your own outdoor retreat.With its thoughtful updates, clean condition, and desirable end-unit location, this is an incredible opportunity to own a home that truly shines.
©2026 Bright MLS, All Rights Reserved. IDX information is provided exclusively for consumers' personal, non-commercial use and may not be used for any purpose other than to identify prospective properties consumers may be interested in purchasing. Some properties which appear for sale may no longer be available because they are for instance, under contract, sold, or are no longer being offered for sale. Information is deemed reliable but is not guaranteed accurate by the MLS or RE/MAX Cornerstone Realty. Some real estate firms do not participate in IDX and their listings do not appear on this website. Some properties listed with participating firms do not appear on this website at the request of the seller. Data last updated: 2026-10-14T13:59:22.96.