


Skip To Content

6035 Terrapin Place , #303

ALEXANDRIA, VA 22310
  • $440,000
  • STATUS: Active
  • ON SITE: 31 Days
  • ID#: VAFX2334584
UPDATED: 54 min ago
$440,000
  • 2
    BEDS
  • N/A
    ACRES
  • 2
    BATHS
  • 1
    1/2 BATHS
  • 1,244
    SQFT
  • $354
    $/SQFT
Neighborhood:
Type:
Condo
Built:
1996
County:

School Information

Elementary School:
High School:

Description

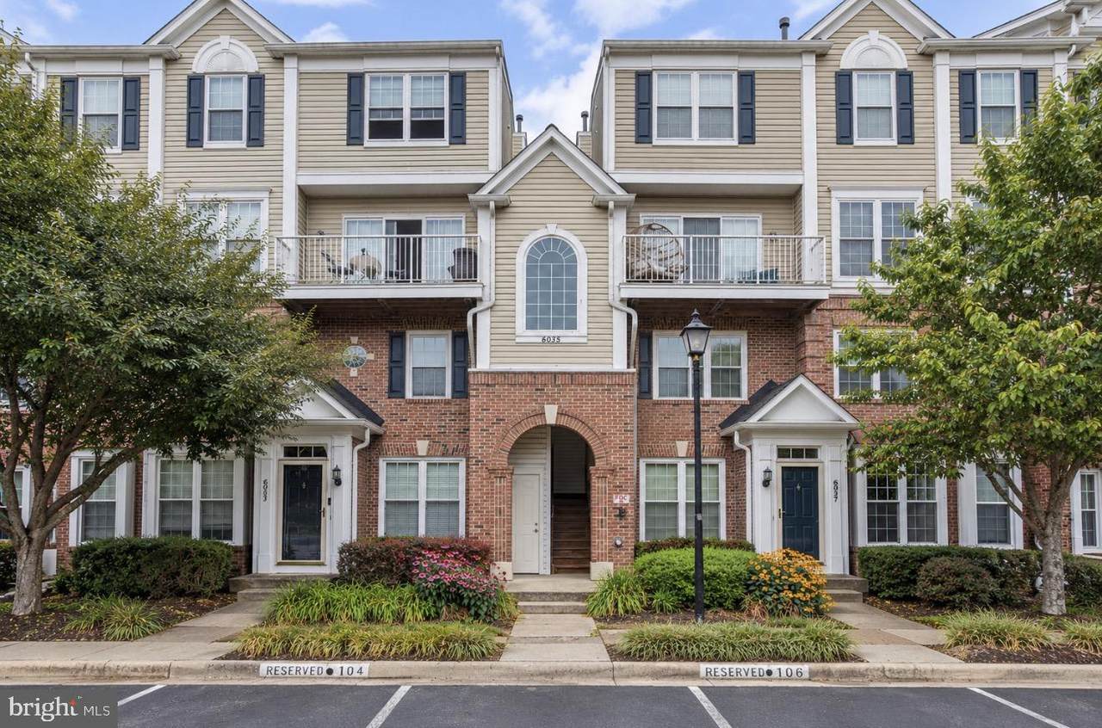
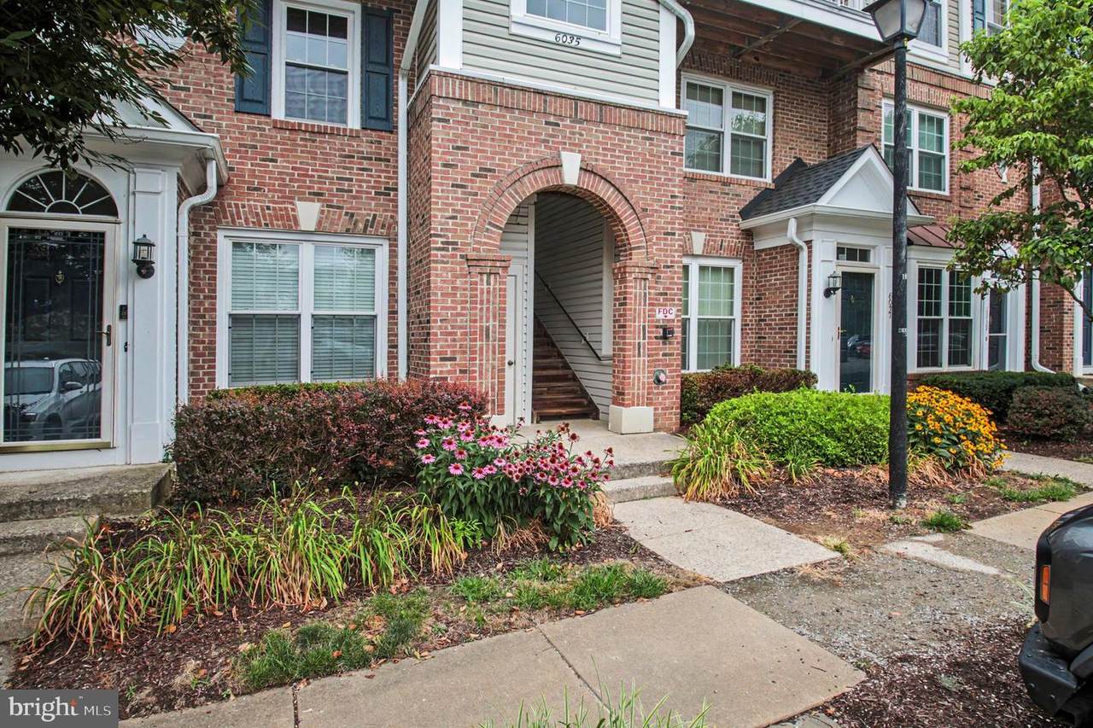
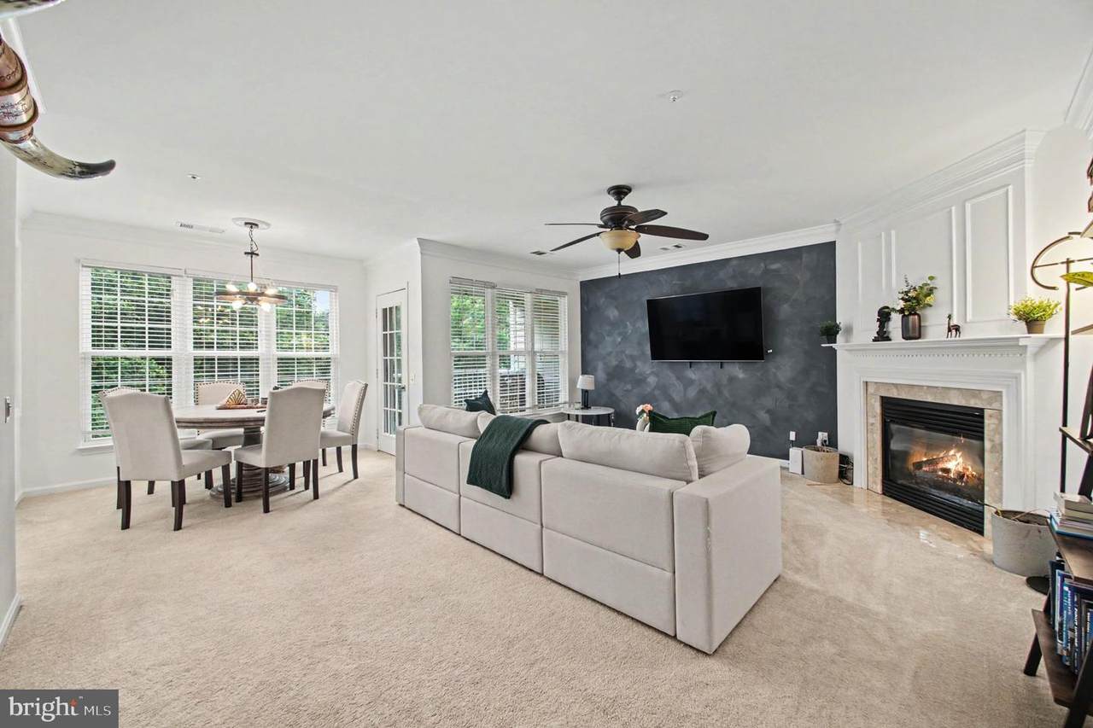
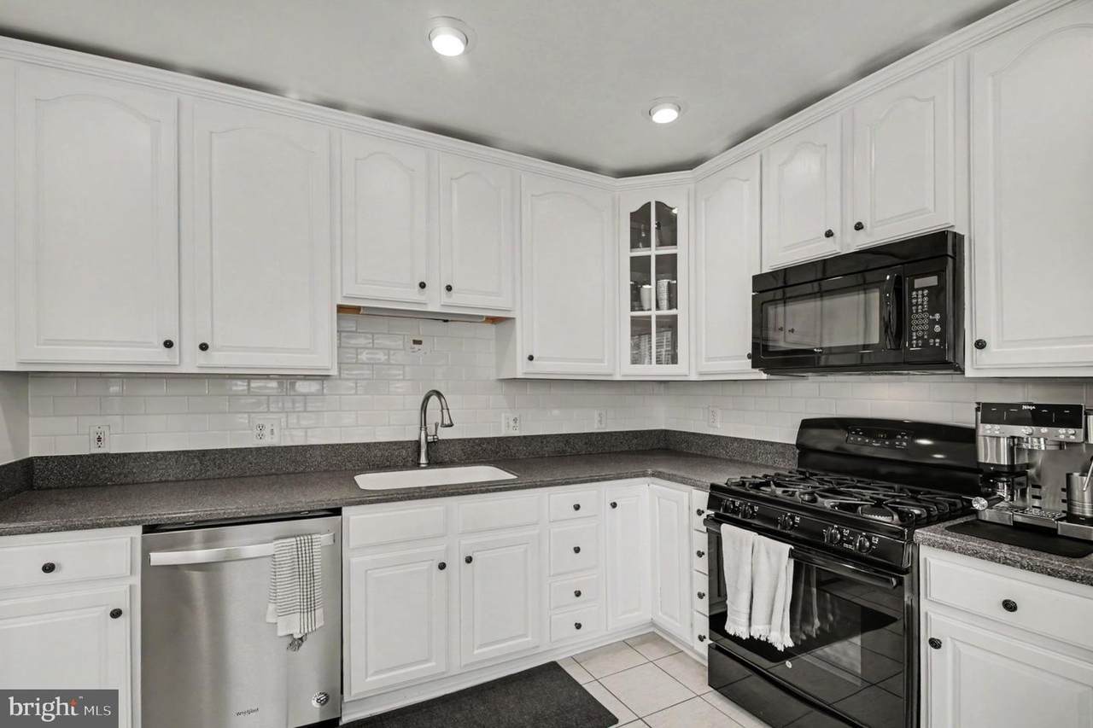
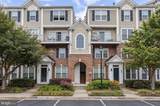
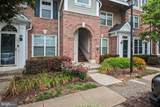
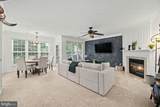
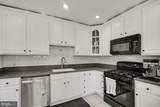
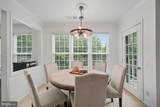
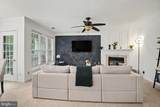
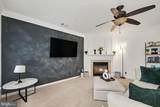
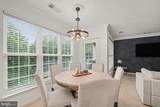
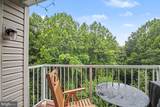
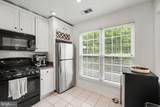
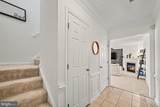
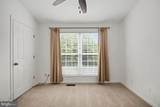
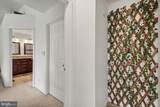
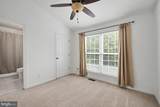
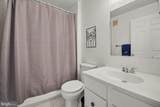
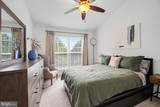
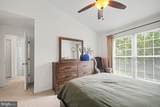
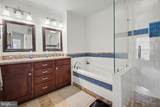
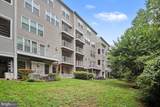
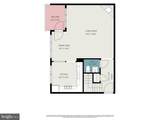
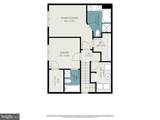
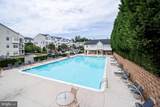
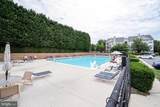
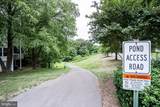
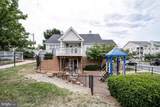
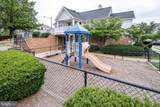
Charming two-level condo nestled in the Sycamores at Van Dorn! This spacious 2-bedroom, 2.5-bath home is filled with natural light from large windows and offers a bright, open living and dining area with a cozy gas fireplace. Step outside to your private balcony overlooking the common area and beautiful, serene trees—the perfect spot to relax and enjoy the peaceful setting. The kitchen offers plenty of counter and cabinet space, while a dedicated laundry room on the upper level adds extra convenience. Assigned parking space #107 conveys with the home, as well as another unassigned parking pass for two vehicles. Community amenities include an outdoor pool, clubhouse, and playground. Located just minutes from Kingstowne, shopping, dining, Metro, and major commuter routes, this is the perfect combination of space, convenience, and location!

Monthly Payment Calculator


©2026 Bright MLS, All Rights Reserved. IDX information is provided exclusively for consumers' personal, non-commercial use and may not be used for any purpose other than to identify prospective properties consumers may be interested in purchasing. Some properties which appear for sale may no longer be available because they are for instance, under contract, sold, or are no longer being offered for sale. Information is deemed reliable but is not guaranteed accurate by the MLS or RE/MAX Cornerstone Realty. Some real estate firms do not participate in IDX and their listings do not appear on this website. Some properties listed with participating firms do not appear on this website at the request of the seller. Data last updated: 2026-10-05T16:59:03.817.
www.remaxcornerstoneva.com/homes/180835118
Print Image

6035 Terrapin Place , #303 ALEXANDRIA, VA 22310

  • Price: $440,000
  • Status: Active
  • On Site: 31 Days
  • Updated: 54 min ago
  • ID#: VAFX2334584
2
Beds
2
Baths
1
½ Baths
N/A
Acres
1,244
SQFT
$354
$/SQFT
1996
Built
Neighborhood:
Sycamores At Van Dorn
County:
Fairfax
Elementary School:
Bush Hill
High School:
Edison
School District:
Fairfax County Public Schools
Property Description
Charming two-level condo nestled in the Sycamores at Van Dorn! This spacious 2-bedroom, 2.5-bath home is filled with natural light from large windows and offers a bright, open living and dining area with a cozy gas fireplace. Step outside to your private balcony overlooking the common area and beautiful, serene trees—the perfect spot to relax and enjoy the peaceful setting. The kitchen offers plenty of counter and cabinet space, while a dedicated laundry room on the upper level adds extra convenience. Assigned parking space #107 conveys with the home, as well as another unassigned parking pass for two vehicles. Community amenities include an outdoor pool, clubhouse, and playground. Located just minutes from Kingstowne, shopping, dining, Metro, and major commuter routes, this is the perfect combination of space, convenience, and location!
Exterior Features

Architectural Style Other Assigned Parking Spaces 1 Construction Materials Aluminum Siding Door Features Storm Garage YN No Lot Features Backs to Trees Parking Features AssignedParking Space Conveys Parking Types Parking Lot Patio And Porch Features Balcony Pool Yes - Community Property Condition ExcellentVery Good Unit Building Type Garden 1 - 4 Floors View Trees/Woods Water Access YN No Water View YN No Waterfront YN No

Interior Features

Above Grade Fin SQFT 1244 Appliances DishwasherDisposalDryerWasherMicrowaveOven/Range - GasRefrigerator Basement YN No Cooling Central A/CCeiling Fan(s) Fireplace Features Gas/PropaneFireplace - Glass DoorsMantel(s) Fireplace YN Yes Fireplaces Total 1 Heating Forced Air Heating YN Yes Interior Features Combination Dining/LivingKitchen - Eat-InKitchen - Table SpaceChair RailingsPrimary Bath(s)Window TreatmentsUpgraded CountertopsFloor Plan - Traditional Laundry Type Has LaundryUpper Floor Levels 2 Main Level Bedrooms 0 Pets Allowed Case by Case Basis Room List Living RoomDining RoomPrimary BedroomBedroom 2KitchenLaundry Upper Level1 Bedrooms 2 Walls Ceilings Vaulted Ceilings

Property Features

Accessibility Features None Association Amenities Club HousePool - OutdoorTot Lots/PlaygroundCommon Grounds Association Fee Includes Lawn MaintenancePool(s)Snow RemovalTrashWaterRoad MaintenanceReserve FundsManagement Association Fee2 550.00 Association Fee2 Frequency Monthly Association YN No Builder Model DEVONSHIRE Central Air YN Yes Condo YN Yes Cooling Fuel Electric Entry Level 3 Heating Fuel Natural Gas Hot Water Electric Navigable Water YN N New Construction YN No Original MLSNumber 805258296670 Ownership Interest Condominium Pets Allowed YN Yes Sale Type Standard Senior Community YN No Sewer Public Sewer Structure Design Type Unit/Flat/Apartment Tax Annual Amount 4788.00 Vacation Rental YN No Water Source Public Window Features Double Pane Zoning 316

Listing courtesy of RLAH @properties: .


©2026 Bright MLS, All Rights Reserved. IDX information is provided exclusively for consumers' personal, non-commercial use and may not be used for any purpose other than to identify prospective properties consumers may be interested in purchasing. Some properties which appear for sale may no longer be available because they are for instance, under contract, sold, or are no longer being offered for sale. Information is deemed reliable but is not guaranteed accurate by the MLS or RE/MAX Cornerstone Realty. Some real estate firms do not participate in IDX and their listings do not appear on this website. Some properties listed with participating firms do not appear on this website at the request of the seller. Data last updated: 2026-10-05T16:59:03.817.
 
https://bt-photos.global.ssl.fastly.net/brightmls/1280_boomver_3_805258296670-2.jpg https://bt-photos.global.ssl.fastly.net/brightmls/1280_boomver_3_805258296670-2.jpg https://bt-photos.global.ssl.fastly.net/brightmls/1280_boomver_3_805258296670-2.jpg
Logo
RE/MAX Cornerstone Realty
1810 Princess Anne St.
Fredericksburg VA, 22401