


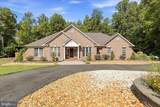
Description
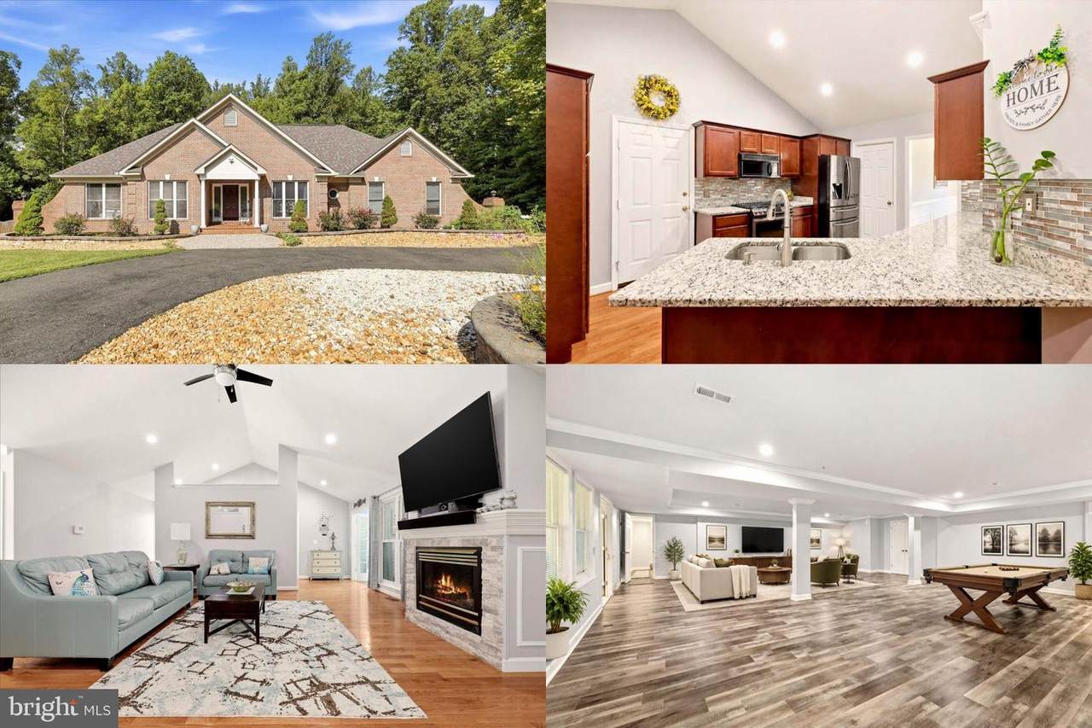
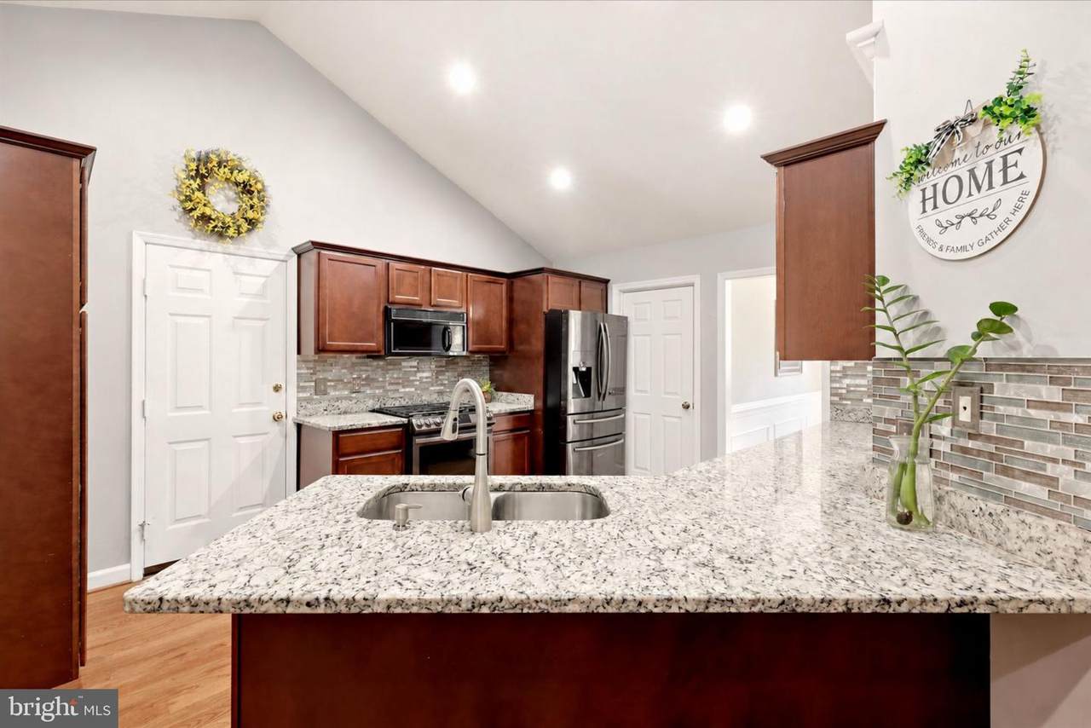
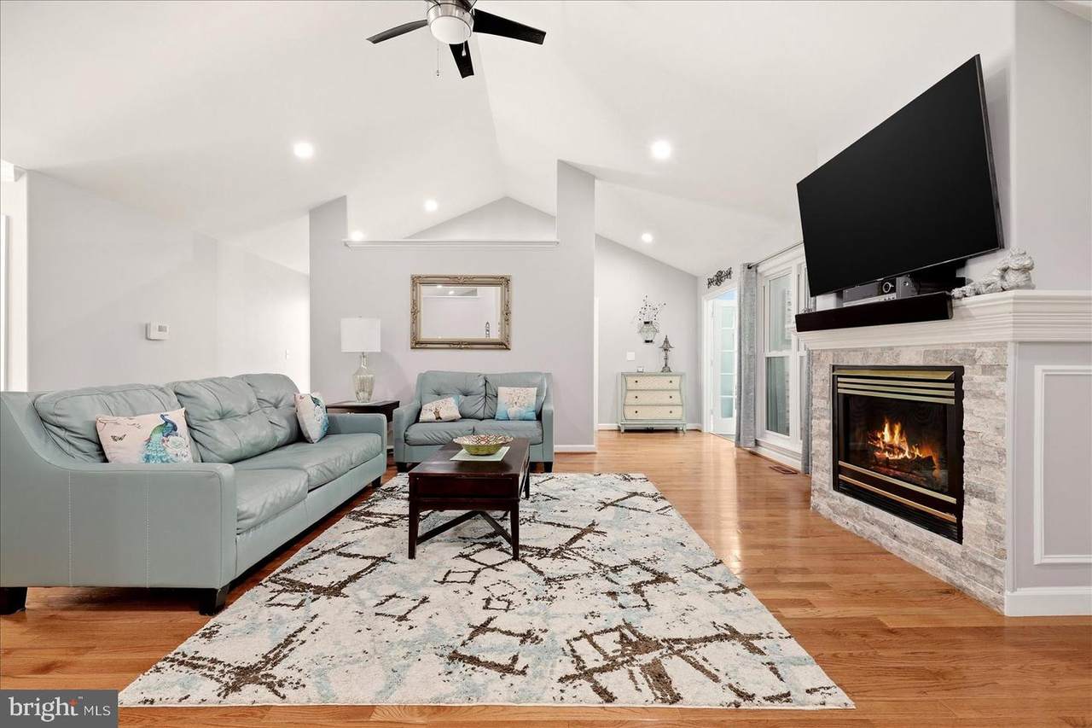
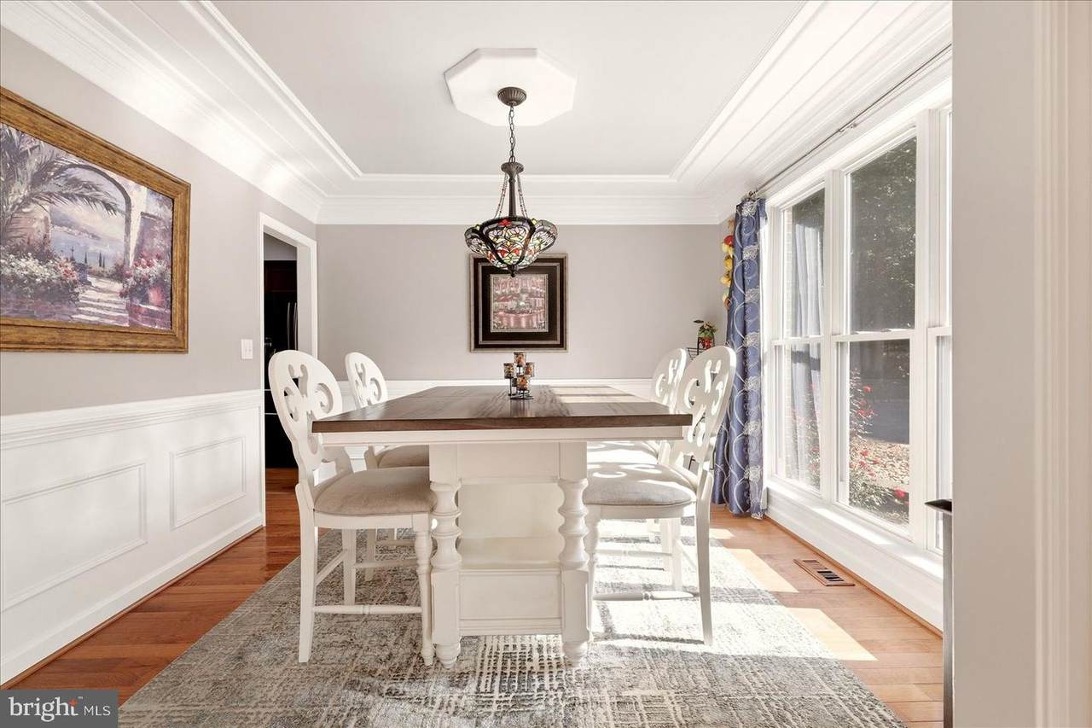
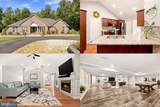
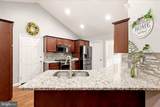
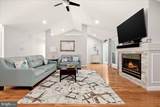
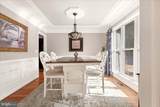
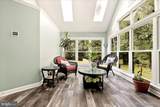
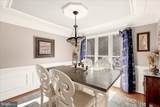
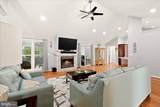
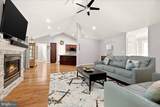
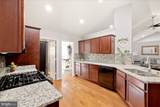
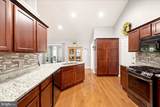
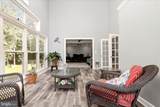
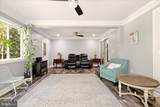
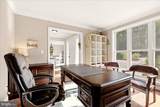
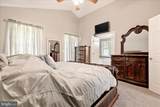
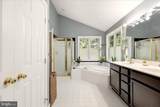
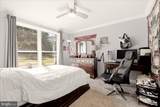
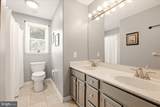
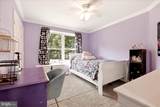
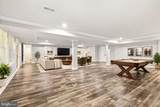
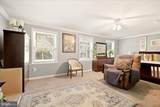
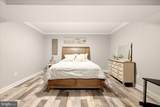
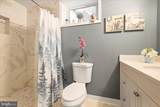
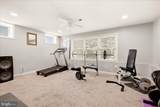
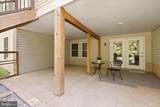
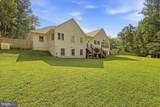
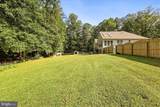
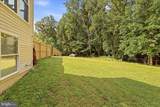
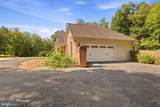
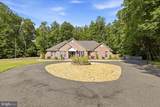
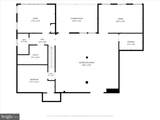
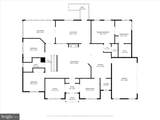
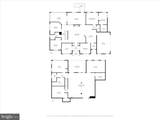
Welcome Home to 60 Longwood Drive, a spacious and inviting home offering an exceptionally flexible floor plan with abundant main-level living and a fully finished walk-out basement. Hardwood floors flow throughout the main level, where you’ll find a desirable primary suite featuring a walk-in closet and private bath with dual vanities, a walk-in shower, and soaking tub. Two additional bedrooms and a shared full bath are also conveniently located on the main level, along with a dedicated home office and laundry room.Designed for both everyday living and entertaining, the main level offers a formal dining room accented by elegant trim moldings and a comfortable family room centered around a gas fireplace. The kitchen features granite countertops, a tile backsplash, gas cooking, and plenty of workspace, while the large sunroom addition provides an inviting extra living space overlooking the backyard.The fully finished walk-out lower level significantly expands the home’s living space and offers tremendous versatility. Two additional bedrooms, a full bathroom, a bonus/flex room, and a large recreation room provide options for guests, extended family, hobbies, a home gym, media space, or additional work-from-home needs.Outside, enjoy a flat, fully fenced backyard with plenty of room for recreation, pets, gardening, or outdoor gatherings, along with the convenience of an attached two-car garage. The property is fully fenced, and the security gate provides additional peace of mind. The circular driveway is convenient and allows for parking of many cars, recreation vehicles, and work trucks.Conveniently located in Stafford with easy access to area schools, parks and recreation, shopping, dining, and everyday conveniences. Commuters will appreciate access to major transportation routes and nearby commuter options, making travel throughout Stafford, Fredericksburg, Quantico, and Northern Virginia convenient. With five bedrooms, multiple flexible living spaces, main-level living, a finished walk-out basement, and a spacious fenced yard, 60 Longwood Drive offers the room and versatility to fit a wide variety of lifestyles.
-
5BEDS
-
2.1ACRES
-
3BATHS
-
01/2 BATHS
-
4,049SQFT
-
$185$/SQFT
School Information
Description
Welcome Home to 60 Longwood Drive, a spacious and inviting home offering an exceptionally flexible floor plan with abundant main-level living and a fully finished walk-out basement. Hardwood floors flow throughout the main level, where you’ll find a desirable primary suite featuring a walk-in closet and private bath with dual vanities, a walk-in shower, and soaking tub. Two additional bedrooms and a shared full bath are also conveniently located on the main level, along with a dedicated home office and laundry room.Designed for both everyday living and entertaining, the main level offers a formal dining room accented by elegant trim moldings and a comfortable family room centered around a gas fireplace. The kitchen features granite countertops, a tile backsplash, gas cooking, and plenty of workspace, while the large sunroom addition provides an inviting extra living space overlooking the backyard.The fully finished walk-out lower level significantly expands the home’s living space and offers tremendous versatility. Two additional bedrooms, a full bathroom, a bonus/flex room, and a large recreation room provide options for guests, extended family, hobbies, a home gym, media space, or additional work-from-home needs.Outside, enjoy a flat, fully fenced backyard with plenty of room for recreation, pets, gardening, or outdoor gatherings, along with the convenience of an attached two-car garage. The property is fully fenced, and the security gate provides additional peace of mind. The circular driveway is convenient and allows for parking of many cars, recreation vehicles, and work trucks.Conveniently located in Stafford with easy access to area schools, parks and recreation, shopping, dining, and everyday conveniences. Commuters will appreciate access to major transportation routes and nearby commuter options, making travel throughout Stafford, Fredericksburg, Quantico, and Northern Virginia convenient. With five bedrooms, multiple flexible living spaces, main-level living, a finished walk-out basement, and a spacious fenced yard, 60 Longwood Drive offers the room and versatility to fit a wide variety of lifestyles.
©2026 Bright MLS, All Rights Reserved. IDX information is provided exclusively for consumers' personal, non-commercial use and may not be used for any purpose other than to identify prospective properties consumers may be interested in purchasing. Some properties which appear for sale may no longer be available because they are for instance, under contract, sold, or are no longer being offered for sale. Information is deemed reliable but is not guaranteed accurate by the MLS or RE/MAX Cornerstone Realty. Some real estate firms do not participate in IDX and their listings do not appear on this website. Some properties listed with participating firms do not appear on this website at the request of the seller. Data last updated: 2026-10-09T08:57:36.77.