













Skip To Content

594 Welsh Drive

RUTHER GLEN, VA 22546
  • $359,900
  • STATUS: Active Under Contract
  • ON SITE: 32 Days
  • ID#: VACV2010946
Under Contract
UPDATED: 162 min ago
$359,900
  • 4
    BEDS
  • 0.28
    ACRES
  • 2
    BATHS
  • 0
    1/2 BATHS
  • 1,754
    SQFT
  • $205
    $/SQFT
Neighborhood:
Type:
Single-Family Home
Built:
2004
County:

School Information

Elementary School:
Middle School:
High School:

Description

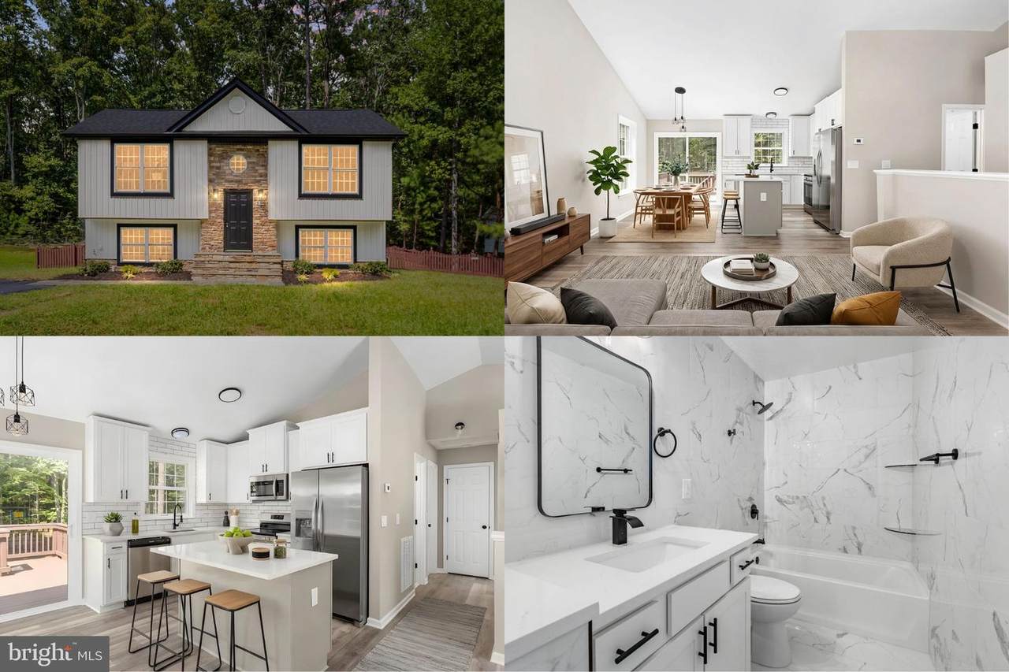
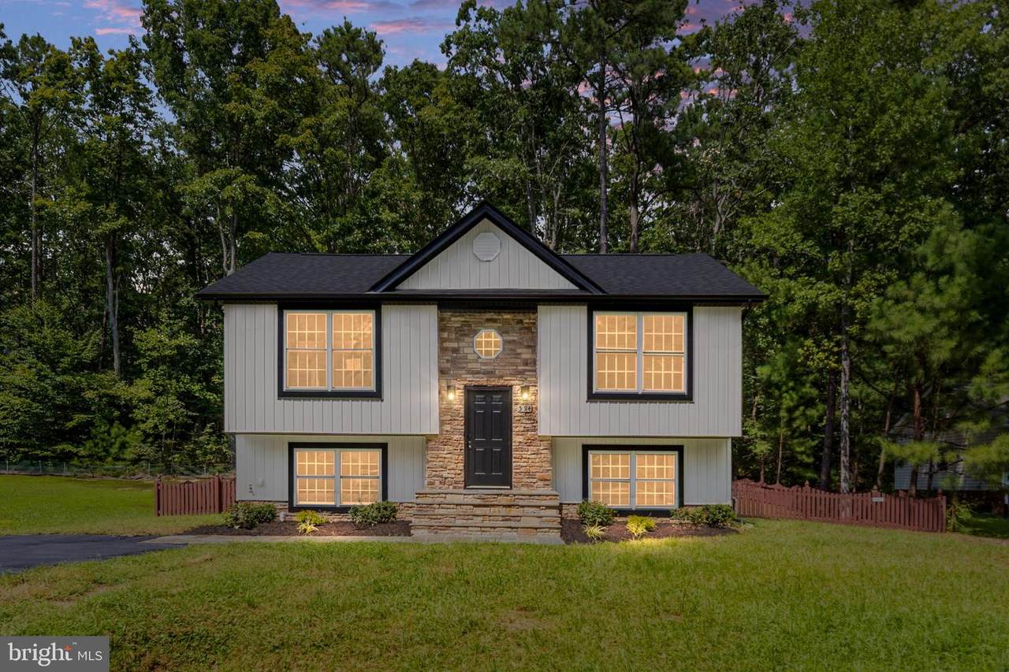
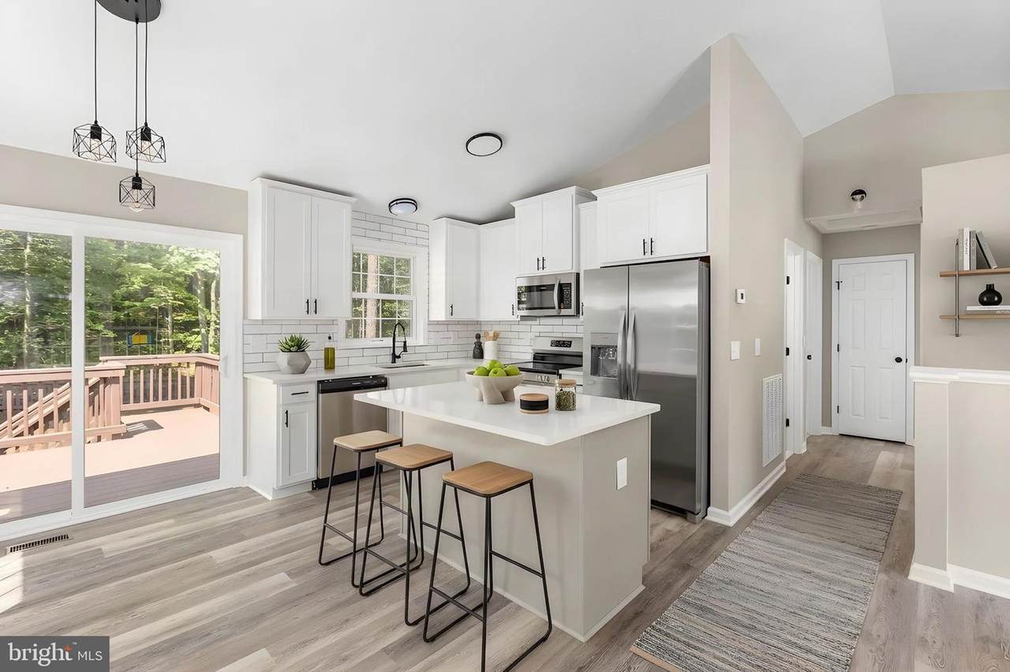
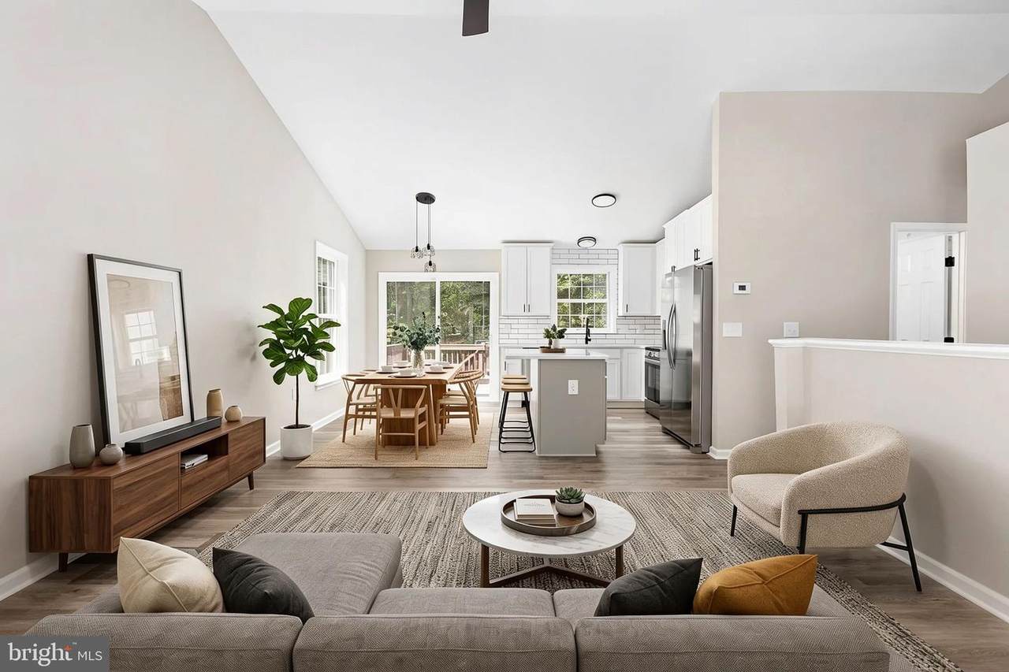
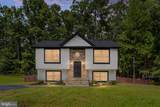
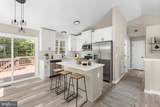
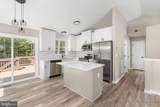
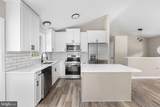
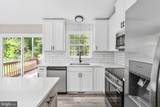
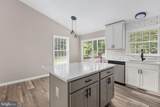
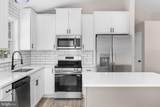
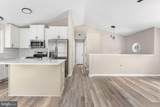
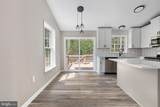
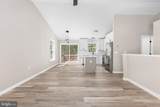
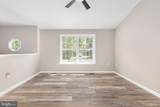
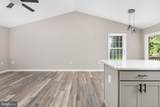
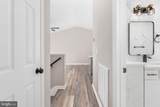
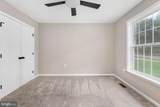
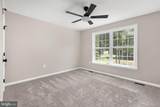
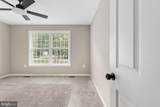
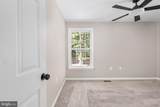
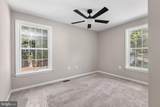
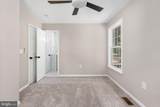
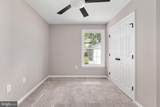
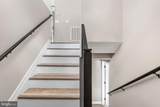
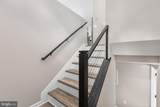
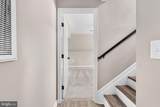
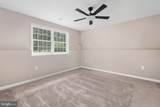
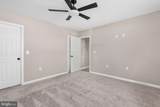
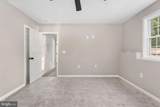
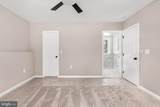
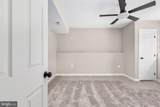
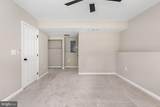
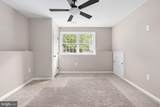
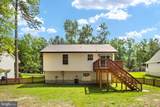
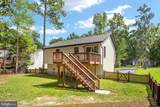
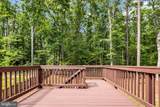
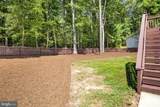
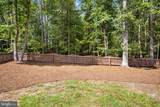
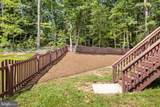
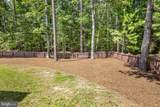
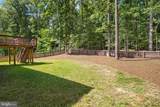
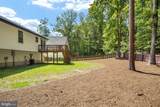
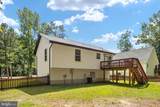
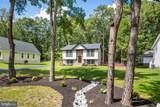
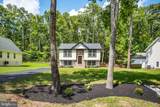
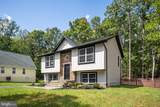
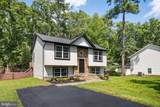
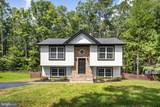
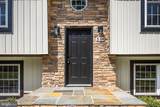
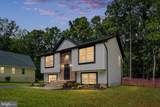
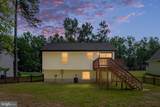
Over 1,700 finished square feet with 4 bedrooms and 2 full bathrooms, located in the gated, water-oriented community of Lake Land'Or! Extensively remodeled, this home offers the closest thing to new construction at an affordable price. The flexible floor plan allows you to use all four rooms as bedrooms, or use the lower-level bedroom as a spacious basement rec room, home office, or additional living space.The brand-new kitchen is a standout, featuring beautiful two-toned cabinetry, granite countertops, a center island, stainless steel appliances, and all-new finishes throughout. Vaulted ceilings in the kitchen, dining area, and living room create an open and airy feel, while durable LVP flooring flows throughout the main living areas. Both bathrooms have been beautifully remodeled with marble finishes for a clean, modern look.Outside, enjoy a fenced backyard, rear deck, and paved driveway. Lake Land'Or offers an amenity-filled lifestyle with lakes and beaches, swimming pools, playgrounds, sports courts, a clubhouse, and more. Enjoy the added privacy of a gated community along with access to water and recreational amenities right in your own neighborhood. With extensive updates already completed, this move-in-ready home gives you the look and feel of new construction without the new construction price tag!

Monthly Payment Calculator


©2026 Bright MLS, All Rights Reserved. IDX information is provided exclusively for consumers' personal, non-commercial use and may not be used for any purpose other than to identify prospective properties consumers may be interested in purchasing. Some properties which appear for sale may no longer be available because they are for instance, under contract, sold, or are no longer being offered for sale. Information is deemed reliable but is not guaranteed accurate by the MLS or RE/MAX Cornerstone Realty. Some real estate firms do not participate in IDX and their listings do not appear on this website. Some properties listed with participating firms do not appear on this website at the request of the seller. Data last updated: 2026-10-06T23:52:24.737.
www.remaxcornerstoneva.com/homes/180872381
Print Image

594 Welsh Drive RUTHER GLEN, VA 22546

  • Price: $359,900
  • Status: Active Under Contract
  • On Site: 32 Days
  • Updated: 162 min ago
  • ID#: VACV2010946
4
Beds
2
Baths
0
½ Baths
0.28
Acres
1,754
SQFT
$205
$/SQFT
2004
Built
Neighborhood:
Lake Land Or
County:
Caroline
Elementary School:
Lewis And Clark
Middle School:
Caroline
High School:
Caroline
School District:
Caroline County Public Schools
Property Description
Over 1,700 finished square feet with 4 bedrooms and 2 full bathrooms, located in the gated, water-oriented community of Lake Land'Or! Extensively remodeled, this home offers the closest thing to new construction at an affordable price. The flexible floor plan allows you to use all four rooms as bedrooms, or use the lower-level bedroom as a spacious basement rec room, home office, or additional living space.The brand-new kitchen is a standout, featuring beautiful two-toned cabinetry, granite countertops, a center island, stainless steel appliances, and all-new finishes throughout. Vaulted ceilings in the kitchen, dining area, and living room create an open and airy feel, while durable LVP flooring flows throughout the main living areas. Both bathrooms have been beautifully remodeled with marble finishes for a clean, modern look.Outside, enjoy a fenced backyard, rear deck, and paved driveway. Lake Land'Or offers an amenity-filled lifestyle with lakes and beaches, swimming pools, playgrounds, sports courts, a clubhouse, and more. Enjoy the added privacy of a gated community along with access to water and recreational amenities right in your own neighborhood. With extensive updates already completed, this move-in-ready home gives you the look and feel of new construction without the new construction price tag!
Exterior Features

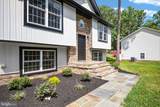
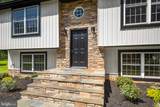
Architectural Style Split Foyer Construction Materials Vinyl SidingStone Door Features InsulatedSliding GlassSix Panel Exterior Features Gutter SystemSidewalksExterior Lighting Garage YN No Parking Features Asphalt Driveway Parking Types Driveway Patio And Porch Features Deck(s) Pool Yes - Community Property Condition Excellent Roof Architectural Shingle Water Access Features Boat - PoweredFishing AllowedCanoe/KayakSwimming Allowed Water Access YN Yes Water Body Type Lake Water View YN No Waterfront YN No

Interior Features

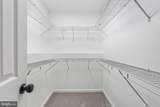
Above Grade Fin SQFT 877 Above Grade Unfinished Area 0 Appliances Built-In MicrowaveDishwasherIcemakerOven/Range - ElectricRefrigeratorStainless Steel AppliancesWater DispenserWater Heater Basement FullFully FinishedConnecting Stairway Basement YN Yes Below Grade Finished Area 877 Below Grade Unfinished Area 0 Cooling Central A/CHeat Pump(s) Flooring Luxury Vinyl PlankCarpetMarble Heating Heat Pump(s) Heating YN Yes Interior Features AtticBathroom - Tub ShowerBathroom - Walk-In ShowerCarpetCeiling Fan(s)Combination Kitchen/LivingCombination Kitchen/DiningDining AreaFloor Plan - OpenKitchen - IslandKitchen - Table SpacePrimary Bath(s)Walk-in Closet(s) Levels 2 Main Level Bedrooms 2 Security Features Security Gate Walls Ceilings Dry WallVaulted Ceilings

Property Features

Acceptable Financing ConventionalFHARural DevelopmentUSDAVAVHDA Accessibility Features None Association Amenities Basketball CourtsBeachBoat RampClub HouseCommon GroundsDog ParkExercise RoomGated CommunityLakePicnic AreaPool - OutdoorSecuritySwimming PoolTennis CourtsTot Lots/Playground Association Fee 1773.00 Association Fee Frequency Annually Association Fee Includes Pool(s)Security GateSnow RemovalRoad Maintenance Association Name LAKE LAND OR Association YN Yes Central Air YN Yes Condo YN No Cooling Fuel Electric Foundation Details Concrete Perimeter Heating Fuel Electric Hot Water Electric Navigable Water YN N New Construction YN No Original MLSNumber 805332751748 Ownership Interest Fee Simple Sale Type Standard Senior Community YN No Sewer Public Sewer Structure Design Type Detached Tax Annual Amount 1610.08 Tax Lot 193 Vacation Rental YN No Water Source Public Year Built Effective 2026 Zoning R1

Listing courtesy of Berkshire Hathaway HomeServices PenFed Realty: .


©2026 Bright MLS, All Rights Reserved. IDX information is provided exclusively for consumers' personal, non-commercial use and may not be used for any purpose other than to identify prospective properties consumers may be interested in purchasing. Some properties which appear for sale may no longer be available because they are for instance, under contract, sold, or are no longer being offered for sale. Information is deemed reliable but is not guaranteed accurate by the MLS or RE/MAX Cornerstone Realty. Some real estate firms do not participate in IDX and their listings do not appear on this website. Some properties listed with participating firms do not appear on this website at the request of the seller. Data last updated: 2026-10-06T23:52:24.737.
 
https://bt-photos.global.ssl.fastly.net/brightmls/1280_boomver_2_805332751748-2.jpg https://bt-photos.global.ssl.fastly.net/brightmls/1280_boomver_2_805332751748-2.jpg https://bt-photos.global.ssl.fastly.net/brightmls/1280_boomver_2_805332751748-2.jpg
Logo
RE/MAX Cornerstone Realty
1810 Princess Anne St.
Fredericksburg VA, 22401