

























Description
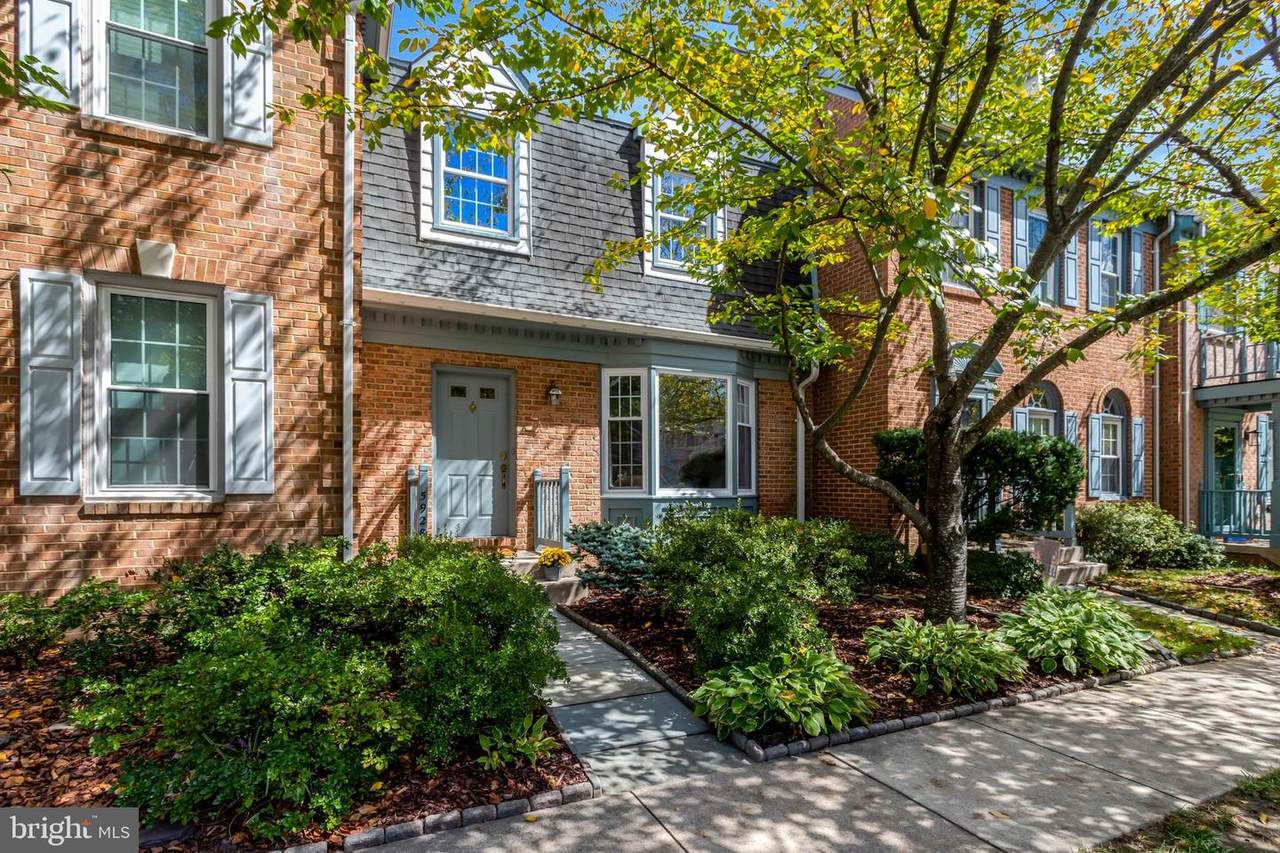
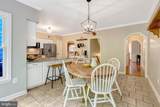
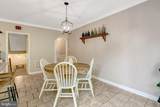
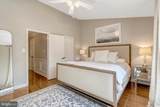
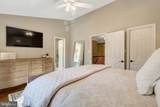
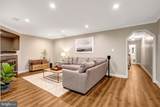
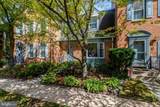
Gorgeous and spacious, in the heart of sought after Kingstowne! This stunning beautifully remodeled townhome with peaceful tree views, is situated among nature. A true serene retreat just minutes from shopping, dining, Metro, parks, walking trails, recreation, pools, and tennis. A lovely entry with gleaming wood floors, crown molding and chair rail, welcomes you. Step into the light filled living room with oversized bay window, rich hardwood floors, and crown molding. It's the ideal space for both relaxing and for entertaining. The living room flows seamlessly into the graceful dining room with elegant moldings. And the voluminous kitchen is a delight, with quartz countertops, glass tile backsplash, white cabinetry, breakfast bar, stainless appliances, an eat-in area, and sliding glass doors which highlight the tranquil tree views, and open onto an expansive trex deck. Perfect for grilling out, morning coffee, or evening downtime. A charming half bath and hall coat closet completes the main level. Upstairs is a luxurious primary bedroom with vaulted ceiling, hardwood floors, ceiling fan, walk-in closet; and a gorgeous remodeled primary bath with dual sinks, lovely lighting, and walk-in shower with sleek floor to ceiling tile. The upper level also has two additional bedrooms with plush carpet and overhead lighting, and an adjacent hall full bath with tub/ shower, which is also renovated to perfection. The fully finished lower level has a family room with fireplace, crown molding, and recessed lights, which walks out to a private paver patio, with trees and nature as your backdrop. There's also an office/4th bedroom, a third remodeled full bath with walk-in shower, and a spacious storage room on the lower level. Replacement windows, new trex deck, new refrigerator, and microwave. Designer lighting throughout, fresh paint, new door hardware, switches and outlets. Ample amounts of closet space, two assigned parking spots, plenty of guest parking, and just minutes to fantastic Kingstowne amenities, I-495, I-395, I-95, two Metros, buses, Fort Belvoir, Old Town, DC, the Pentagon, National Landing and more! Welcome home.
-
3BEDS
-
0.04ACRES
-
3BATHS
-
11/2 BATHS
-
2,461SQFT
-
$293$/SQFT
School Information
Description
Gorgeous and spacious, in the heart of sought after Kingstowne! This stunning beautifully remodeled townhome with peaceful tree views, is situated among nature. A true serene retreat just minutes from shopping, dining, Metro, parks, walking trails, recreation, pools, and tennis. A lovely entry with gleaming wood floors, crown molding and chair rail, welcomes you. Step into the light filled living room with oversized bay window, rich hardwood floors, and crown molding. It's the ideal space for both relaxing and for entertaining. The living room flows seamlessly into the graceful dining room with elegant moldings. And the voluminous kitchen is a delight, with quartz countertops, glass tile backsplash, white cabinetry, breakfast bar, stainless appliances, an eat-in area, and sliding glass doors which highlight the tranquil tree views, and open onto an expansive trex deck. Perfect for grilling out, morning coffee, or evening downtime. A charming half bath and hall coat closet completes the main level. Upstairs is a luxurious primary bedroom with vaulted ceiling, hardwood floors, ceiling fan, walk-in closet; and a gorgeous remodeled primary bath with dual sinks, lovely lighting, and walk-in shower with sleek floor to ceiling tile. The upper level also has two additional bedrooms with plush carpet and overhead lighting, and an adjacent hall full bath with tub/ shower, which is also renovated to perfection. The fully finished lower level has a family room with fireplace, crown molding, and recessed lights, which walks out to a private paver patio, with trees and nature as your backdrop. There's also an office/4th bedroom, a third remodeled full bath with walk-in shower, and a spacious storage room on the lower level. Replacement windows, new trex deck, new refrigerator, and microwave. Designer lighting throughout, fresh paint, new door hardware, switches and outlets. Ample amounts of closet space, two assigned parking spots, plenty of guest parking, and just minutes to fantastic Kingstowne amenities, I-495, I-395, I-95, two Metros, buses, Fort Belvoir, Old Town, DC, the Pentagon, National Landing and more! Welcome home.
©2026 Bright MLS, All Rights Reserved. IDX information is provided exclusively for consumers' personal, non-commercial use and may not be used for any purpose other than to identify prospective properties consumers may be interested in purchasing. Some properties which appear for sale may no longer be available because they are for instance, under contract, sold, or are no longer being offered for sale. Information is deemed reliable but is not guaranteed accurate by the MLS or RE/MAX Cornerstone Realty. Some real estate firms do not participate in IDX and their listings do not appear on this website. Some properties listed with participating firms do not appear on this website at the request of the seller. Data last updated: 2026-10-14T15:56:22.603.