







Description
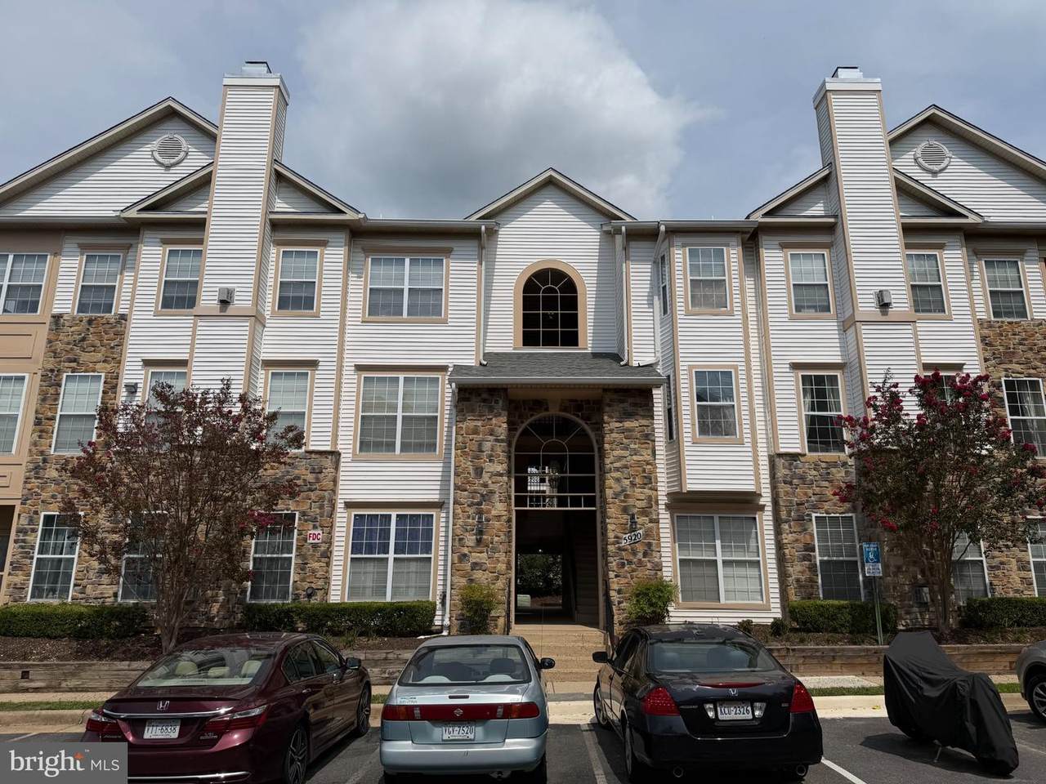
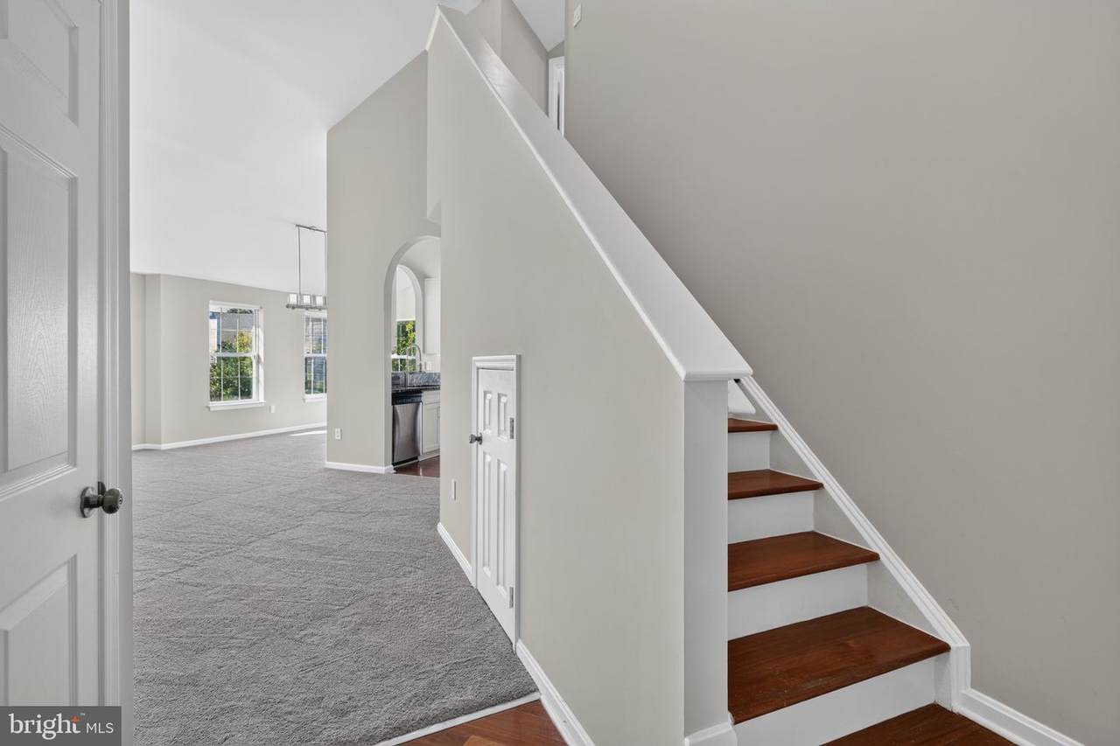
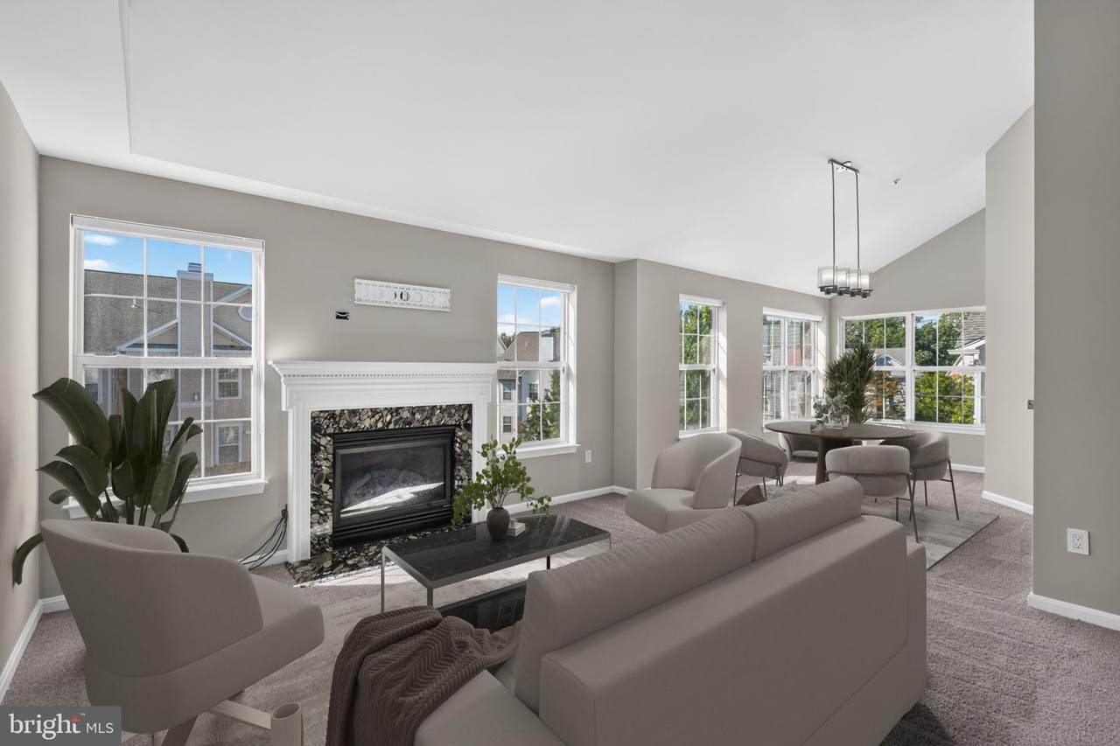
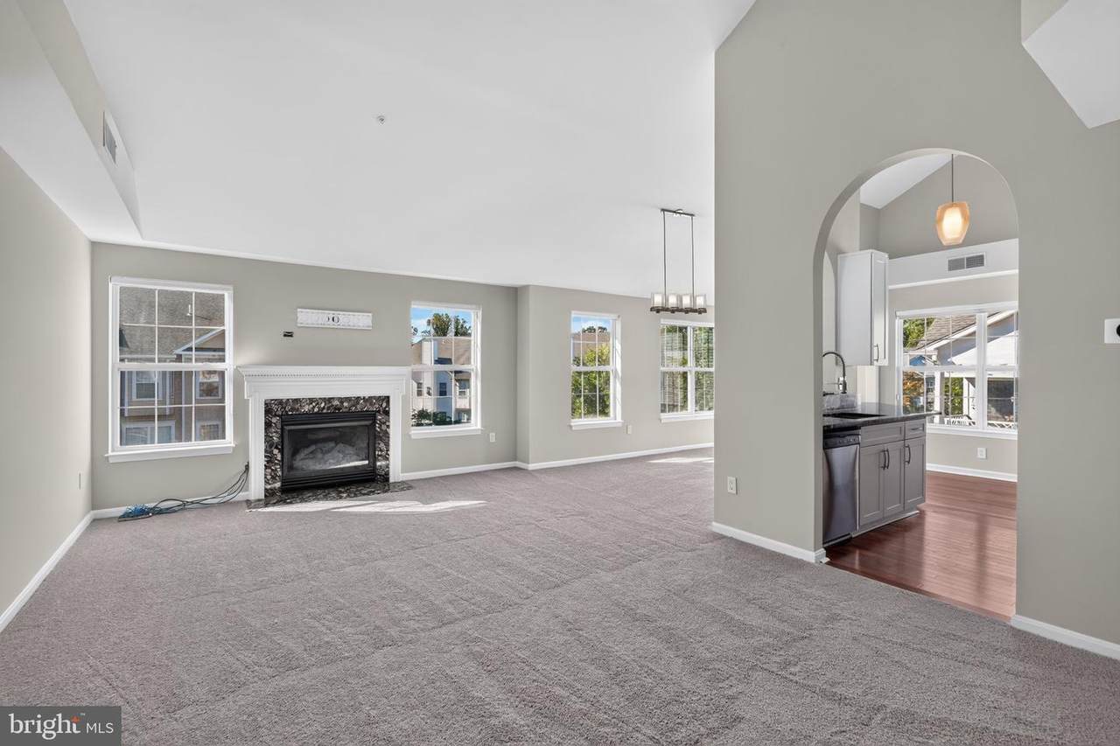
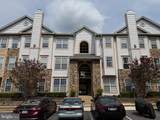
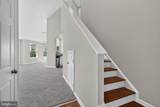
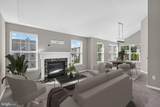
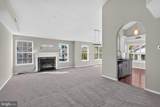
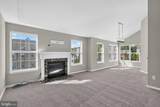
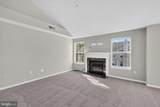
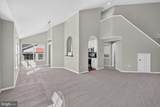
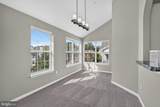
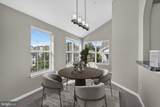
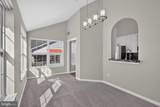
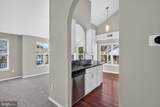
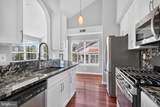
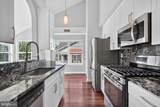
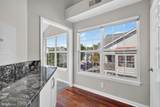
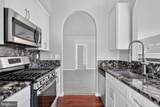
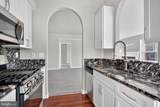
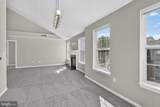
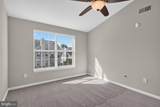
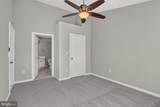
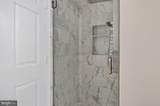
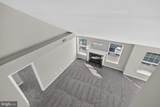
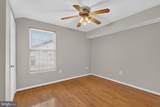
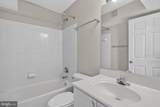
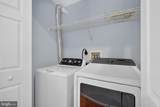
Welcome to 5920 Founders Crossing Court #301, a wonderful 3-bedroom, 2-level Madison model in Alexandria’s popular Founders Walk community. This lovely unit has been freshly painted throughout, brand-new carpet has been installed in the bedrooms and living areas, and rich hardwood floors flow through the kitchen, staircase, and upper level. The open-concept layout, numerous windows, and soaring vaulted ceilings give the home a bright and airy feel. The inviting living room is centered by a cozy fireplace with a marble surround and charming wood mantel, while the dining room is surrounded by windows and accented by a chic light fixture. The updated kitchen boasts gorgeous marble countertops and a matching backsplash, sleek stainless-steel appliances, 42-inch white cabinetry, and a deep sink with a swan-neck faucet. There is also a roomy pantry for all your spices and cooking essentials. There are two spacious bedrooms on the main level, each with generous closet space. The first features a large walk-in closet with built-in shelving and a spa-inspired en-suite bath with marble tile floors and countertop, a deep soaking tub, and a glass-enclosed shower with floor-to-ceiling tile and a rainforest showerhead. There are also convenient niches for your accessories. A full bath just outside the second bedroom features a contemporary vanity and stand-alone shower. Upstairs, you’ll find the third bedroom, equipped with a ceiling fan and its own en-suite bath. The washer and dryer are also conveniently located on the second level, and both the HVAC system and hot water heater were replaced in 2025. This exceptional condo is ideally located just moments from major commuter routes, Metro, Fort Belvoir, and Kingstowne Town Center. Residents also enjoy excellent community amenities, including a community center, swimming pool, and playground.
-
3BEDS
-
N/AACRES
-
3BATHS
-
01/2 BATHS
-
1,305SQFT
-
$360$/SQFT
School Information
Description
Welcome to 5920 Founders Crossing Court #301, a wonderful 3-bedroom, 2-level Madison model in Alexandria’s popular Founders Walk community. This lovely unit has been freshly painted throughout, brand-new carpet has been installed in the bedrooms and living areas, and rich hardwood floors flow through the kitchen, staircase, and upper level. The open-concept layout, numerous windows, and soaring vaulted ceilings give the home a bright and airy feel. The inviting living room is centered by a cozy fireplace with a marble surround and charming wood mantel, while the dining room is surrounded by windows and accented by a chic light fixture. The updated kitchen boasts gorgeous marble countertops and a matching backsplash, sleek stainless-steel appliances, 42-inch white cabinetry, and a deep sink with a swan-neck faucet. There is also a roomy pantry for all your spices and cooking essentials. There are two spacious bedrooms on the main level, each with generous closet space. The first features a large walk-in closet with built-in shelving and a spa-inspired en-suite bath with marble tile floors and countertop, a deep soaking tub, and a glass-enclosed shower with floor-to-ceiling tile and a rainforest showerhead. There are also convenient niches for your accessories. A full bath just outside the second bedroom features a contemporary vanity and stand-alone shower. Upstairs, you’ll find the third bedroom, equipped with a ceiling fan and its own en-suite bath. The washer and dryer are also conveniently located on the second level, and both the HVAC system and hot water heater were replaced in 2025. This exceptional condo is ideally located just moments from major commuter routes, Metro, Fort Belvoir, and Kingstowne Town Center. Residents also enjoy excellent community amenities, including a community center, swimming pool, and playground.
©2026 Bright MLS, All Rights Reserved. IDX information is provided exclusively for consumers' personal, non-commercial use and may not be used for any purpose other than to identify prospective properties consumers may be interested in purchasing. Some properties which appear for sale may no longer be available because they are for instance, under contract, sold, or are no longer being offered for sale. Information is deemed reliable but is not guaranteed accurate by the MLS or RE/MAX Cornerstone Realty. Some real estate firms do not participate in IDX and their listings do not appear on this website. Some properties listed with participating firms do not appear on this website at the request of the seller. Data last updated: 2026-10-09T08:57:36.77.