

































Description
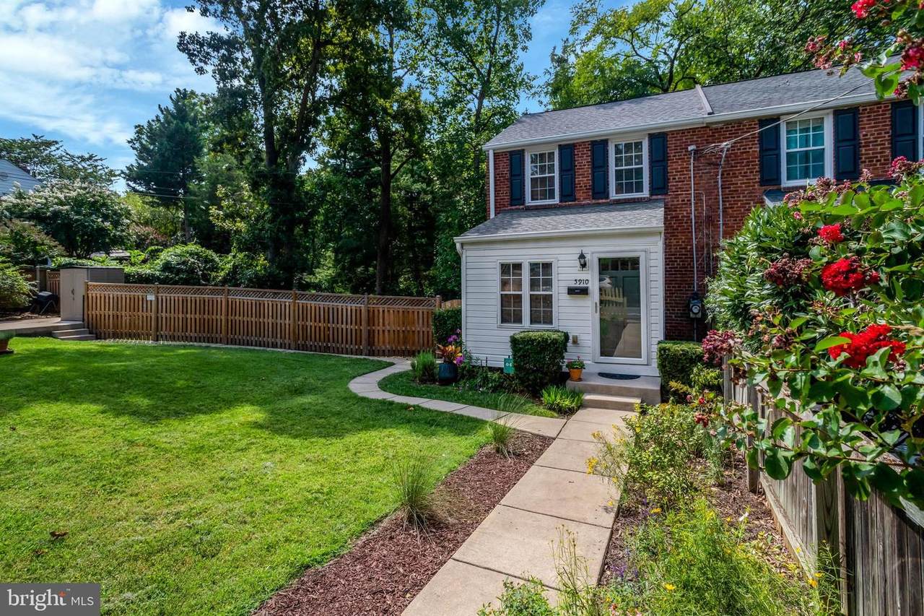
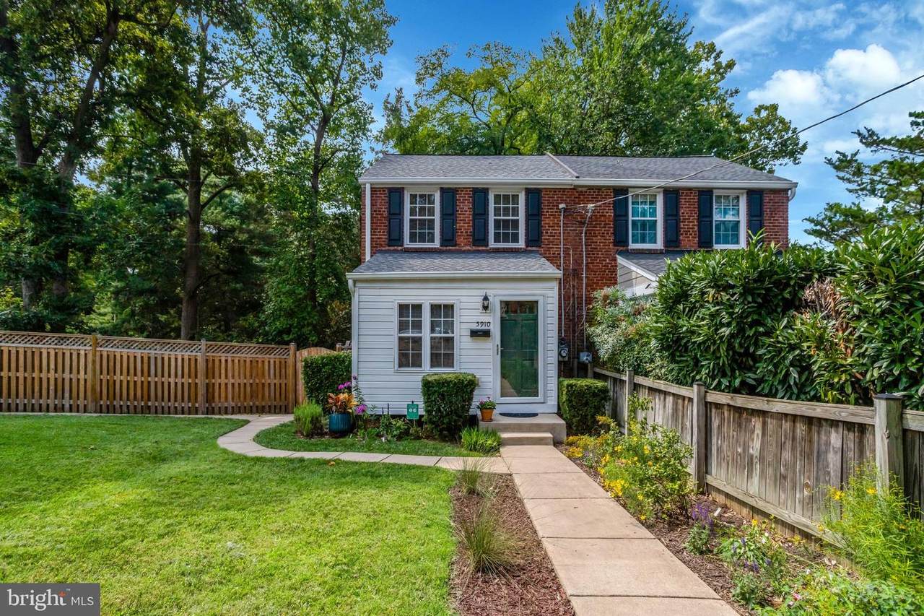
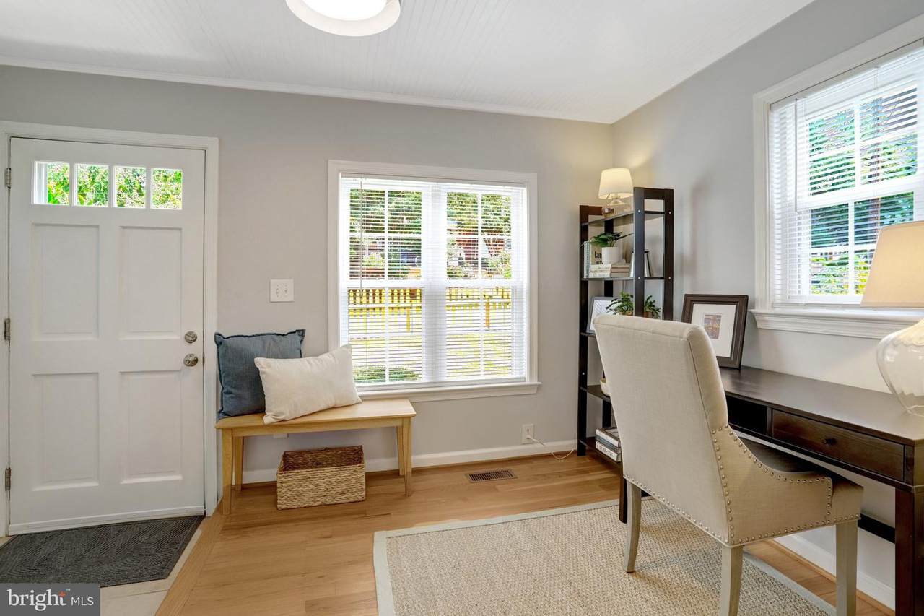
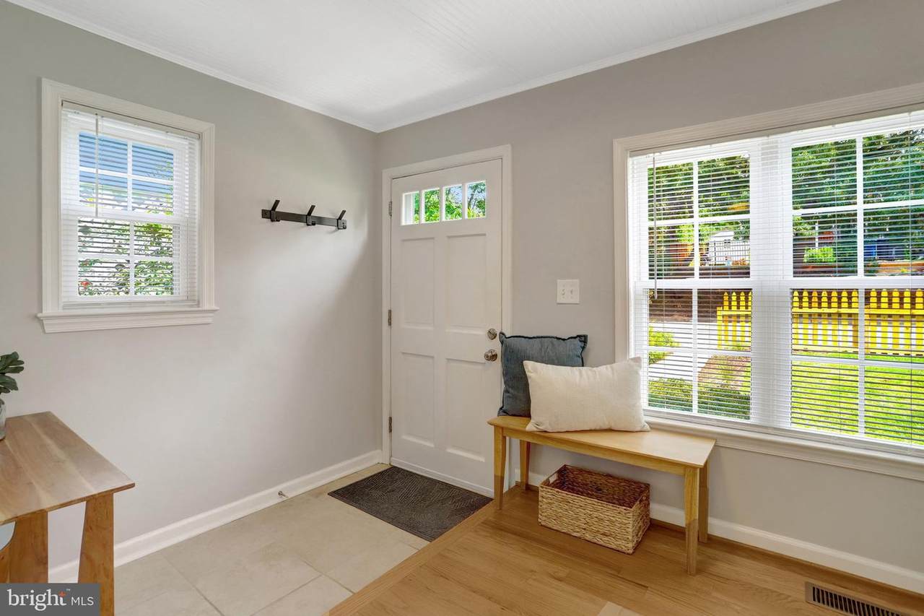
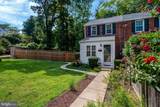
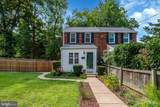
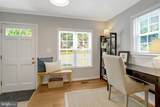
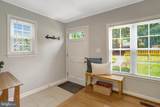
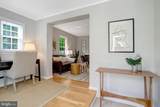
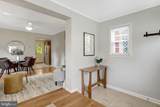
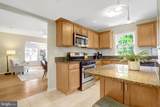
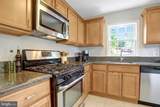
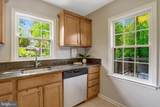
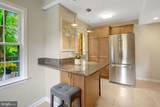
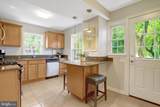
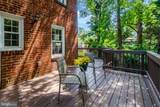
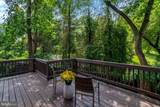
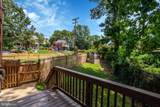
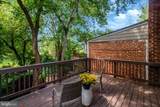
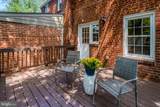
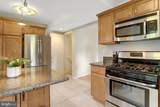
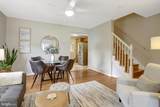
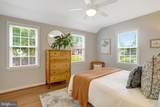
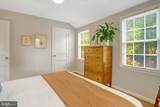
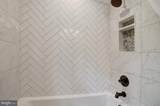
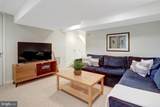
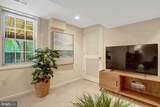
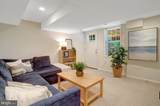
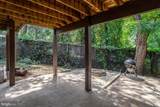
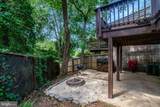
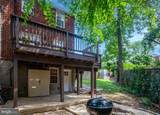
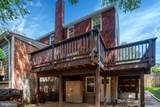
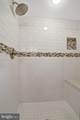
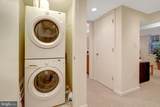
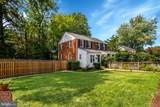
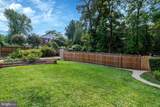
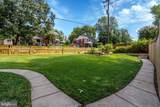
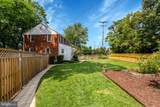
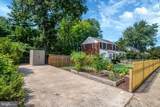
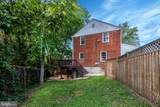
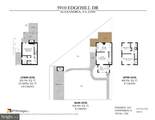
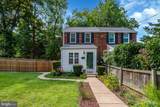
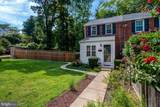
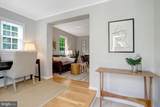
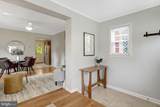
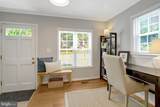
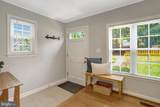
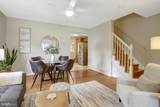
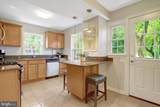
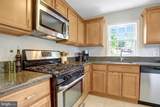
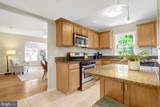
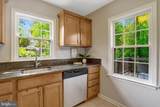
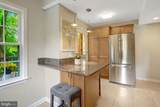
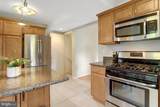
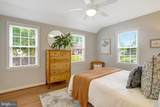
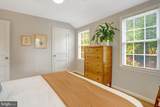
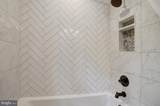
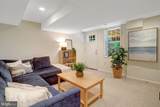
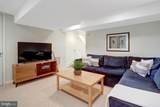
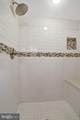
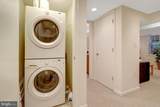
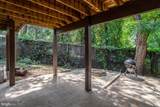
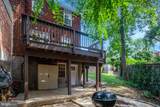
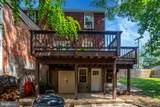
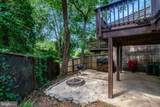
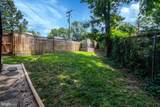
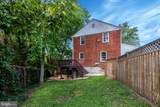
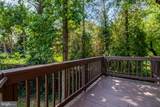
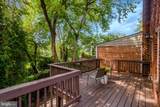
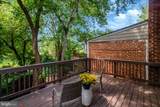
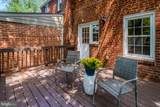
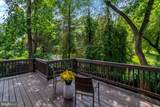
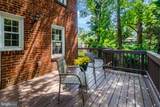
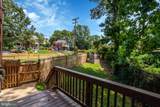
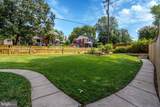
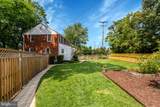
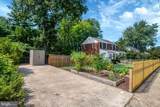
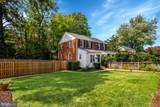
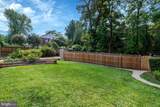
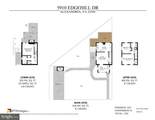
Beautiful and pristine in wonderful Jefferson Manor community! Expansive, lush lot, and serene private backyard with a relaxing deck and patio, set among the trees. A true retreat! Enter into this light filled, brick end townhome, and be greeted by a welcoming foyer, and a sunny den/home office with crown molding, hardwood floors, and surrounded with windows. The inviting living room/dining just off the kitchen has ceiling fan and gleaming wood floors, and is the perfect space for gathering. The spacious open kitchen boasts an abundance of maple cabinetry, including floor to ceiling pantry area, stainless steel appliances, granite countertops with sizable island/breakfast bar with pendant lights; and a door which leads to the ample sized private deck with tree views. The ideal spot for your morning coffee or evening downtime. Upstairs you'll find two lovely bedrooms, each with ceiling fan and hardwood floors; and an immaculate, beautifully remodeled full bath with tub/shower and sleek tile. The fully finished lower level is a delight; and has a family room/3rd bedroom with recessed lights, a renovated full bath with walk-in shower, plenty of storage space, and a door which walks out to patio and yard. Roof new in 2021, fresh interior paint, and newly stained deck. Driveway parking, and situated in fantastic Jefferson Manor community, with fun neighborhood events, and No HOA fees! Terrific commuter location, just a short stroll to Metro, and minutes to 495, Old Town, National Airport, DC, National Landing, Kingstowne, Fort Belvoir and more.
-
3BEDS
-
0.11ACRES
-
2BATHS
-
01/2 BATHS
-
1,224SQFT
-
$547$/SQFT
School Information
Description
Beautiful and pristine in wonderful Jefferson Manor community! Expansive, lush lot, and serene private backyard with a relaxing deck and patio, set among the trees. A true retreat! Enter into this light filled, brick end townhome, and be greeted by a welcoming foyer, and a sunny den/home office with crown molding, hardwood floors, and surrounded with windows. The inviting living room/dining just off the kitchen has ceiling fan and gleaming wood floors, and is the perfect space for gathering. The spacious open kitchen boasts an abundance of maple cabinetry, including floor to ceiling pantry area, stainless steel appliances, granite countertops with sizable island/breakfast bar with pendant lights; and a door which leads to the ample sized private deck with tree views. The ideal spot for your morning coffee or evening downtime. Upstairs you'll find two lovely bedrooms, each with ceiling fan and hardwood floors; and an immaculate, beautifully remodeled full bath with tub/shower and sleek tile. The fully finished lower level is a delight; and has a family room/3rd bedroom with recessed lights, a renovated full bath with walk-in shower, plenty of storage space, and a door which walks out to patio and yard. Roof new in 2021, fresh interior paint, and newly stained deck. Driveway parking, and situated in fantastic Jefferson Manor community, with fun neighborhood events, and No HOA fees! Terrific commuter location, just a short stroll to Metro, and minutes to 495, Old Town, National Airport, DC, National Landing, Kingstowne, Fort Belvoir and more.
©2026 Bright MLS, All Rights Reserved. IDX information is provided exclusively for consumers' personal, non-commercial use and may not be used for any purpose other than to identify prospective properties consumers may be interested in purchasing. Some properties which appear for sale may no longer be available because they are for instance, under contract, sold, or are no longer being offered for sale. Information is deemed reliable but is not guaranteed accurate by the MLS or RE/MAX Cornerstone Realty. Some real estate firms do not participate in IDX and their listings do not appear on this website. Some properties listed with participating firms do not appear on this website at the request of the seller. Data last updated: 2026-10-07T23:56:23.517.