



Description
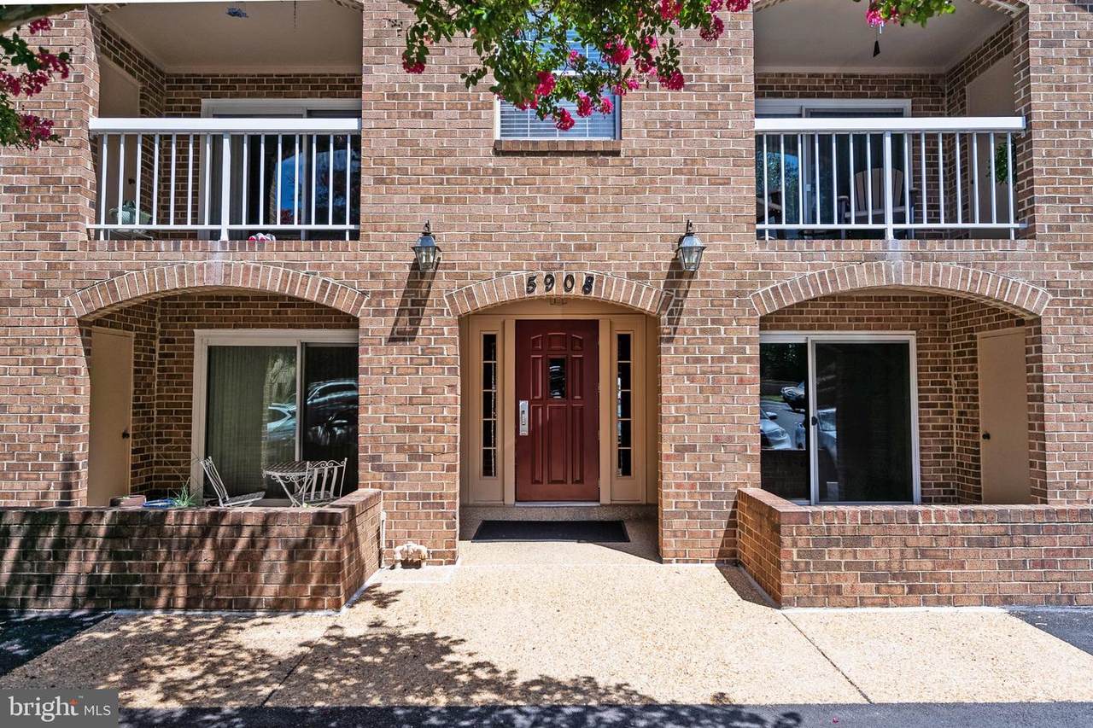
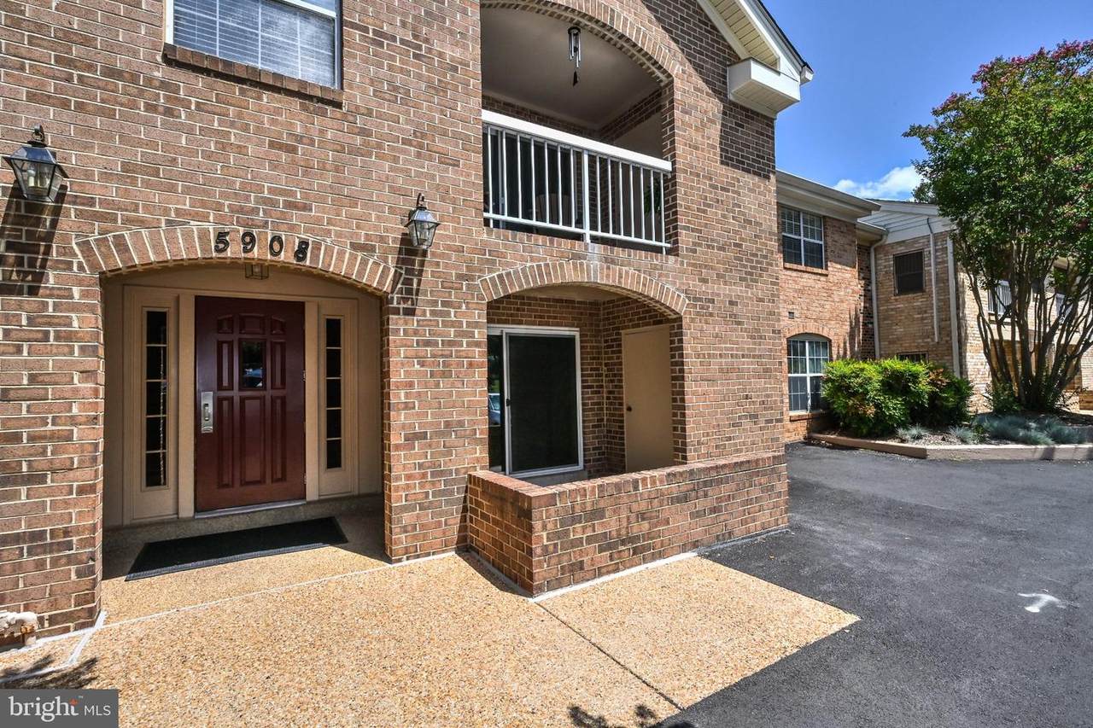
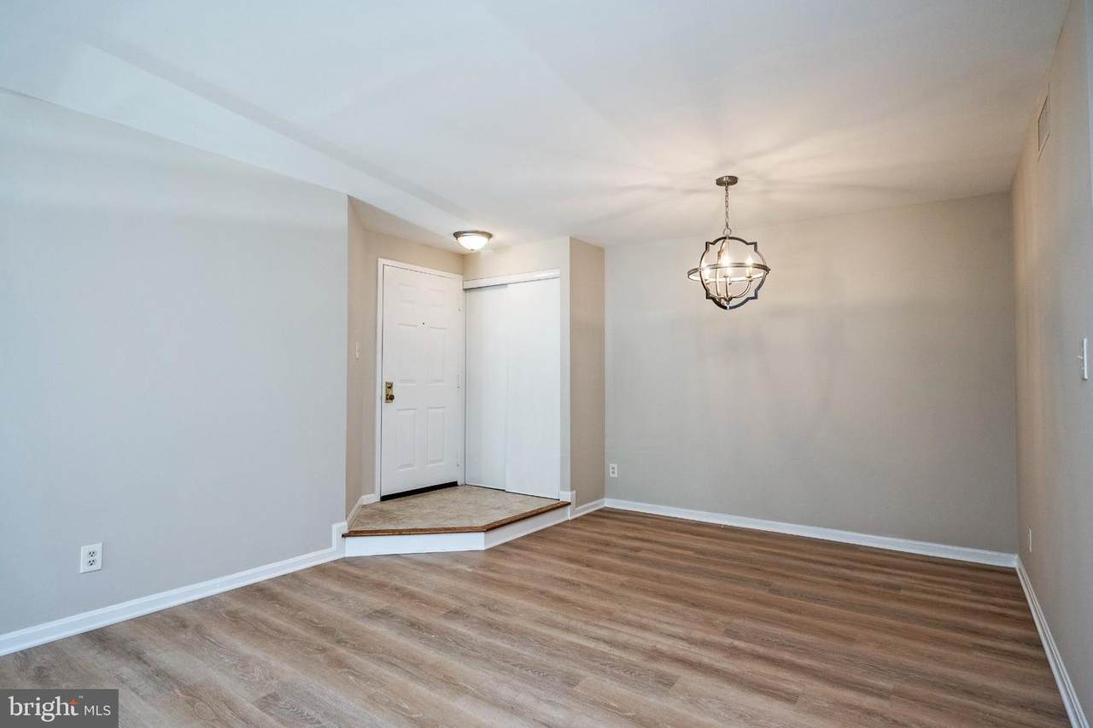
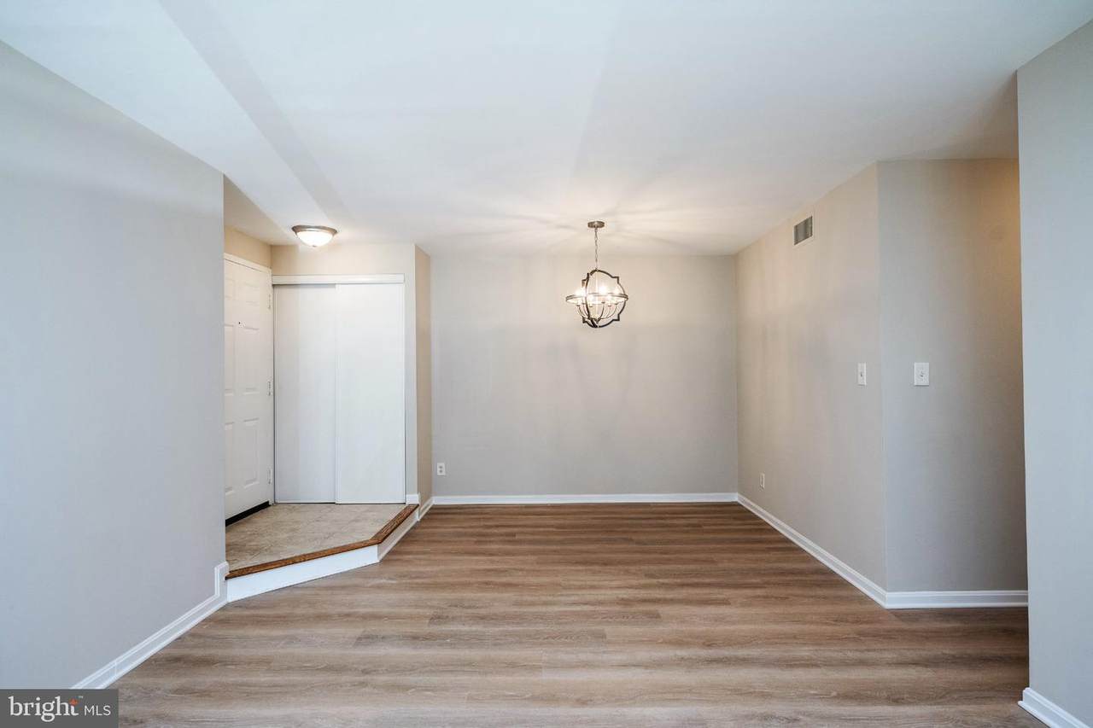
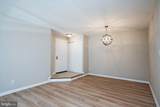
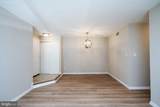
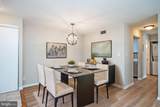
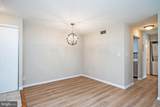
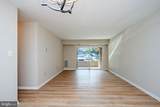
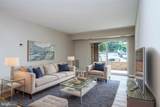
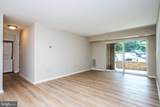
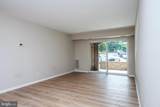
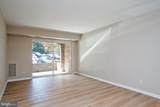
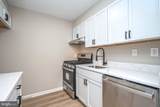
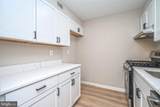
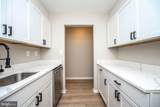
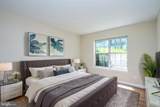
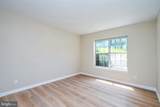
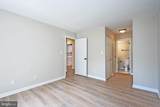
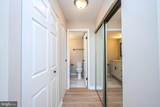
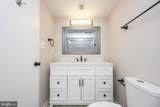
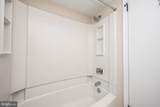
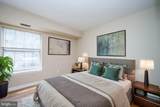
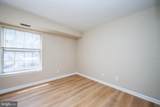
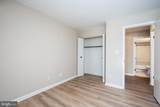
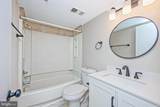
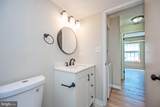
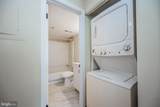
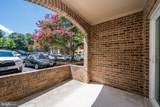
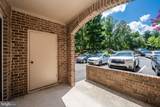
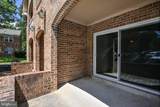
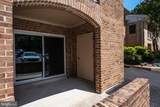
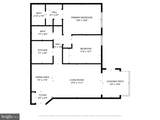
Welcome to this updated condo nestled in the desired Burke Cove Community. Enjoy unparalleled convenience with the VRE commuter railway just 1.5 miles away and Metrobus services within walking distance. The residence is recently painted in Benjamin Moore’s elegant Edgecomb Gray and features newer white oak hardwood-style LVP flooring throughout, creating a warm, timeless ambiance. Upon entering, the foyer, adorned with tile flooring and a coat closet, extends a gracious welcome. The living room, with its sliding glass door to the patio, and the dining room, featuring a contemporary black sphere-shaped light fixture, provide ideal spaces for both relaxation and entertaining. The kitchen, completely remodeled in 2024, boasts white shaker-style cabinetry, pristine white quartz countertops, stylish black hardware, and stainless steel appliances. The primary bedroom, featuring two closets, offers an updated ensuite bath. Both the primary bath and the hall bath have been redesigned with white vanities, white quartz counters, black hardware, new mirrors and fixtures, and white marble-style LVP flooring, complete with a shower/tub combo. Bedroom two is conveniently located adjacent to the linen closet and the in-unit washer & dryer closet. The community amenities are abundant, including an outdoor pool, tennis, volleyball, and basketball courts, playgrounds, jogging and biking trails, and a community center, all fostering an active and vibrant lifestyle. This prime location is adjacent to two expansive shopping centers featuring Walmart, grocery stores, boutiques, restaurants, and more. Smoking is prohibited, and no pets. A 24-month lease minimum is required. Tenants are responsible for Electric & Gas, while the landlord will cover association dues including Water, Sewer, & Trash. For a rental application, further information, or a private showing, please contact the Listing Agents.
-
2BEDS
-
N/AACRES
-
2BATHS
-
01/2 BATHS
School Information
Description
Welcome to this updated condo nestled in the desired Burke Cove Community. Enjoy unparalleled convenience with the VRE commuter railway just 1.5 miles away and Metrobus services within walking distance. The residence is recently painted in Benjamin Moore’s elegant Edgecomb Gray and features newer white oak hardwood-style LVP flooring throughout, creating a warm, timeless ambiance. Upon entering, the foyer, adorned with tile flooring and a coat closet, extends a gracious welcome. The living room, with its sliding glass door to the patio, and the dining room, featuring a contemporary black sphere-shaped light fixture, provide ideal spaces for both relaxation and entertaining. The kitchen, completely remodeled in 2024, boasts white shaker-style cabinetry, pristine white quartz countertops, stylish black hardware, and stainless steel appliances. The primary bedroom, featuring two closets, offers an updated ensuite bath. Both the primary bath and the hall bath have been redesigned with white vanities, white quartz counters, black hardware, new mirrors and fixtures, and white marble-style LVP flooring, complete with a shower/tub combo. Bedroom two is conveniently located adjacent to the linen closet and the in-unit washer & dryer closet. The community amenities are abundant, including an outdoor pool, tennis, volleyball, and basketball courts, playgrounds, jogging and biking trails, and a community center, all fostering an active and vibrant lifestyle. This prime location is adjacent to two expansive shopping centers featuring Walmart, grocery stores, boutiques, restaurants, and more. Smoking is prohibited, and no pets. A 24-month lease minimum is required. Tenants are responsible for Electric & Gas, while the landlord will cover association dues including Water, Sewer, & Trash. For a rental application, further information, or a private showing, please contact the Listing Agents.
©2026 Bright MLS, All Rights Reserved. IDX information is provided exclusively for consumers' personal, non-commercial use and may not be used for any purpose other than to identify prospective properties consumers may be interested in purchasing. Some properties which appear for sale may no longer be available because they are for instance, under contract, sold, or are no longer being offered for sale. Information is deemed reliable but is not guaranteed accurate by the MLS or RE/MAX Cornerstone Realty. Some real estate firms do not participate in IDX and their listings do not appear on this website. Some properties listed with participating firms do not appear on this website at the request of the seller. Data last updated: 2026-10-14T13:59:22.96.