




Description
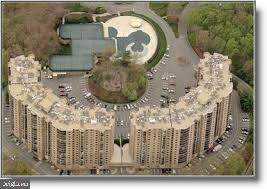
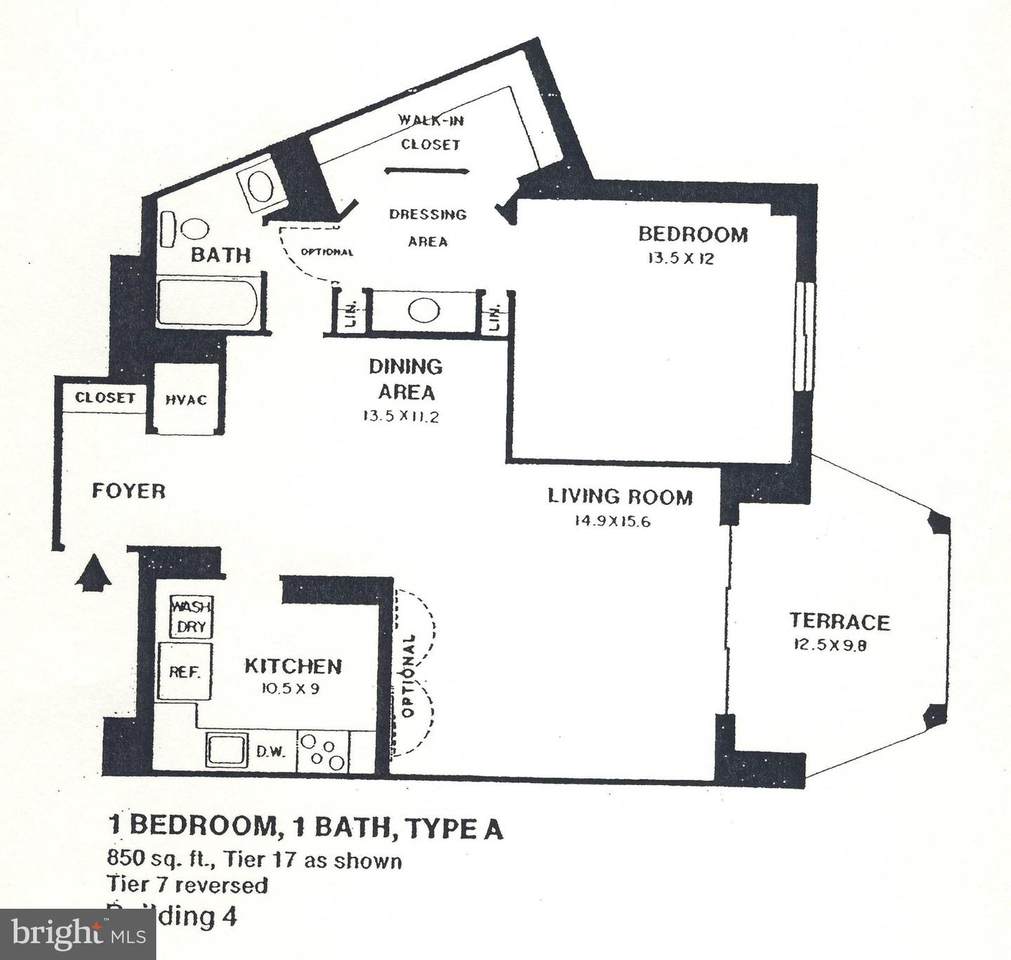
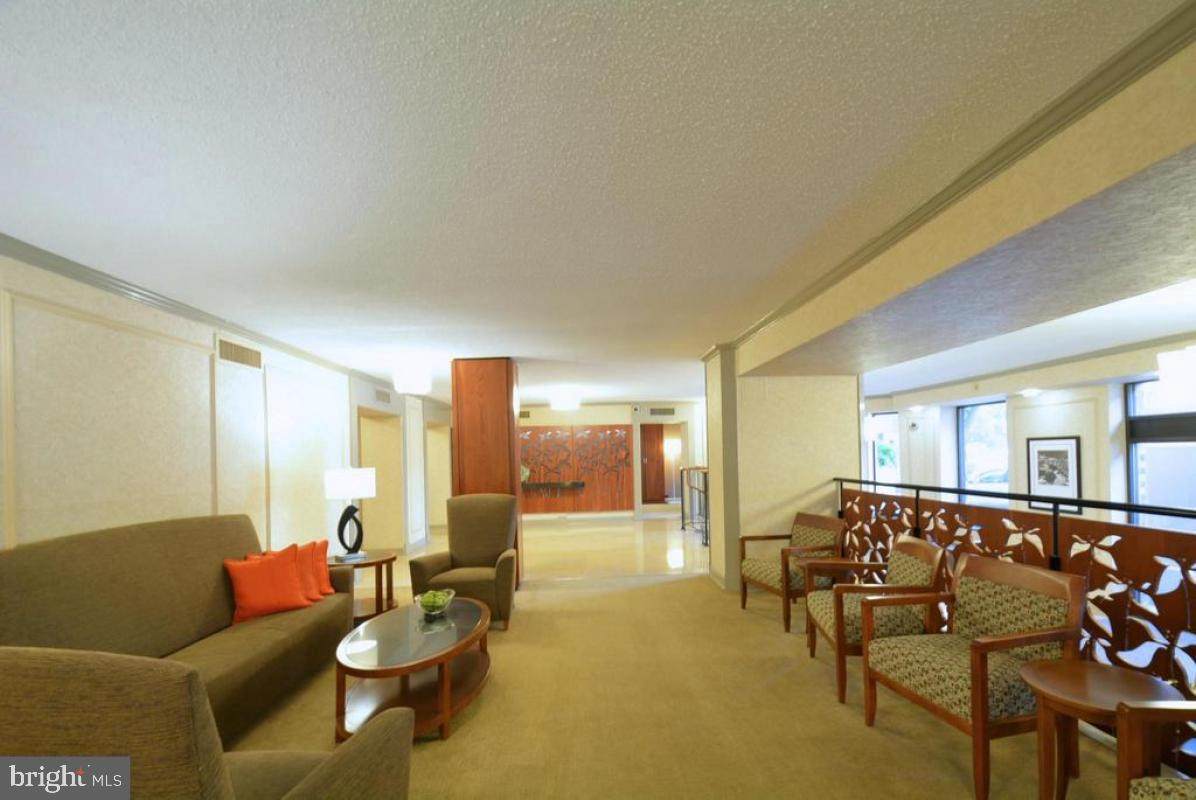
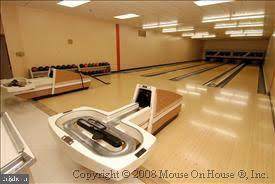
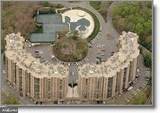
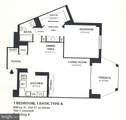
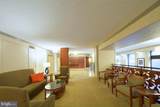
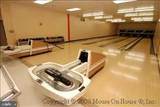
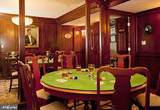
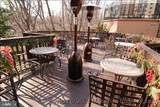
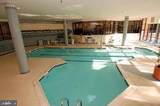
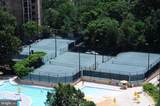
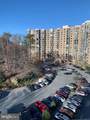
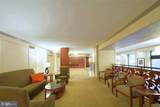
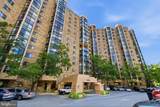
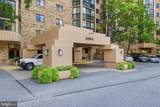
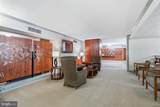
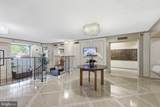
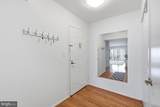
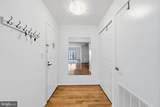
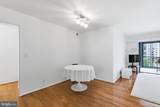
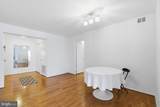
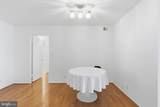
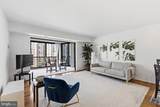
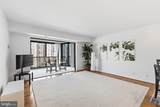
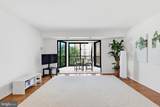
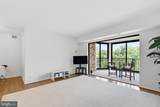
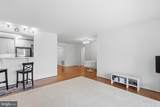
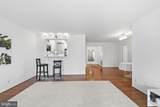
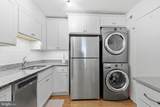
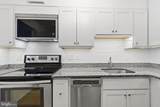
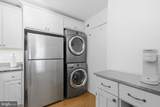
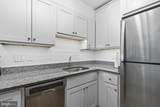
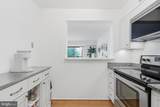
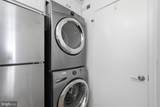
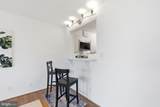
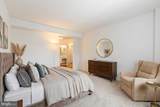
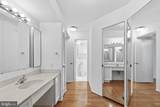
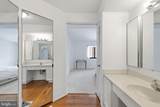
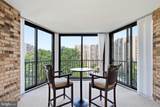
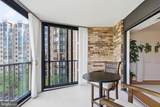
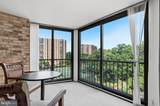
Come live the luxury resort life at Montebello. Gated community with unmatched amenities including bowling, multiple pools, Recently revamped multi-million dollar community center with exercise equipment updates, spa, billiards, ping pong, in house convenience store and beauty parlor, tennis, walking trails, party and meeting rooms. Free shuttle to Huntington Metro or use convenient gate walk to Metro. Apartment has been updated with pristine hardwood floors, Kitchen granite counters, replaced cabinets, separate hutch and table and chairs on glass enclosed balcony stay. Carpet over hardwood floors LR / Dr. Bedroom fully carpeted. Full sized front load washer and dryer, Window treatments. Great general common element parking.Want to know more:Outdoor Amenities:• Three outdoor tennis courts• Pickleball court• Outdoor Swimming Pool• Walking trail through woodlands• Dog parkCommunity Center amenities:• Service Desk• Conference Room• Lounge with comfortable seating areas• Projection television, and Grand Piano• Game area with Billiards and Ping Pong tables• Card Room with playing cards, board games, and jigsaw puzzles• Bowling Alley with four lanes, electronic scoring, bumpers, and balls &shoes• Montebello Grille- a full-service restaurant and bar serving lunch anddinner. Delivery service is available to residential units. Catering available• Montebello Market- provides a variety of food staples, frozen dinners, icecream, wine, sundries, and dry cleaning service• Multipurpose Room for meetings, movies, dance, and exercise• Indoor swimming pools with hot tub• Fitness Center with treadmills, ellipticals, cycles, a rower, free weights, andseveral cardio and strength systems• Locker Rooms with saunas
-
1BEDS
-
N/AACRES
-
1BATHS
-
01/2 BATHS
-
850SQFT
-
$375$/SQFT
Description
Come live the luxury resort life at Montebello. Gated community with unmatched amenities including bowling, multiple pools, Recently revamped multi-million dollar community center with exercise equipment updates, spa, billiards, ping pong, in house convenience store and beauty parlor, tennis, walking trails, party and meeting rooms. Free shuttle to Huntington Metro or use convenient gate walk to Metro. Apartment has been updated with pristine hardwood floors, Kitchen granite counters, replaced cabinets, separate hutch and table and chairs on glass enclosed balcony stay. Carpet over hardwood floors LR / Dr. Bedroom fully carpeted. Full sized front load washer and dryer, Window treatments. Great general common element parking.Want to know more:Outdoor Amenities:• Three outdoor tennis courts• Pickleball court• Outdoor Swimming Pool• Walking trail through woodlands• Dog parkCommunity Center amenities:• Service Desk• Conference Room• Lounge with comfortable seating areas• Projection television, and Grand Piano• Game area with Billiards and Ping Pong tables• Card Room with playing cards, board games, and jigsaw puzzles• Bowling Alley with four lanes, electronic scoring, bumpers, and balls &shoes• Montebello Grille- a full-service restaurant and bar serving lunch anddinner. Delivery service is available to residential units. Catering available• Montebello Market- provides a variety of food staples, frozen dinners, icecream, wine, sundries, and dry cleaning service• Multipurpose Room for meetings, movies, dance, and exercise• Indoor swimming pools with hot tub• Fitness Center with treadmills, ellipticals, cycles, a rower, free weights, andseveral cardio and strength systems• Locker Rooms with saunas
©2026 Bright MLS, All Rights Reserved. IDX information is provided exclusively for consumers' personal, non-commercial use and may not be used for any purpose other than to identify prospective properties consumers may be interested in purchasing. Some properties which appear for sale may no longer be available because they are for instance, under contract, sold, or are no longer being offered for sale. Information is deemed reliable but is not guaranteed accurate by the MLS or RE/MAX Cornerstone Realty. Some real estate firms do not participate in IDX and their listings do not appear on this website. Some properties listed with participating firms do not appear on this website at the request of the seller. Data last updated: 2026-10-09T09:56:56.287.