



Description
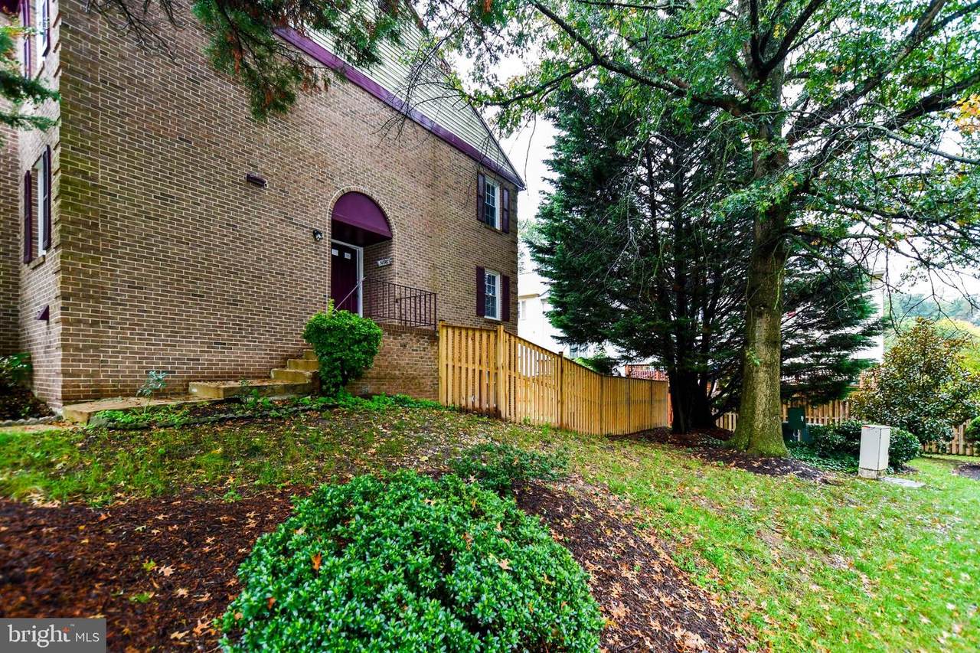
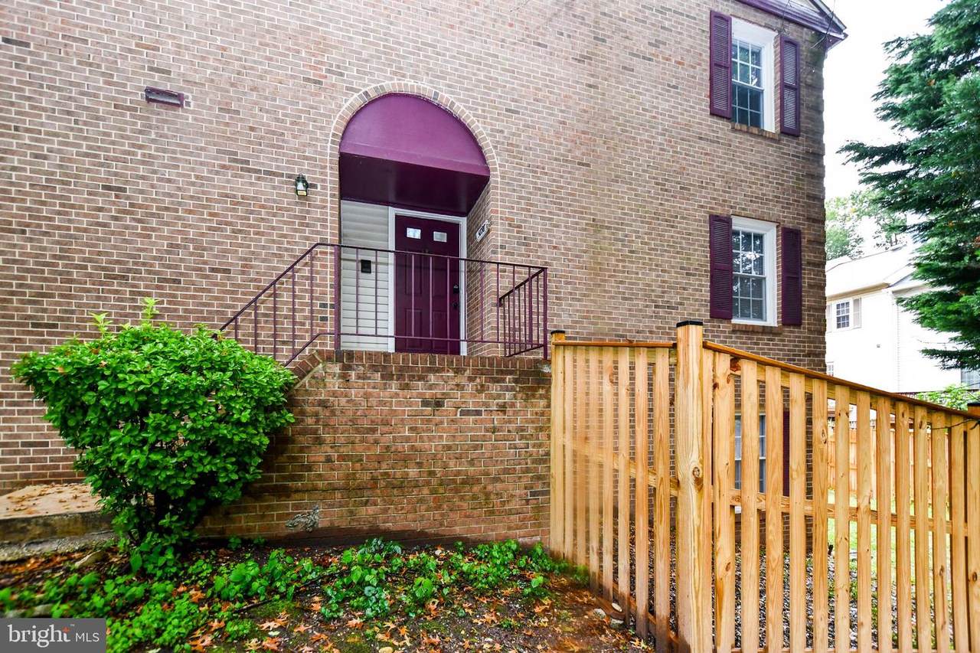
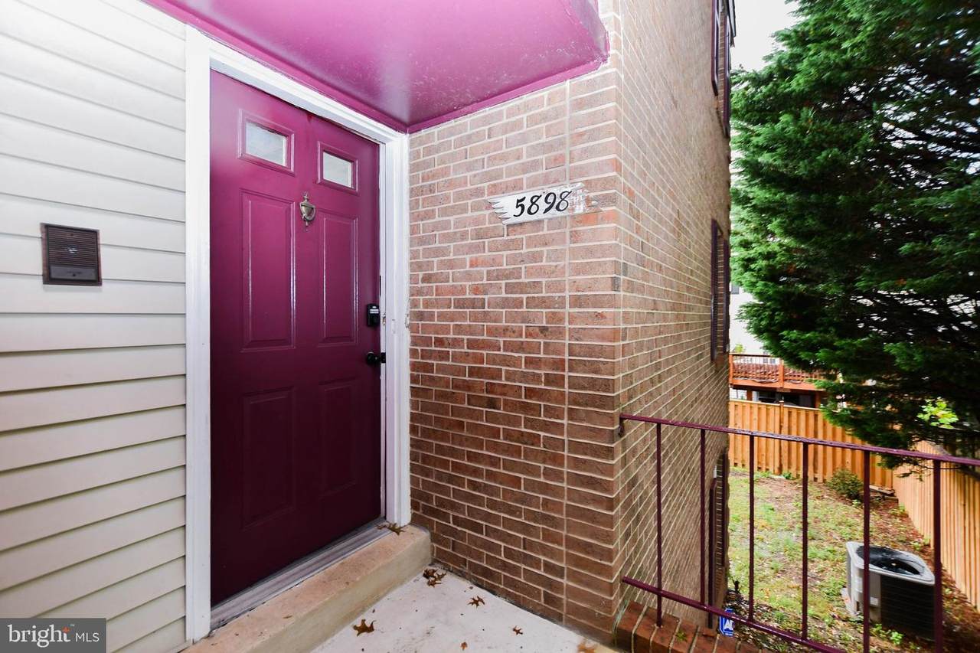
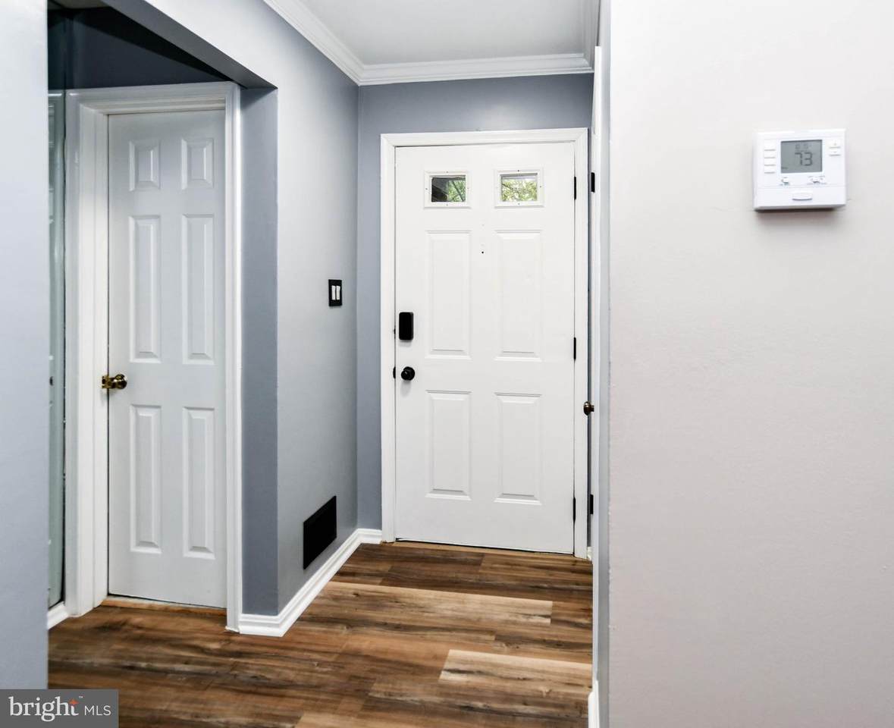
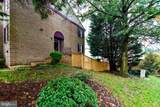
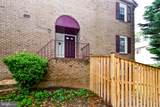
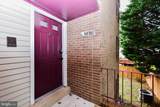
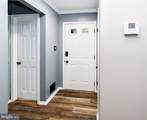
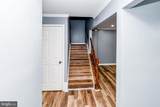
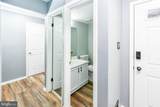
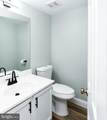
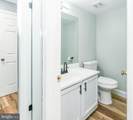
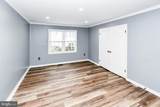
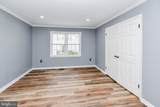
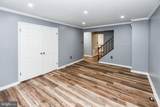
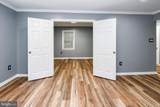
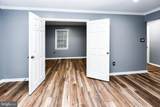
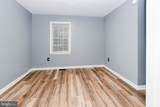
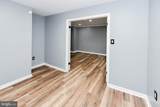
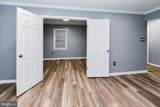
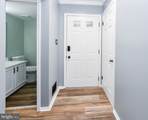
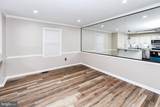
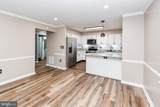
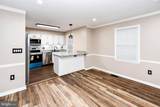
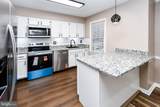
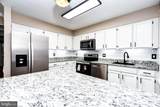
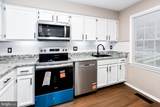
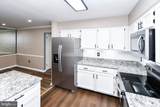
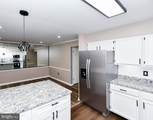
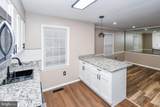
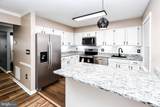
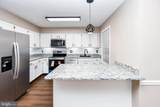
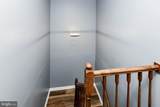
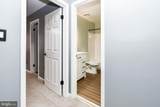
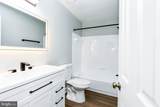
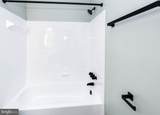
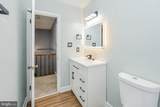
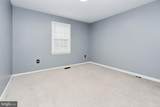
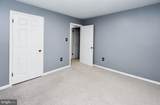
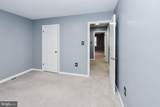
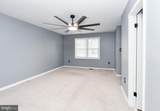
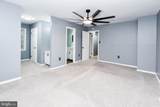
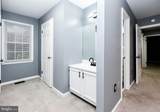
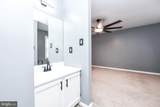
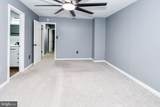
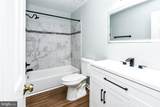
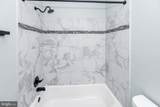
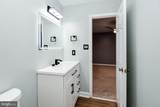
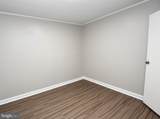
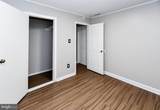
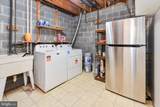
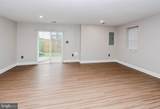
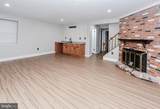
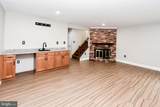
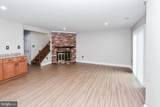
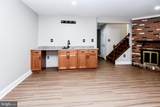
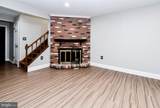
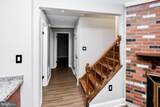
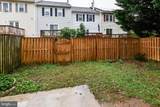
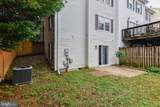
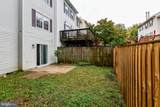
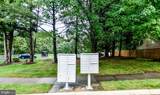
Ready now! Nestled in Alexandria’s charming Runnymeade community, this spacious brick end-unit townhome has undergone a major renovation, blending fresh finishes with comfortable living across three levels. Featuring four bedrooms, two full bathrooms, and two half bathrooms, this oversized residence offers generous space for relaxing, entertaining, and working from home. Fresh paint, new luxury vinyl plank flooring throughout, recessed LED lighting, updated light fixtures, and new black door and kitchen hardware create a cohesive, contemporary look. The beautifully renovated kitchen features new granite countertops, a new gooseneck faucet, and four brand-new matching Whirlpool stainless steel appliances, including a side by side refrigerator, built-in microwave, dishwasher, and electric oven/range. A bright breakfast bar area provides a welcoming spot for casual dining. Renovated bathrooms feature new vanities, with custom tilework adding a distinctive touch to the primary bathroom. The fully finished walkout basement expands the living space with a large recreation area, a cozy wood-burning fireplace, and a separate room ideal for a home office. Dynamic new ceiling fan in primary suite and an attic/whole-house fan add everyday comfort. Outside, a concrete patio invites outdoor dining and relaxation, while the fenced rear yard, surrounding trees, and corner-lot setting provide added privacy. Enjoy off-street parking for two vehicles and access to Runnymeade’s tennis courts, playgrounds, walking/jogging paths, and maintained common grounds. Convenient access to public transportation, including a commuter rail station a few miles away, makes this location well suited for commuting and exploring the area. Available for immediate occupancy, with lease terms ranging from 12 to 60 months. Rent includes HOA fees, common-area maintenance, trash pick up and real estate taxes. With extensive updates and room to spread out, this renovated townhome is ready to welcome you home.
-
4BEDS
-
0.05ACRES
-
2BATHS
-
21/2 BATHS
School Information
Description
Ready now! Nestled in Alexandria’s charming Runnymeade community, this spacious brick end-unit townhome has undergone a major renovation, blending fresh finishes with comfortable living across three levels. Featuring four bedrooms, two full bathrooms, and two half bathrooms, this oversized residence offers generous space for relaxing, entertaining, and working from home. Fresh paint, new luxury vinyl plank flooring throughout, recessed LED lighting, updated light fixtures, and new black door and kitchen hardware create a cohesive, contemporary look. The beautifully renovated kitchen features new granite countertops, a new gooseneck faucet, and four brand-new matching Whirlpool stainless steel appliances, including a side by side refrigerator, built-in microwave, dishwasher, and electric oven/range. A bright breakfast bar area provides a welcoming spot for casual dining. Renovated bathrooms feature new vanities, with custom tilework adding a distinctive touch to the primary bathroom. The fully finished walkout basement expands the living space with a large recreation area, a cozy wood-burning fireplace, and a separate room ideal for a home office. Dynamic new ceiling fan in primary suite and an attic/whole-house fan add everyday comfort. Outside, a concrete patio invites outdoor dining and relaxation, while the fenced rear yard, surrounding trees, and corner-lot setting provide added privacy. Enjoy off-street parking for two vehicles and access to Runnymeade’s tennis courts, playgrounds, walking/jogging paths, and maintained common grounds. Convenient access to public transportation, including a commuter rail station a few miles away, makes this location well suited for commuting and exploring the area. Available for immediate occupancy, with lease terms ranging from 12 to 60 months. Rent includes HOA fees, common-area maintenance, trash pick up and real estate taxes. With extensive updates and room to spread out, this renovated townhome is ready to welcome you home.
©2026 Bright MLS, All Rights Reserved. IDX information is provided exclusively for consumers' personal, non-commercial use and may not be used for any purpose other than to identify prospective properties consumers may be interested in purchasing. Some properties which appear for sale may no longer be available because they are for instance, under contract, sold, or are no longer being offered for sale. Information is deemed reliable but is not guaranteed accurate by the MLS or RE/MAX Cornerstone Realty. Some real estate firms do not participate in IDX and their listings do not appear on this website. Some properties listed with participating firms do not appear on this website at the request of the seller. Data last updated: 2026-10-10T23:52:46.493.