















Description
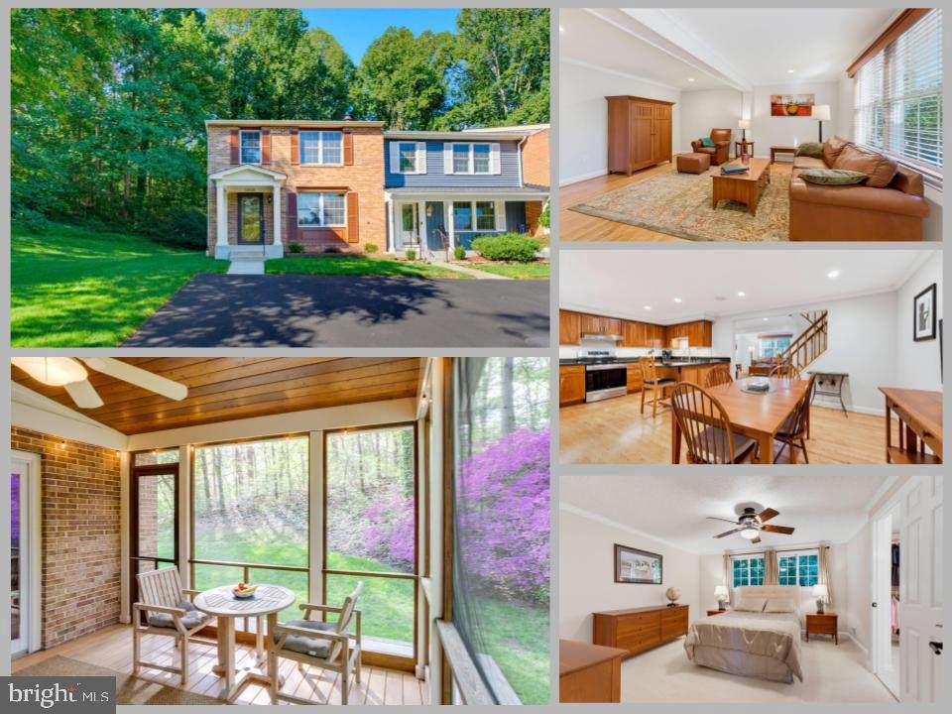
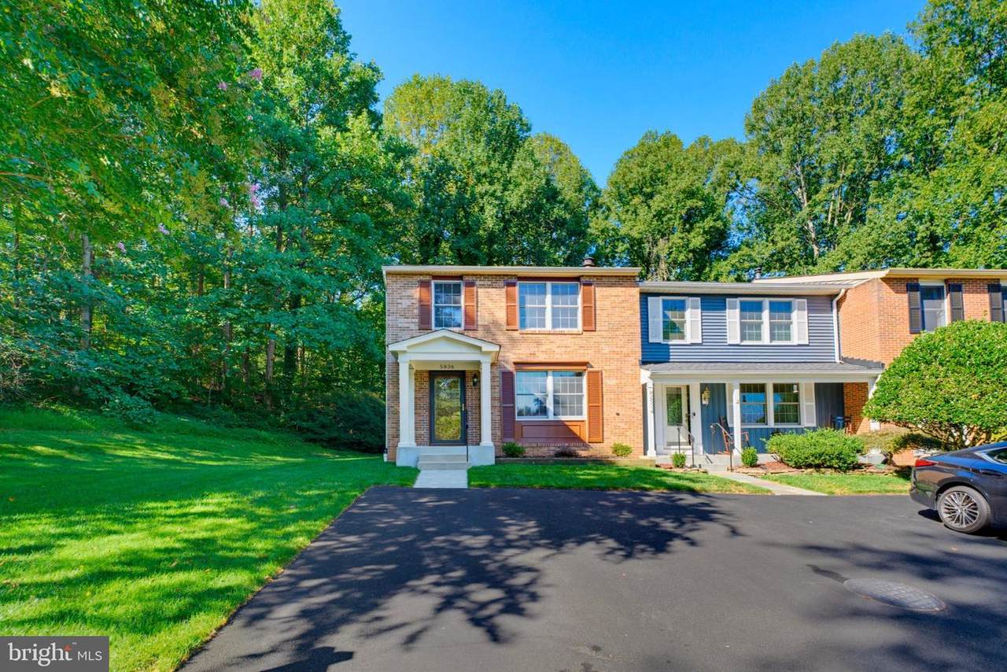
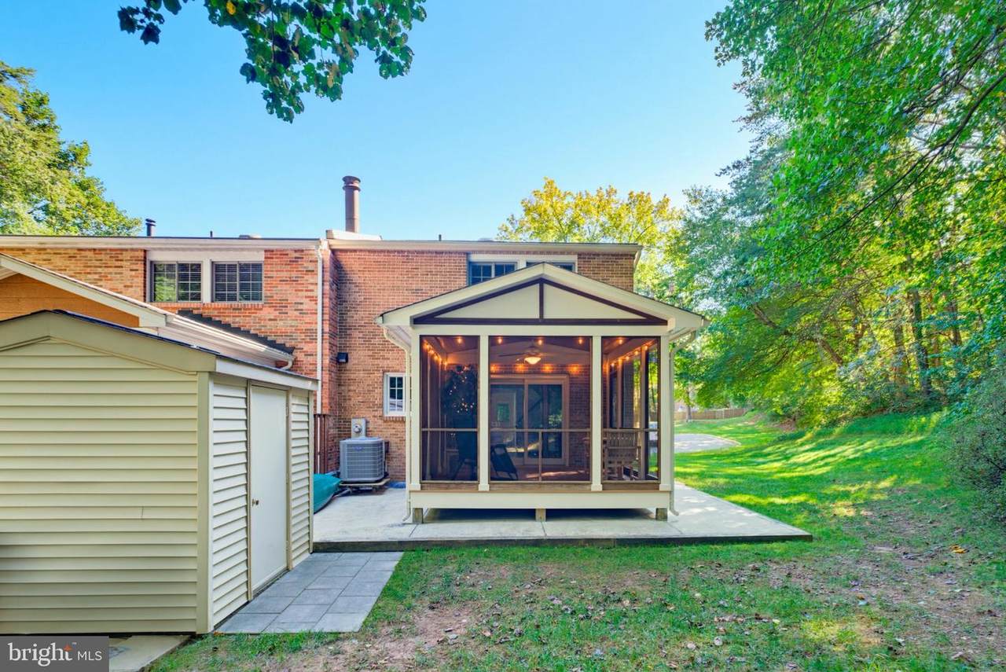
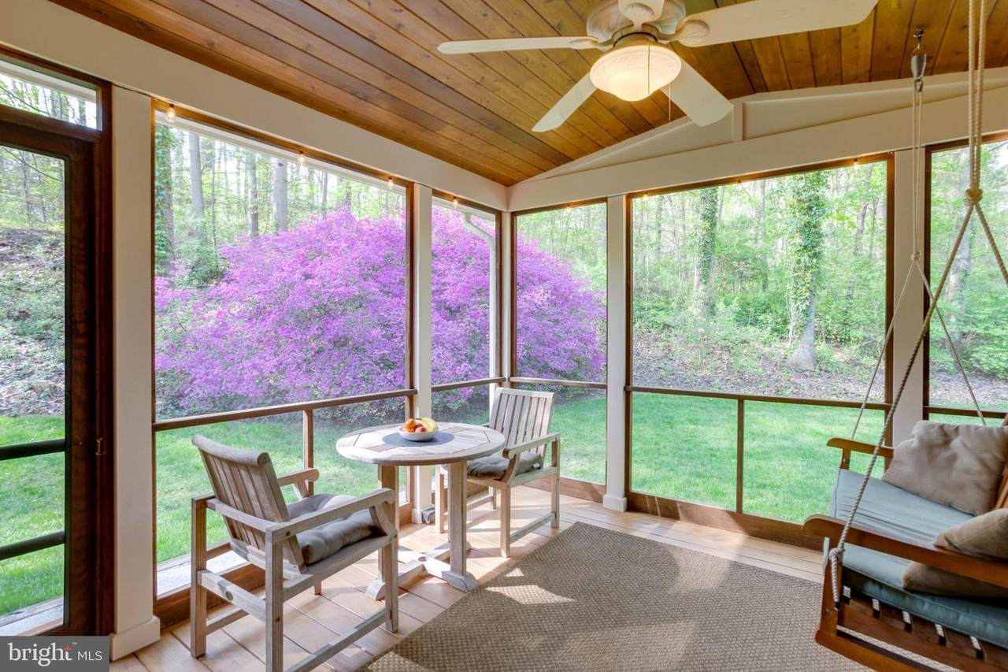
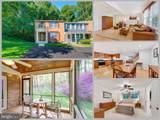
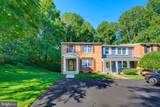
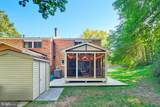
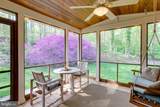
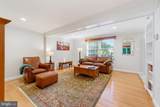
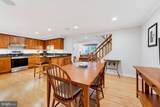
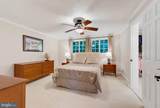
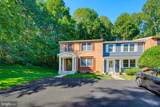
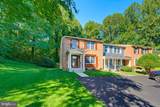
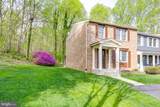
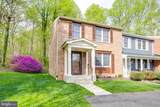
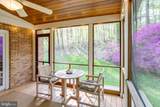
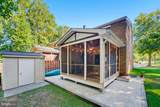
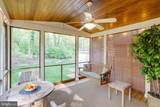
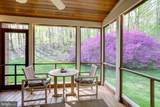
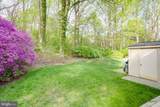
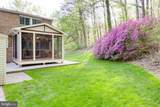
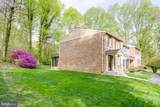
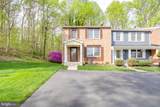
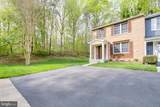
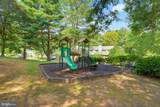
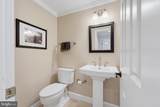
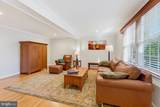
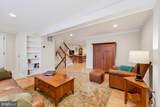
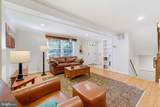
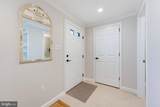
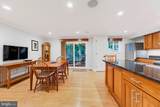
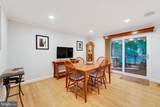
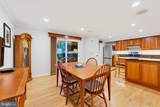
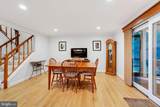
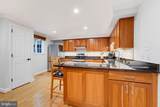
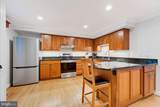
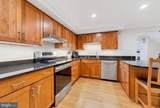
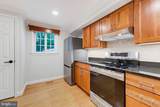
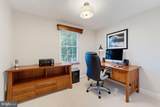
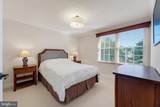
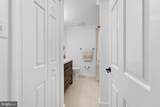
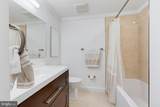
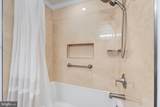
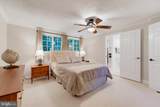
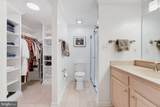
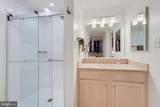
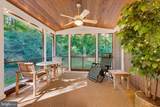
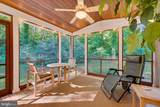
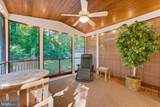
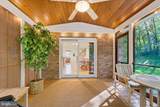
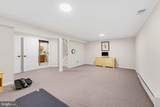
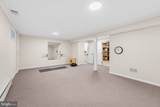
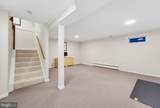
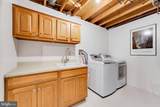
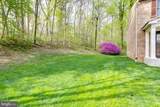
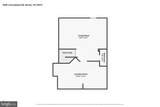
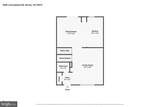
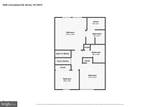
Welcome to 5836 Canvasback Road, where privacy, thoughtful updates,and effortless living come together in this charming all-brickend-unit townhome. Tucked away on a prime lot backing to mature treesand beautiful azaleas, this meticulously maintained home offers 3bedrooms, 2 full and 2 half baths, and approximately 1,700 square feetof comfortable living space.Hardwood floors flow throughout the main level, where the open layoutseamlessly connects the spacious living and dining areas. But the trueshowstopper is the incredible private screened porch, creating theperfect spot for morning coffee, evening cocktails, or simply relaxingwhile listening to the birds and enjoying the peaceful woodedbackdrop.The updated kitchen blends timeless style with modern convenience,featuring beautiful wood Shaker-style cabinetry, granite countertops,and an induction stove. A peninsula provides additional prep space andcasual seating, making this kitchen as functional as it is inviting.Upstairs, the spacious primary suite offers a peaceful retreat with anupdated private ensuite bath and a walk-in closet outfitted withcustom shelving. Two additional bedrooms and an updated hall bathcomplete the upper level. Brand new carpet!The lower level adds even more flexibility with a generous recreationroom ideal for a home office, media room, playroom, or home gym. Alaundry and utility room provide abundant storage with extensiveshelving and plenty of room for all your extras.Major updates include a new HVAC system in 2026 and water heater in2025, offering valuable peace of mind. Two dedicated off-streetparking spaces are conveniently located right outside the front door.Enjoy easy access to major commuter routes and the VRE, while beinglocated in the sought-after White Oaks Elementary and Lake BraddockSecondary School pyramid. With its end-unit privacy, serene outdoorsetting, stylish updates, flexible living spaces, and move-in-readycondition, this is the home you’ve been waiting for. Come see it, fallin love, and make it yours before someone else does!
-
3BEDS
-
0.08ACRES
-
2BATHS
-
21/2 BATHS
-
1,714SQFT
-
$379$/SQFT
School Information
Description
Welcome to 5836 Canvasback Road, where privacy, thoughtful updates,and effortless living come together in this charming all-brickend-unit townhome. Tucked away on a prime lot backing to mature treesand beautiful azaleas, this meticulously maintained home offers 3bedrooms, 2 full and 2 half baths, and approximately 1,700 square feetof comfortable living space.Hardwood floors flow throughout the main level, where the open layoutseamlessly connects the spacious living and dining areas. But the trueshowstopper is the incredible private screened porch, creating theperfect spot for morning coffee, evening cocktails, or simply relaxingwhile listening to the birds and enjoying the peaceful woodedbackdrop.The updated kitchen blends timeless style with modern convenience,featuring beautiful wood Shaker-style cabinetry, granite countertops,and an induction stove. A peninsula provides additional prep space andcasual seating, making this kitchen as functional as it is inviting.Upstairs, the spacious primary suite offers a peaceful retreat with anupdated private ensuite bath and a walk-in closet outfitted withcustom shelving. Two additional bedrooms and an updated hall bathcomplete the upper level. Brand new carpet!The lower level adds even more flexibility with a generous recreationroom ideal for a home office, media room, playroom, or home gym. Alaundry and utility room provide abundant storage with extensiveshelving and plenty of room for all your extras.Major updates include a new HVAC system in 2026 and water heater in2025, offering valuable peace of mind. Two dedicated off-streetparking spaces are conveniently located right outside the front door.Enjoy easy access to major commuter routes and the VRE, while beinglocated in the sought-after White Oaks Elementary and Lake BraddockSecondary School pyramid. With its end-unit privacy, serene outdoorsetting, stylish updates, flexible living spaces, and move-in-readycondition, this is the home you’ve been waiting for. Come see it, fallin love, and make it yours before someone else does!
©2026 Bright MLS, All Rights Reserved. IDX information is provided exclusively for consumers' personal, non-commercial use and may not be used for any purpose other than to identify prospective properties consumers may be interested in purchasing. Some properties which appear for sale may no longer be available because they are for instance, under contract, sold, or are no longer being offered for sale. Information is deemed reliable but is not guaranteed accurate by the MLS or RE/MAX Cornerstone Realty. Some real estate firms do not participate in IDX and their listings do not appear on this website. Some properties listed with participating firms do not appear on this website at the request of the seller. Data last updated: 2026-10-07T23:56:23.517.