
























Description
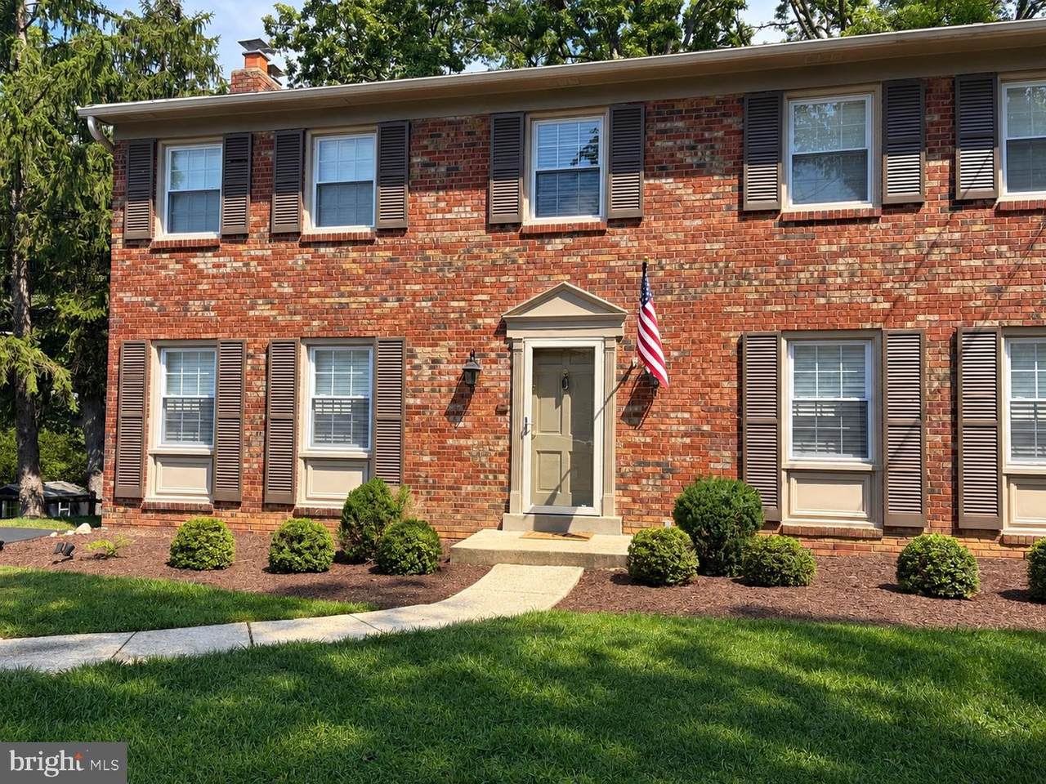
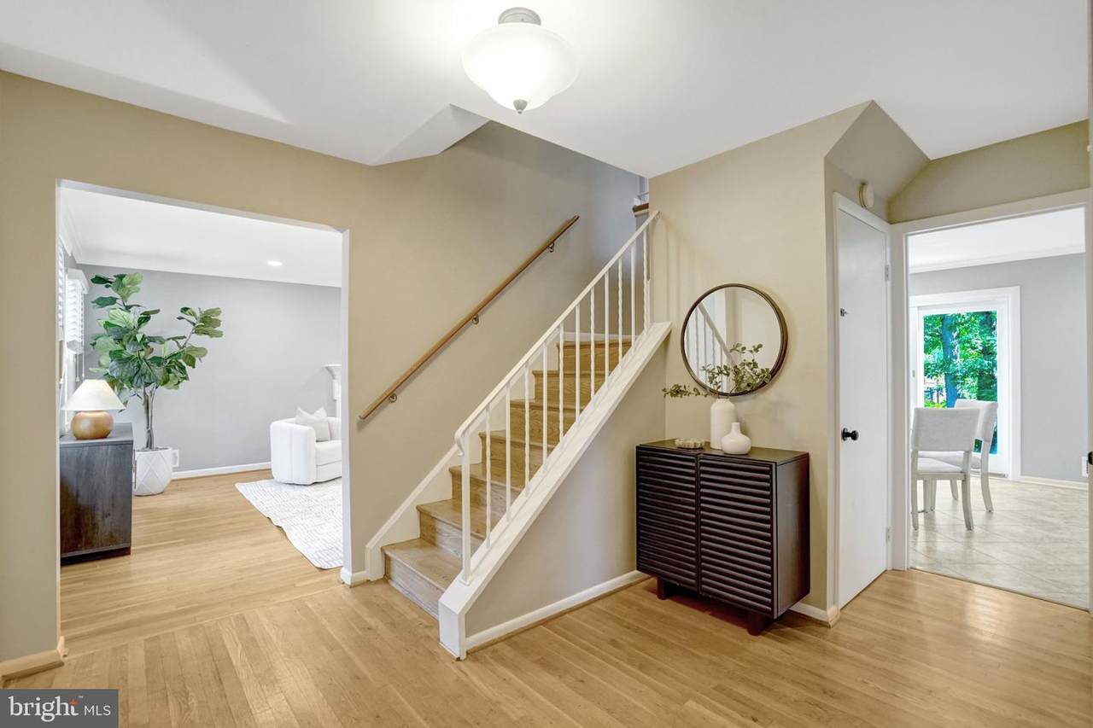
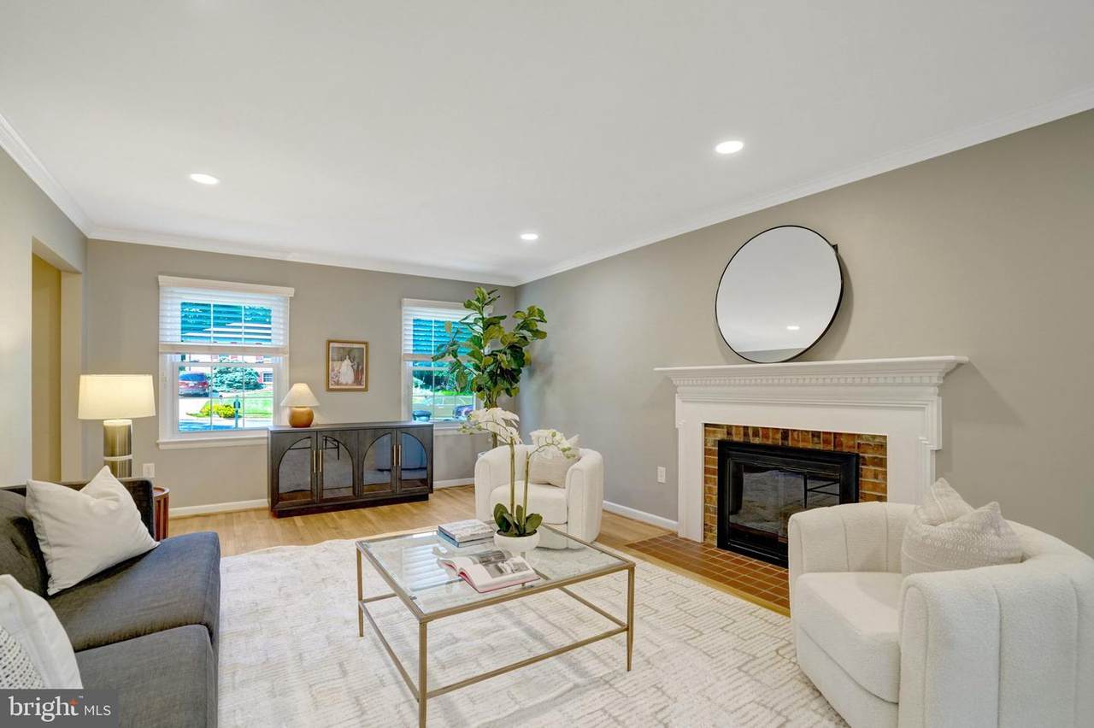
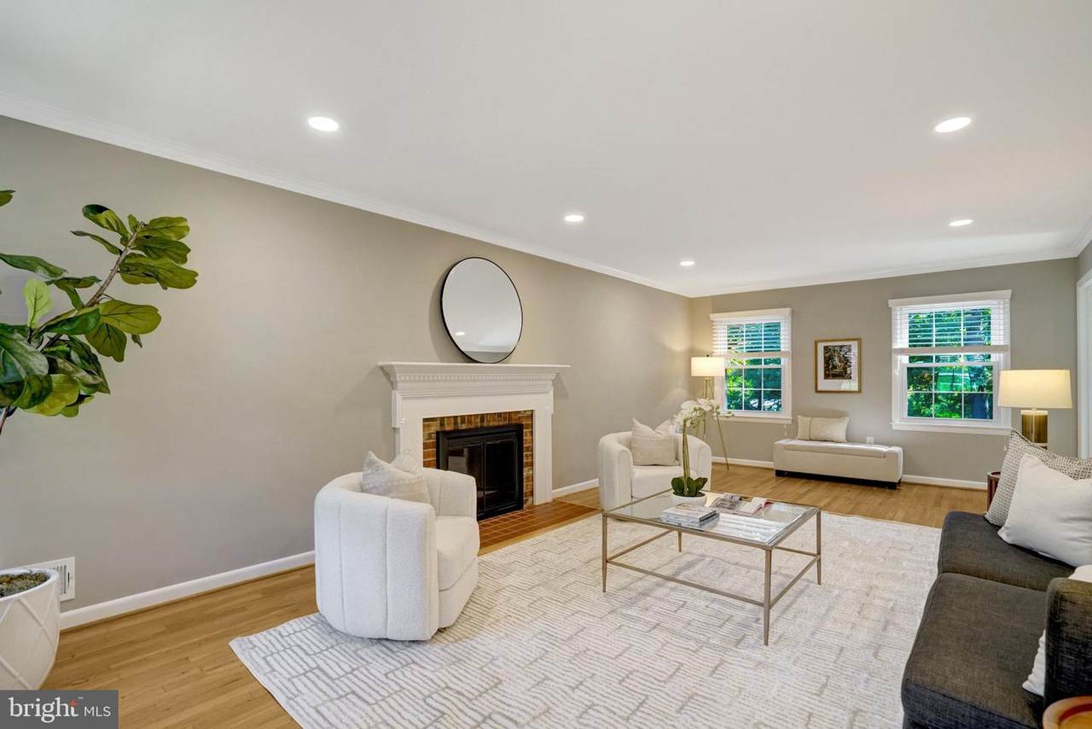
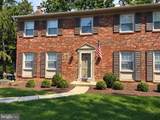
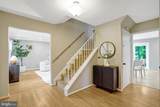
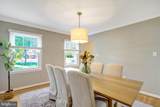
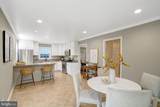
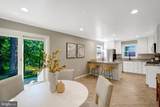
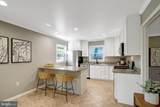
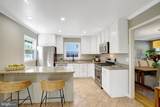
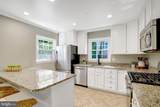
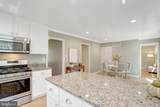
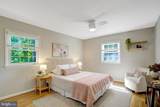
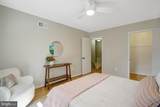
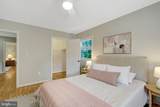
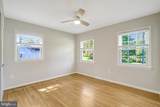
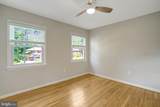
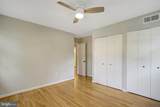
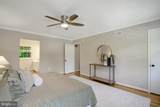
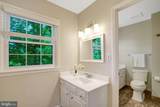
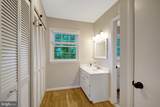
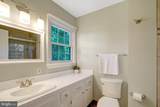
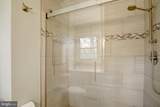
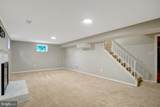
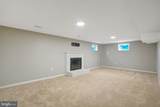
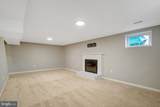
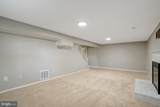
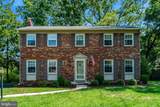
Some houses are beautiful. Some just feel like home. And every once in a while, you find one that really has it all.This classic 4 bedroom 2.5 bath brick Colonial is tucked between two quiet cul-de-sacs, in a neighborhood where homes like this don't come available very often.It is the kind of house that makes sense for a buyer who is ready for more space, but still wants a neighborhood that feels peaceful and established.Inside, there are more than 3,000 square feet across three levels, with hardwood floors, four bedrooms upstairs and a functional floor plan that gives everyone a little room to spread out. New recessed lighting throughout the main level adds a nice, modern touch, while new ceiling fans on the upper level keep the bedrooms comfortable.The living room is bright and welcoming, with a wood-burning fireplace, and the formal dining room is ready for everything from holiday dinners to weeknight meals. The eat-in kitchen has granite countertops, updated flooring and newer appliances including a gas stove, with plenty of space for everyone to gather.The lower level gives you even more flexibility with a large recreation room and a second wood-burning fireplace. It could be a great spot for movie nights, a playroom, home gym, office or whatever your family needs. There is also a large unfinished utility and storage area with the potential to create even more living space, with plumbing already roughed in for a future bath.Outside, the flat quarter-acre lot is one of the things you will love about this property. Mature trees provide privacy, and the newer stone patio gives you a great place to sit, entertain or just enjoy the backyard.And the location is hard to beat. You can walk to Clermont Elementary and Twain Middle School, while Kingstowne, Old Town Alexandria, Franconia, I-95 and Metro are all just minutes away.The home has also been well cared for and thoughtfully updated over the years, including the windows, insulation, HVAC, bathrooms, lighting, appliances, plumbing, driveway and patio.For someone who has outgrown their current home but doesn't want to give up a quiet neighborhood, a real yard and convenient access to everything, this one checks a lot of boxes.
-
4BEDS
-
0.25ACRES
-
2BATHS
-
11/2 BATHS
-
2,520SQFT
-
$337$/SQFT
School Information
Description
Some houses are beautiful. Some just feel like home. And every once in a while, you find one that really has it all.This classic 4 bedroom 2.5 bath brick Colonial is tucked between two quiet cul-de-sacs, in a neighborhood where homes like this don't come available very often.It is the kind of house that makes sense for a buyer who is ready for more space, but still wants a neighborhood that feels peaceful and established.Inside, there are more than 3,000 square feet across three levels, with hardwood floors, four bedrooms upstairs and a functional floor plan that gives everyone a little room to spread out. New recessed lighting throughout the main level adds a nice, modern touch, while new ceiling fans on the upper level keep the bedrooms comfortable.The living room is bright and welcoming, with a wood-burning fireplace, and the formal dining room is ready for everything from holiday dinners to weeknight meals. The eat-in kitchen has granite countertops, updated flooring and newer appliances including a gas stove, with plenty of space for everyone to gather.The lower level gives you even more flexibility with a large recreation room and a second wood-burning fireplace. It could be a great spot for movie nights, a playroom, home gym, office or whatever your family needs. There is also a large unfinished utility and storage area with the potential to create even more living space, with plumbing already roughed in for a future bath.Outside, the flat quarter-acre lot is one of the things you will love about this property. Mature trees provide privacy, and the newer stone patio gives you a great place to sit, entertain or just enjoy the backyard.And the location is hard to beat. You can walk to Clermont Elementary and Twain Middle School, while Kingstowne, Old Town Alexandria, Franconia, I-95 and Metro are all just minutes away.The home has also been well cared for and thoughtfully updated over the years, including the windows, insulation, HVAC, bathrooms, lighting, appliances, plumbing, driveway and patio.For someone who has outgrown their current home but doesn't want to give up a quiet neighborhood, a real yard and convenient access to everything, this one checks a lot of boxes.
©2026 Bright MLS, All Rights Reserved. IDX information is provided exclusively for consumers' personal, non-commercial use and may not be used for any purpose other than to identify prospective properties consumers may be interested in purchasing. Some properties which appear for sale may no longer be available because they are for instance, under contract, sold, or are no longer being offered for sale. Information is deemed reliable but is not guaranteed accurate by the MLS or RE/MAX Cornerstone Realty. Some real estate firms do not participate in IDX and their listings do not appear on this website. Some properties listed with participating firms do not appear on this website at the request of the seller. Data last updated: 2026-10-07T07:53:04.017.