



Description
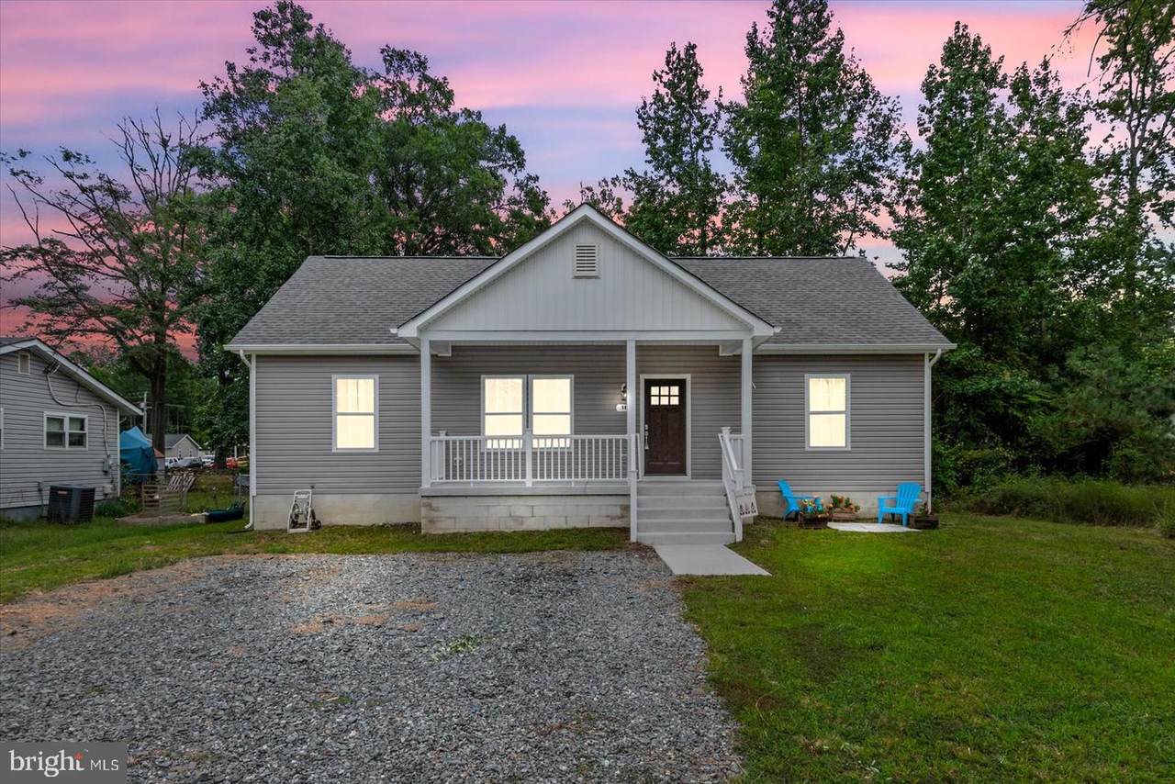
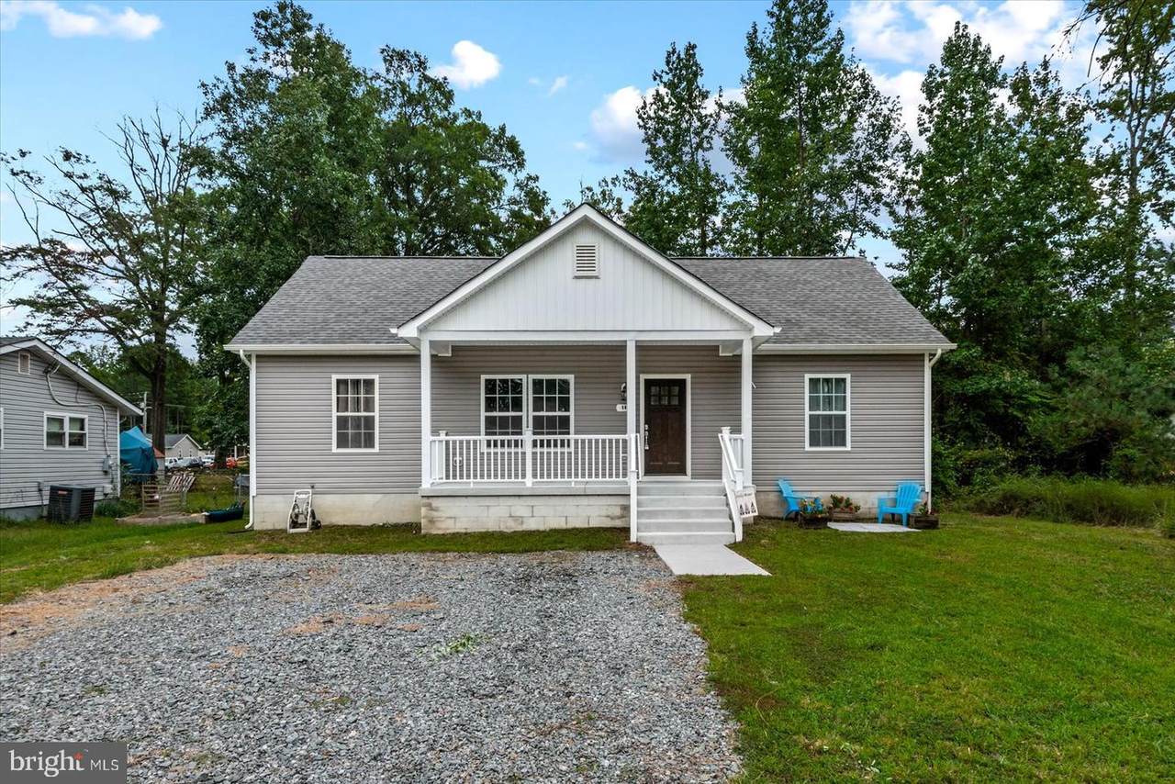
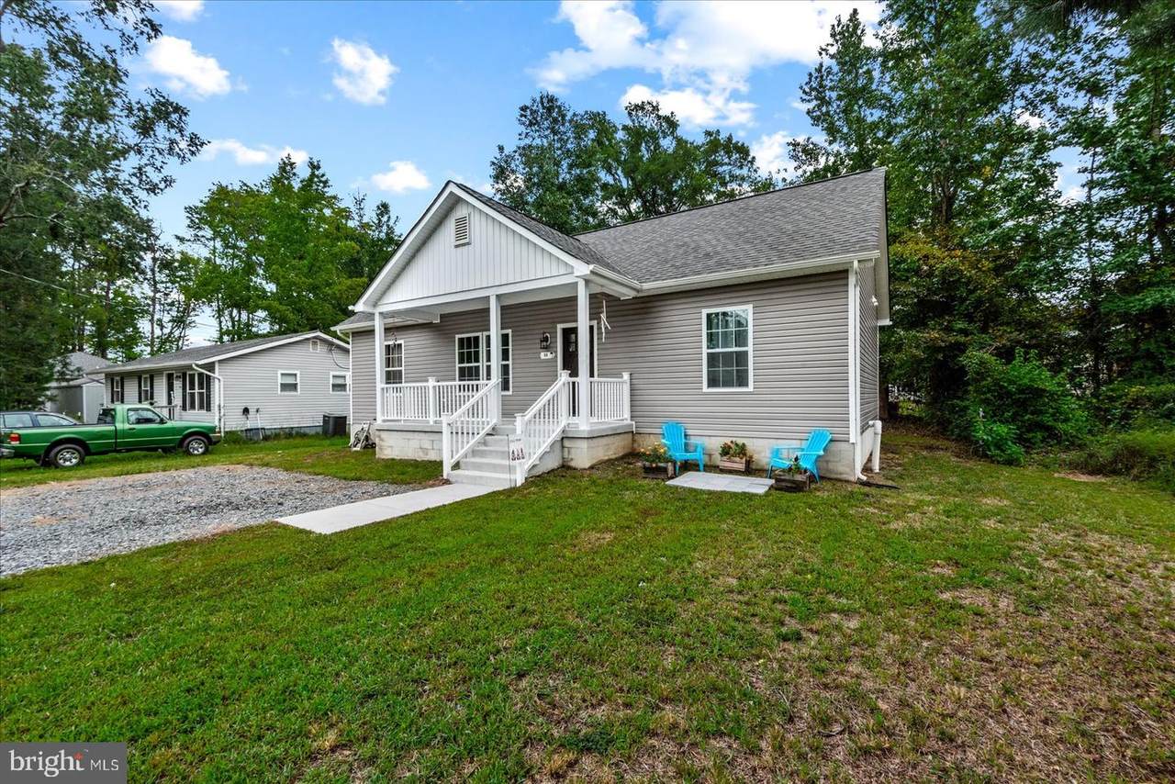
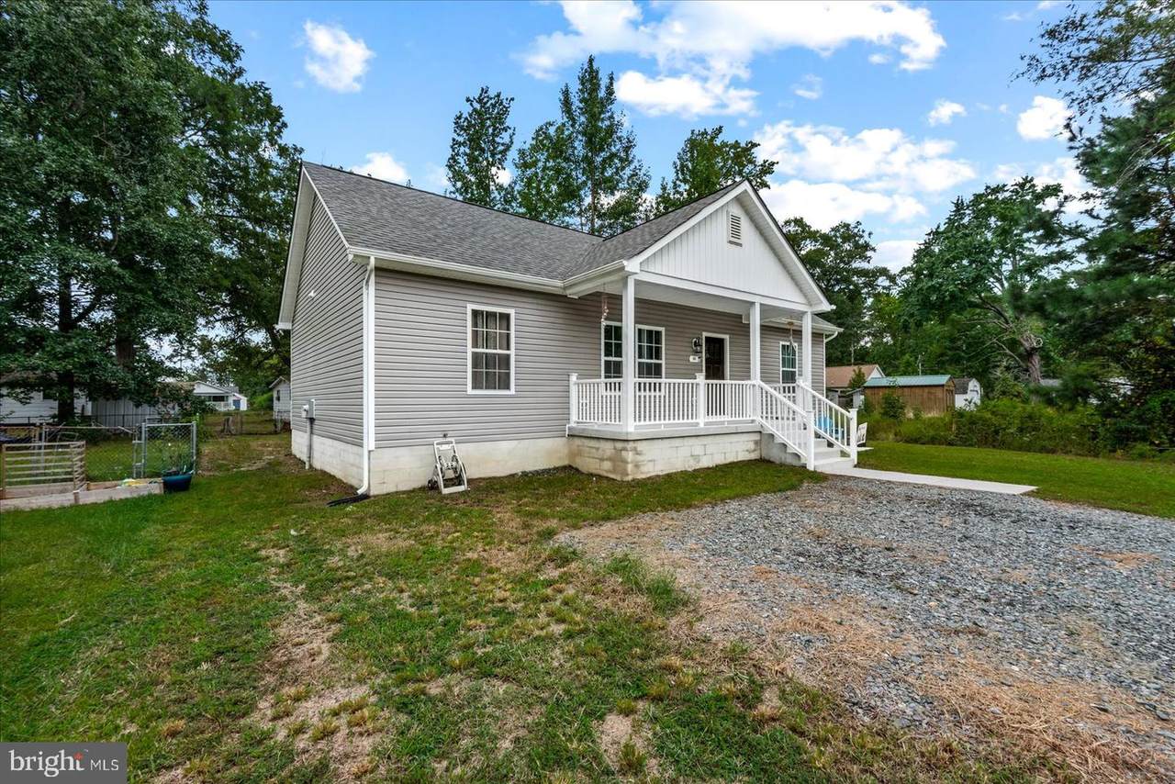
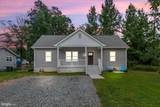
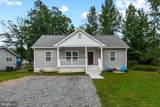
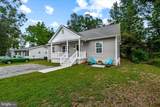
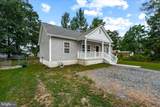
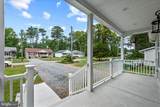
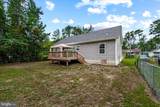
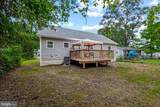
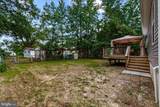
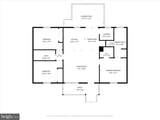
One-level living meets the Colonial Beach lifestyle at 58 Pine Street in the Berkley Beach community. Built in 2022 and completed in 2023, this 3-bedroom, 2-bath ranch offers 1,288 finished square feet, a split-bedroom layout, vaulted ceilings in the main living area, 9-foot ceilings in all the bedrooms, and an open floor plan that keeps the main living spaces connected without sacrificing privacy.The kitchen is the center of the home styled with gray shaker cabinets, black granite countertops, stainless steel appliances, and a large island with seating for three to four. The kitchen, dining area, and living room all flow together, are flooded with natural light, and with the elevated ceilings you won't feel like you're squeezed into a box. The laundry room off the kitchen provides additional everyday storage and utility space, while the separate pantry space ensures you'll have plenty of space to store your goodies.The floor plan is ideal for guests or families, tucking the primary bedroom on the opposite side of the home, away from the two second and third bedrooms and shared bath. Truly a primary suite, these quarters include space enough for a king sized bed, a walk-in closet, a spacious bath with dual vanities, a tiled walk-in shower, soaking tub, and separate water closet. On the other side of the home, two additional bedrooms share a full bath with a large vanity and a tub/shower combination with a 12 x 24 inch tile surround. Outside, there is room to slow down in either direction: a covered front porch with space for rocking chairs and a rear deck large enough for a canopy, dining set, or lounge furniture. The 0.19-acre lot also includes a fully fenced backyard.Berkley Beach has no mandatory HOA, but an optional membership in the neighborhood's voluntary home owners association may provide access to community amenities, including a dock/pier, picnic or pavilion area, and boat ramp, subject to current association membership terms.Located just outside of downtown, this home offers the chance to enjoy a quieter residential setting while staying close to the Potomac River, local beaches, the boardwalk, restaurants, marinas, shops, and the small-town waterfront atmosphere that makes Colonial Beach distinctive.
-
3BEDS
-
0.19ACRES
-
2BATHS
-
01/2 BATHS
-
1,288SQFT
-
$241$/SQFT
School Information
Description
One-level living meets the Colonial Beach lifestyle at 58 Pine Street in the Berkley Beach community. Built in 2022 and completed in 2023, this 3-bedroom, 2-bath ranch offers 1,288 finished square feet, a split-bedroom layout, vaulted ceilings in the main living area, 9-foot ceilings in all the bedrooms, and an open floor plan that keeps the main living spaces connected without sacrificing privacy.The kitchen is the center of the home styled with gray shaker cabinets, black granite countertops, stainless steel appliances, and a large island with seating for three to four. The kitchen, dining area, and living room all flow together, are flooded with natural light, and with the elevated ceilings you won't feel like you're squeezed into a box. The laundry room off the kitchen provides additional everyday storage and utility space, while the separate pantry space ensures you'll have plenty of space to store your goodies.The floor plan is ideal for guests or families, tucking the primary bedroom on the opposite side of the home, away from the two second and third bedrooms and shared bath. Truly a primary suite, these quarters include space enough for a king sized bed, a walk-in closet, a spacious bath with dual vanities, a tiled walk-in shower, soaking tub, and separate water closet. On the other side of the home, two additional bedrooms share a full bath with a large vanity and a tub/shower combination with a 12 x 24 inch tile surround. Outside, there is room to slow down in either direction: a covered front porch with space for rocking chairs and a rear deck large enough for a canopy, dining set, or lounge furniture. The 0.19-acre lot also includes a fully fenced backyard.Berkley Beach has no mandatory HOA, but an optional membership in the neighborhood's voluntary home owners association may provide access to community amenities, including a dock/pier, picnic or pavilion area, and boat ramp, subject to current association membership terms.Located just outside of downtown, this home offers the chance to enjoy a quieter residential setting while staying close to the Potomac River, local beaches, the boardwalk, restaurants, marinas, shops, and the small-town waterfront atmosphere that makes Colonial Beach distinctive.
©2026 Bright MLS, All Rights Reserved. IDX information is provided exclusively for consumers' personal, non-commercial use and may not be used for any purpose other than to identify prospective properties consumers may be interested in purchasing. Some properties which appear for sale may no longer be available because they are for instance, under contract, sold, or are no longer being offered for sale. Information is deemed reliable but is not guaranteed accurate by the MLS or RE/MAX Cornerstone Realty. Some real estate firms do not participate in IDX and their listings do not appear on this website. Some properties listed with participating firms do not appear on this website at the request of the seller. Data last updated: 2026-10-05T16:59:03.817.