



Description
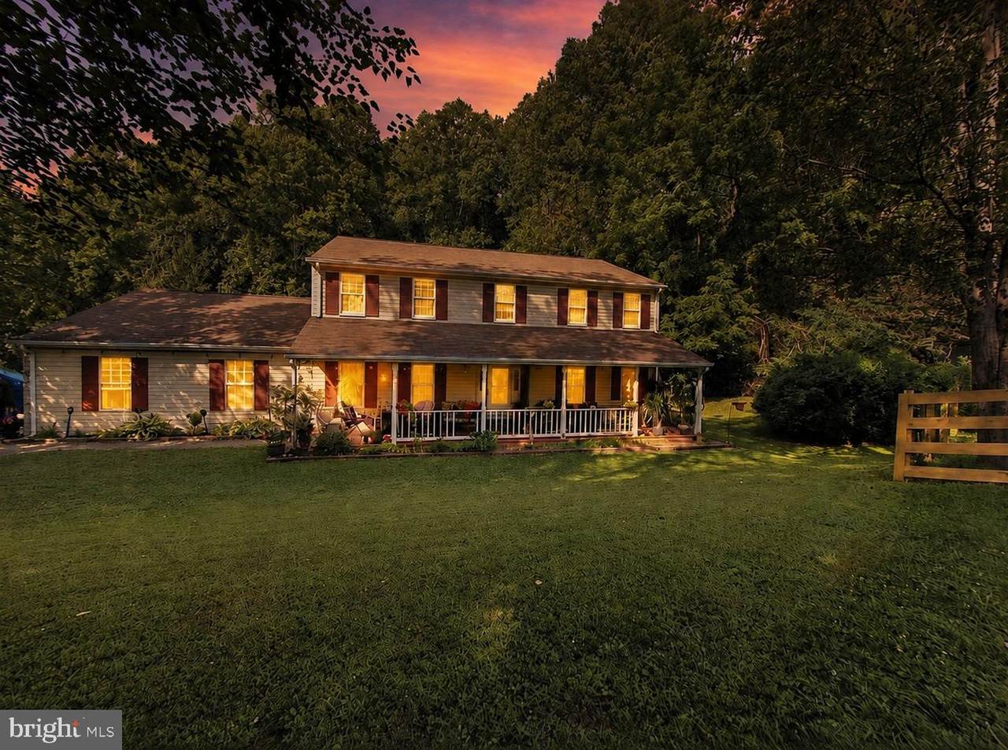
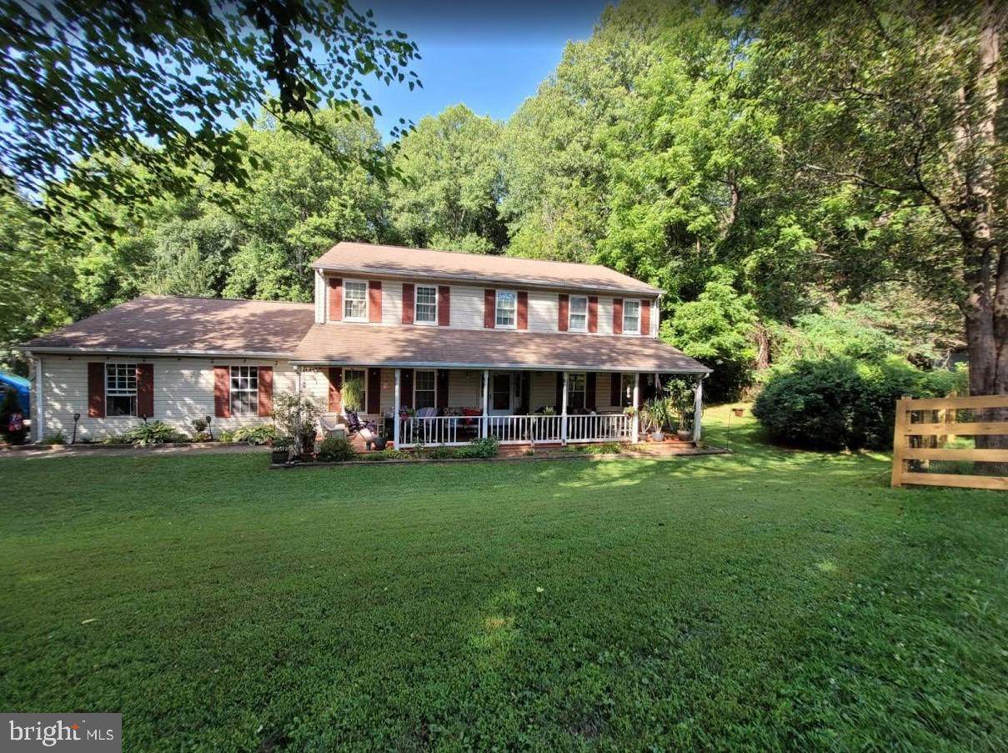
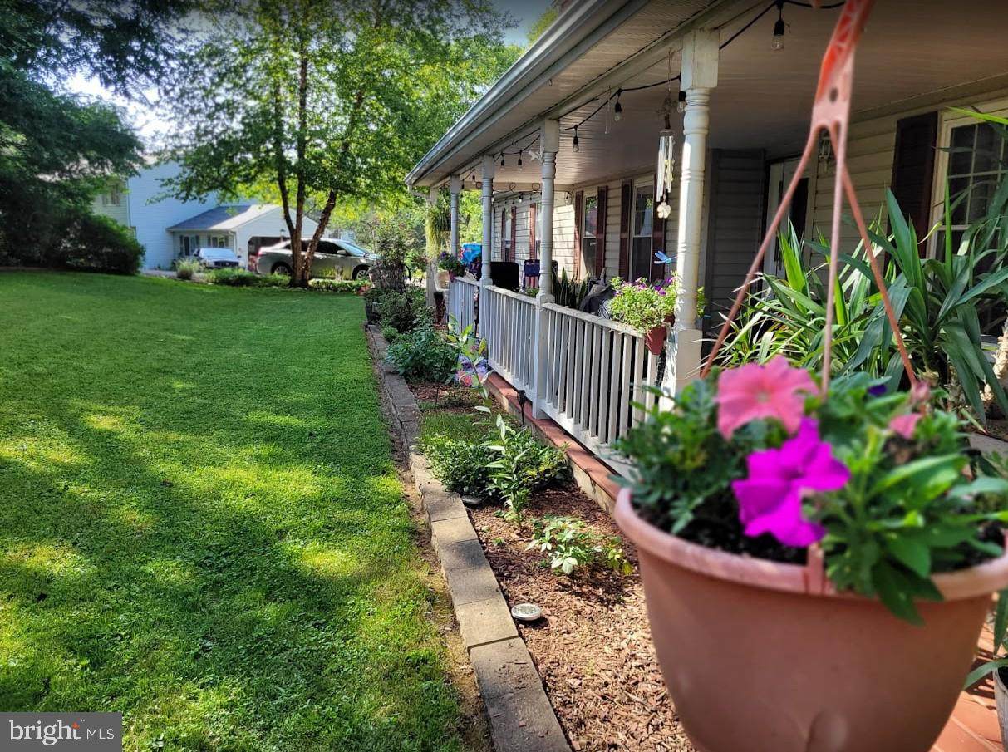
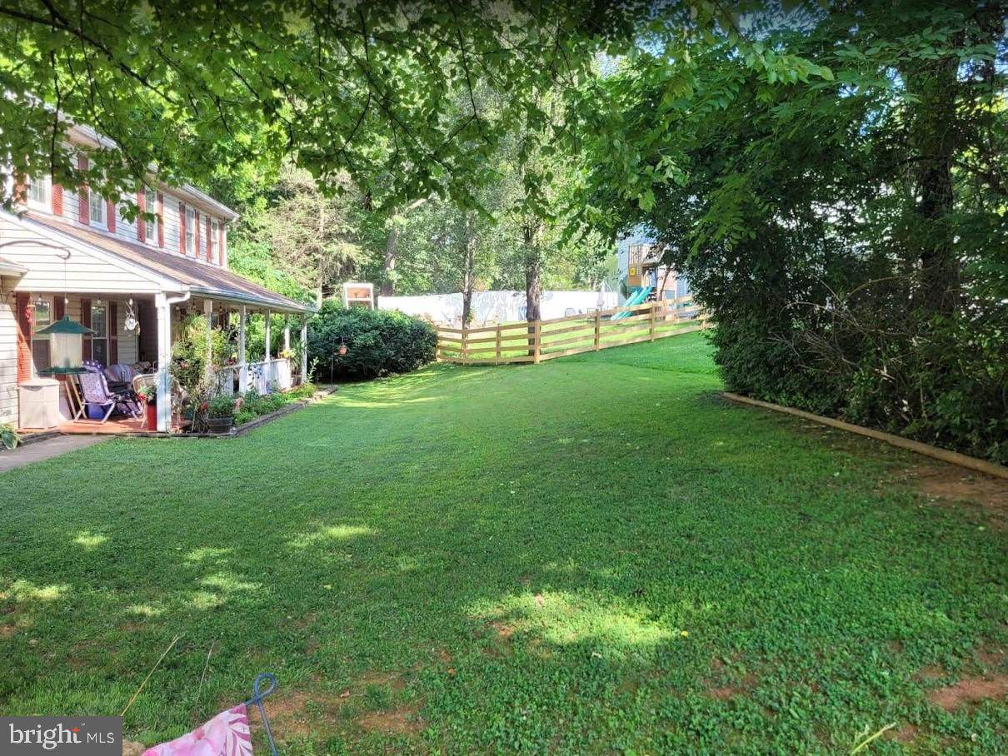
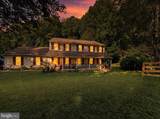
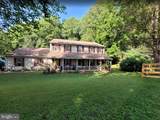
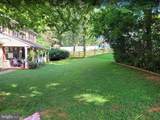
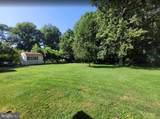
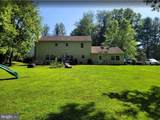
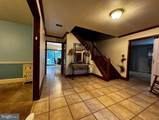
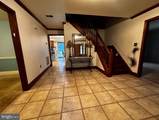
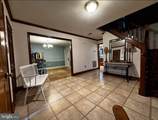
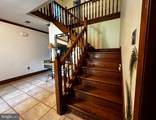
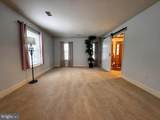
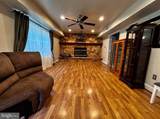
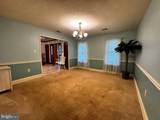
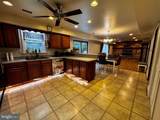
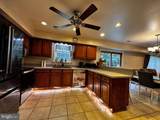
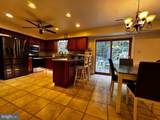
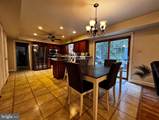
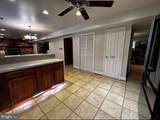
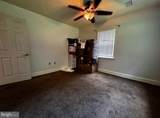
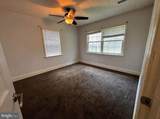
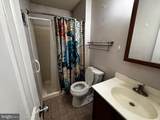
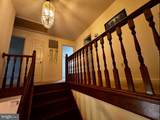
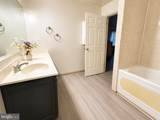
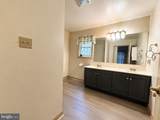
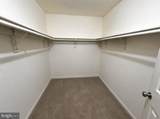
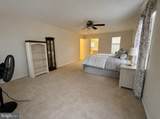
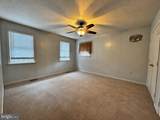
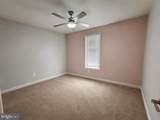
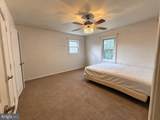
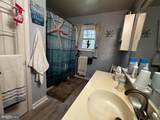
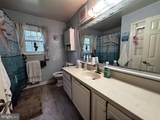
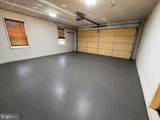
Welcome to 5746 Myriah Court - A rare find and an exceptional opportunity to own a spacious home in one of Warrenton’s most desirable locations. Tucked away on a quiet cul-de-sac and situated on just under 0.7 acres, this 4-bedroom, 3-full-bath home offers 2,824 square feet of flexible living space in the highly sought-after Kettle Run High School district.Designed with versatility in mind, the main level features a full bathroom and a spacious flex room with a full-size egress window - offering a potential 5th bedroom or making it ideal as a home office, guest suite or playroom for those seeking the convenience of one-level or multi-generational living.The bright kitchen and adjoining living room are enhanced with recessed lighting, creating a warm and inviting space for everyday living and entertaining. Upstairs, you’ll find generously sized bedrooms with plenty of room for family and guests.Step outside to enjoy a peaceful backyard that backs to mature trees, offering added privacy and a tranquil setting that’s perfect for relaxing, entertaining, or enjoying nature.Location, location, location! Located in the highly desirable Greenville Elementary, Auburn Middle, and Kettle Run High School district, this home offers the perfect balance of peaceful living and commuter convenience. Enjoy quick access to Route 29 and I-66 while being just minutes from historic Old Town Warrenton, shopping, dining, wineries, breweries, parks, and everyday conveniences.With its spacious floor plan, flexible living options, private wooded setting, generous lot, and unbeatable location, this home presents an incredible opportunity to personalize and build equity in one of Warrenton’s most sought-after neighborhoods. New AC Unit installed Spring 2023. Dishwasher, oven, and refrigerator were replaced within a few years. 2 attics with pull-down stairs installed. 2 car extra-large garage. LOW HOA! Home is being sold As-Is. Don’t miss your chance to make this Warrenton gem your own. Some listing photos have been digitally edited to remove personal belongings for presentation purposes.
-
4BEDS
-
0.68ACRES
-
3BATHS
-
01/2 BATHS
-
2,824SQFT
-
$186$/SQFT
School Information
Description
Welcome to 5746 Myriah Court - A rare find and an exceptional opportunity to own a spacious home in one of Warrenton’s most desirable locations. Tucked away on a quiet cul-de-sac and situated on just under 0.7 acres, this 4-bedroom, 3-full-bath home offers 2,824 square feet of flexible living space in the highly sought-after Kettle Run High School district.Designed with versatility in mind, the main level features a full bathroom and a spacious flex room with a full-size egress window - offering a potential 5th bedroom or making it ideal as a home office, guest suite or playroom for those seeking the convenience of one-level or multi-generational living.The bright kitchen and adjoining living room are enhanced with recessed lighting, creating a warm and inviting space for everyday living and entertaining. Upstairs, you’ll find generously sized bedrooms with plenty of room for family and guests.Step outside to enjoy a peaceful backyard that backs to mature trees, offering added privacy and a tranquil setting that’s perfect for relaxing, entertaining, or enjoying nature.Location, location, location! Located in the highly desirable Greenville Elementary, Auburn Middle, and Kettle Run High School district, this home offers the perfect balance of peaceful living and commuter convenience. Enjoy quick access to Route 29 and I-66 while being just minutes from historic Old Town Warrenton, shopping, dining, wineries, breweries, parks, and everyday conveniences.With its spacious floor plan, flexible living options, private wooded setting, generous lot, and unbeatable location, this home presents an incredible opportunity to personalize and build equity in one of Warrenton’s most sought-after neighborhoods. New AC Unit installed Spring 2023. Dishwasher, oven, and refrigerator were replaced within a few years. 2 attics with pull-down stairs installed. 2 car extra-large garage. LOW HOA! Home is being sold As-Is. Don’t miss your chance to make this Warrenton gem your own. Some listing photos have been digitally edited to remove personal belongings for presentation purposes.
©2026 Bright MLS, All Rights Reserved. IDX information is provided exclusively for consumers' personal, non-commercial use and may not be used for any purpose other than to identify prospective properties consumers may be interested in purchasing. Some properties which appear for sale may no longer be available because they are for instance, under contract, sold, or are no longer being offered for sale. Information is deemed reliable but is not guaranteed accurate by the MLS or RE/MAX Cornerstone Realty. Some real estate firms do not participate in IDX and their listings do not appear on this website. Some properties listed with participating firms do not appear on this website at the request of the seller. Data last updated: 2026-10-07T07:53:04.017.