




Skip To Content

5730 Rocksbury Lane

WOODBRIDGE, VA 22193
  • $634,900
  • STATUS: Active Under Contract
  • ON SITE: 21 Days
  • ID#: VAPW2130602
Under Contract
UPDATED: 44 min ago
$634,900
  • 5
    BEDS
  • 0.19
    ACRES
  • 3
    BATHS
  • 1
    1/2 BATHS
  • 2,649
    SQFT
  • $240
    $/SQFT
Neighborhood:
Type:
Single-Family Home
Built:
1997
County:

School Information

Elementary School:
Middle School:
High School:

Description

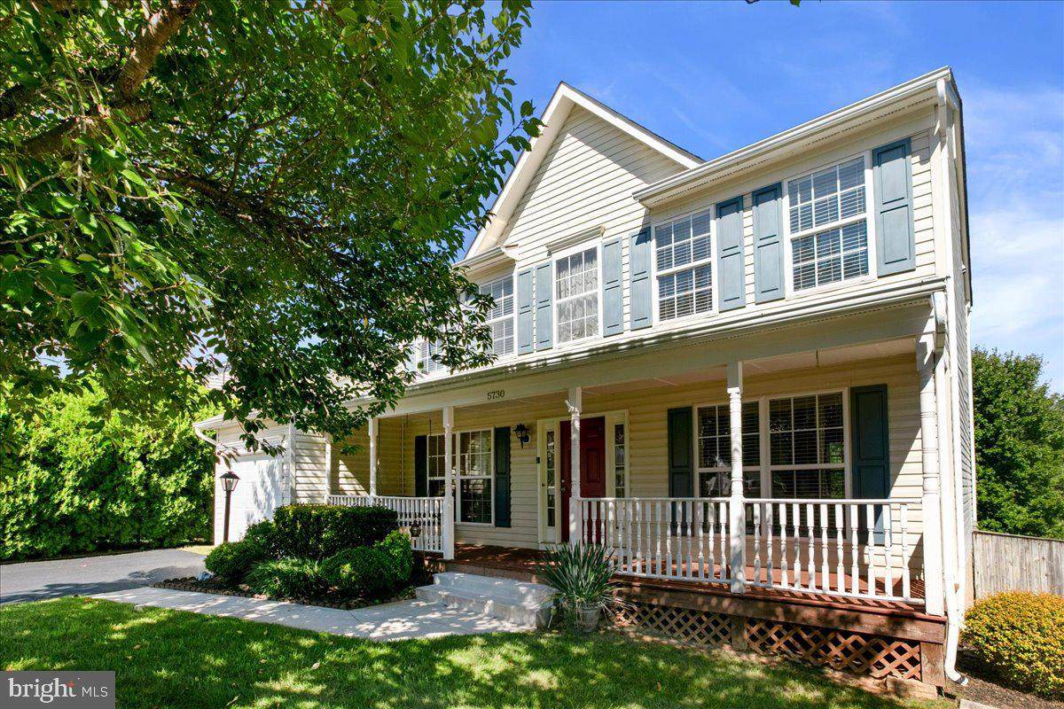
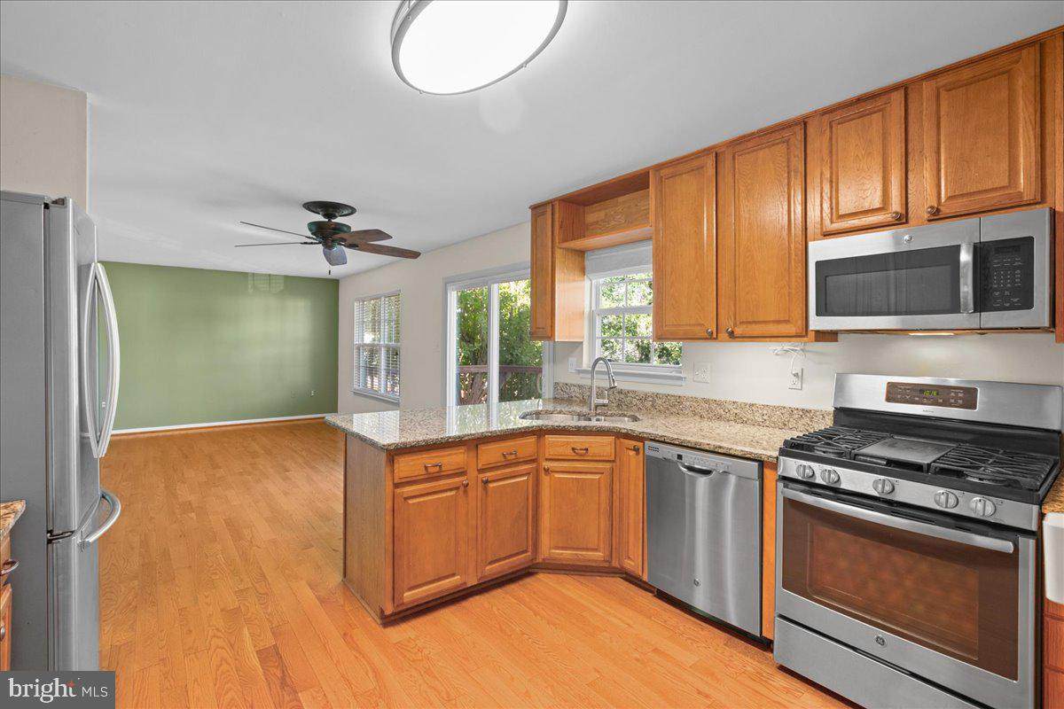
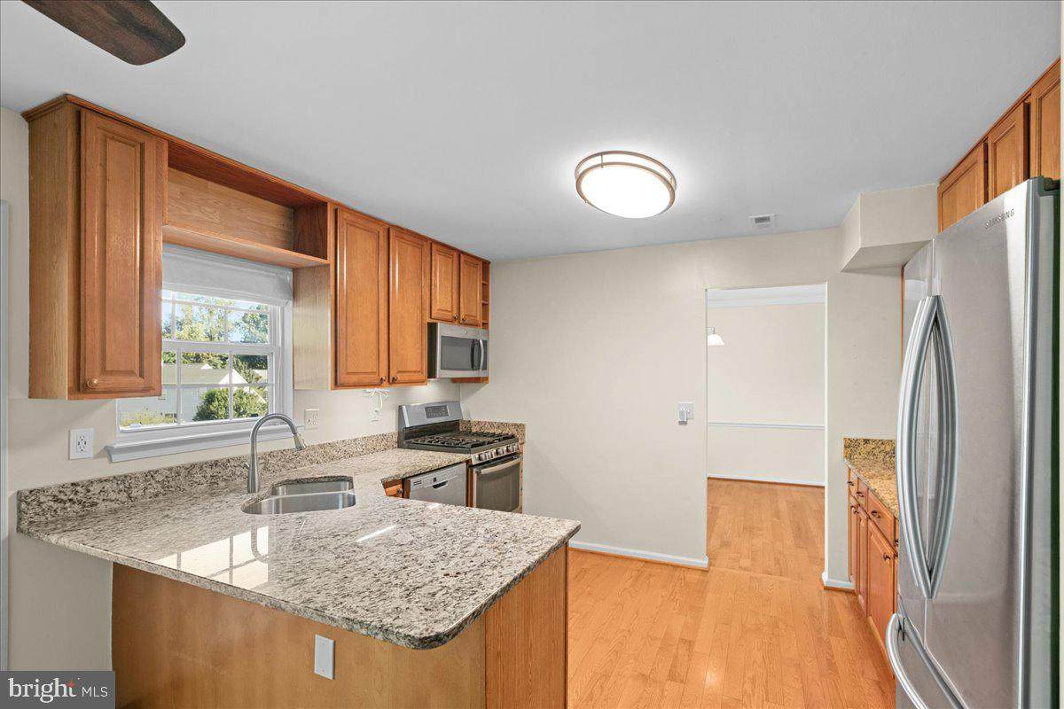
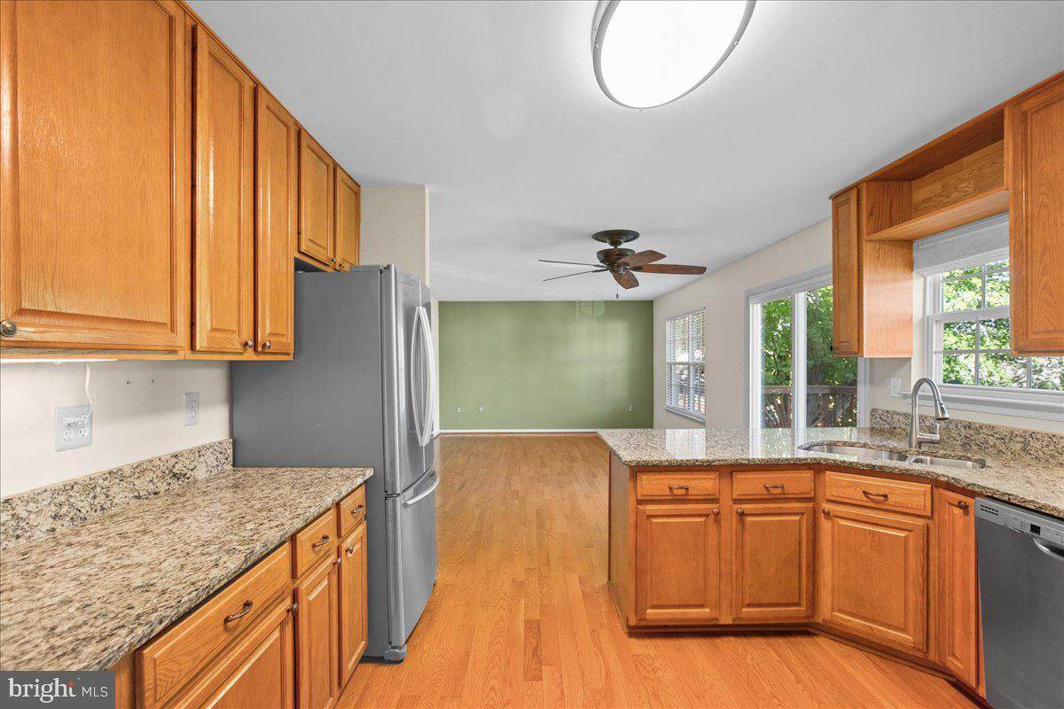
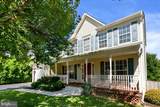
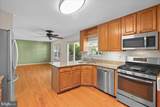
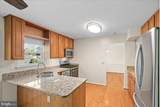
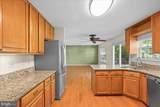
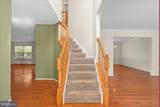
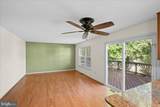
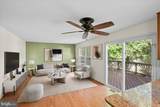
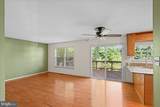
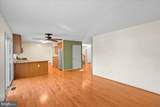
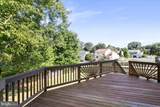
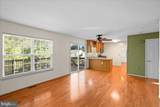
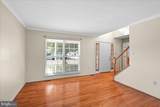
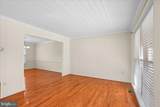
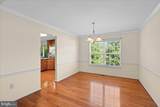
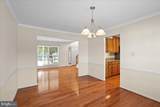
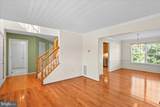
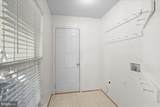
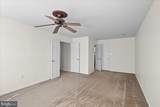
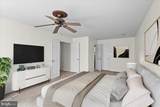
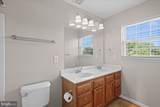
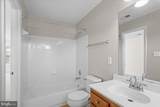
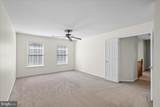
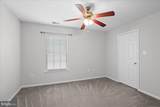
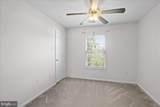
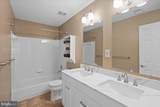
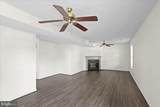
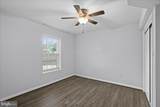
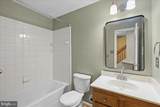
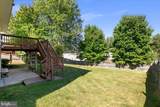
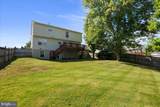
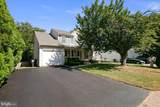
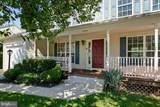
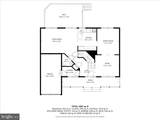
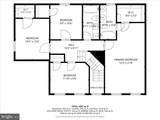
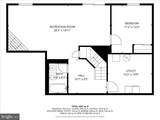
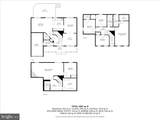
This spectacular Colonial-style home in Dale City offers 5 spacious bedrooms and 3.5 bathrooms. The interior features hardwood floors, fresh paint, a gourmet kitchen with modern appliances, and a large family room with deck access. Enjoy the elegance of crown moldings in the living room and crown and chair rail in the formal dining room. The primary suite has a ceiling fan, a walk-in closet and a nice attached full bath with double sinks. Three more spacious bedrooms complete the upper level, two with walk-in closets and a large updated hall bath also with double sinks. The fully finished walkout basement provides a 5th bedroom, full bath and great recreation room with a gas fireplace. Step outside and enjoy the lovely view from the deck and the walk down stairs to the lower level patio. The property includes a covered front porch with swing, an attached garage and double wide driveway parking. Great lot with a fenced rear yard. This home has six panel doors, ceiling fans, laundry in lower level but option to move to main level mud room. Awesome house, neighborhood and schools(Mcauliffe Elementary) Don't miss the opportunity to make this exceptional property your own!

Monthly Payment Calculator


©2026 Bright MLS, All Rights Reserved. IDX information is provided exclusively for consumers' personal, non-commercial use and may not be used for any purpose other than to identify prospective properties consumers may be interested in purchasing. Some properties which appear for sale may no longer be available because they are for instance, under contract, sold, or are no longer being offered for sale. Information is deemed reliable but is not guaranteed accurate by the MLS or RE/MAX Cornerstone Realty. Some real estate firms do not participate in IDX and their listings do not appear on this website. Some properties listed with participating firms do not appear on this website at the request of the seller. Data last updated: 2026-10-09T08:57:36.77.
www.remaxcornerstoneva.com/homes/181320495
Print Image

5730 Rocksbury Lane WOODBRIDGE, VA 22193

  • Price: $634,900
  • Status: Active Under Contract
  • On Site: 21 Days
  • Updated: 44 min ago
  • ID#: VAPW2130602
5
Beds
3
Baths
1
½ Baths
0.19
Acres
2,649
SQFT
$240
$/SQFT
1997
Built
Neighborhood:
Dale City
County:
Prince William
Elementary School:
Mcauliffe
Middle School:
Saunders
High School:
C.D. Hylton
School District:
Prince William County Public Schools
Property Description
This spectacular Colonial-style home in Dale City offers 5 spacious bedrooms and 3.5 bathrooms. The interior features hardwood floors, fresh paint, a gourmet kitchen with modern appliances, and a large family room with deck access. Enjoy the elegance of crown moldings in the living room and crown and chair rail in the formal dining room. The primary suite has a ceiling fan, a walk-in closet and a nice attached full bath with double sinks. Three more spacious bedrooms complete the upper level, two with walk-in closets and a large updated hall bath also with double sinks. The fully finished walkout basement provides a 5th bedroom, full bath and great recreation room with a gas fireplace. Step outside and enjoy the lovely view from the deck and the walk down stairs to the lower level patio. The property includes a covered front porch with swing, an attached garage and double wide driveway parking. Great lot with a fenced rear yard. This home has six panel doors, ceiling fans, laundry in lower level but option to move to main level mud room. Awesome house, neighborhood and schools(Mcauliffe Elementary) Don't miss the opportunity to make this exceptional property your own!
Exterior Features

Architectural Style Colonial Construction Materials BlockFrameVinyl Siding Door Features Six PanelSliding Glass Fencing BoardRear Garage Spaces 1.00 Garage Type Garage - Front EntryGarage Door Opener Garage YN Yes Parking Features Asphalt Driveway Parking Types Attached GarageDrivewayOff Street Patio And Porch Features Deck(s)Patio(s)Porch(es) Pool No Pool Property Condition Excellent Roof Architectural ShingleAsphalt Water Access YN No Water View YN No Waterfront YN No

Interior Features

Above Grade Fin SQFT 2004 Appliances Built-In MicrowaveDishwasherDisposalDryerIcemakerRefrigeratorStoveWasherWater Heater Basement DaylightFullFully FinishedRear EntranceWindowsWalkout Level Basement YN Yes Below Grade Finished Area 645 Below Grade Unfinished Area 303 Cooling Central A/CCeiling Fan(s) Fireplace Features Gas/PropaneFireplace - Glass DoorsMantel(s) Fireplace YN Yes Fireplaces Total 1 Flooring HardwoodCarpetCeramic Tile Heating Forced Air Heating YN Yes Interior Features Wood FloorsWindow TreatmentsWalk-in Closet(s)Primary Bath(s)Kitchen - GourmetFormal/Separate Dining RoomFloor Plan - TraditionalFamily Room Off KitchenCurved StaircaseChair RailingsCrown MoldingsCeiling Fan(s)CarpetBreakfast Area Laundry Type BasementDryer In UnitMain FloorWasher In Unit Levels 3 Main Level Bedrooms 0 Room List Living RoomDining RoomPrimary BedroomBedroom 2Bedroom 3Bedroom 4Bedroom 5KitchenFamily RoomLaundryRecreation Room Upper Level1 Bedrooms 4 Walls Ceilings Dry Wall

Property Features

Acceptable Financing CashConventionalFHAVAOther Accessibility Features None Association YN No Central Air YN Yes Condo YN No Cooling Fuel Electric Federal Flood Zone YN No Foundation Details Block Heating Fuel Natural Gas Hot Water Natural Gas Lease Considered YN No Navigable Water YN N New Construction YN No Original MLSNumber 805391804992 Ownership Interest Fee Simple Sale Type Standard Senior Community YN No Sewer Public Sewer Structure Design Type Detached Tax Annual Amount 5844.00 Tax Lot 167 Vacation Rental YN No Water Source Public Window Features Double PaneScreens Zoning RPC

Listing courtesy of Samson Properties: .


©2026 Bright MLS, All Rights Reserved. IDX information is provided exclusively for consumers' personal, non-commercial use and may not be used for any purpose other than to identify prospective properties consumers may be interested in purchasing. Some properties which appear for sale may no longer be available because they are for instance, under contract, sold, or are no longer being offered for sale. Information is deemed reliable but is not guaranteed accurate by the MLS or RE/MAX Cornerstone Realty. Some real estate firms do not participate in IDX and their listings do not appear on this website. Some properties listed with participating firms do not appear on this website at the request of the seller. Data last updated: 2026-10-09T08:57:36.77.
 
https://bt-photos.global.ssl.fastly.net/brightmls/orig_boomver_1_805391804992-2.jpg https://bt-photos.global.ssl.fastly.net/brightmls/orig_boomver_1_805391804992-2.jpg https://bt-photos.global.ssl.fastly.net/brightmls/orig_boomver_1_805391804992-2.jpg
Logo
RE/MAX Cornerstone Realty
1810 Princess Anne St.
Fredericksburg VA, 22401