


Description
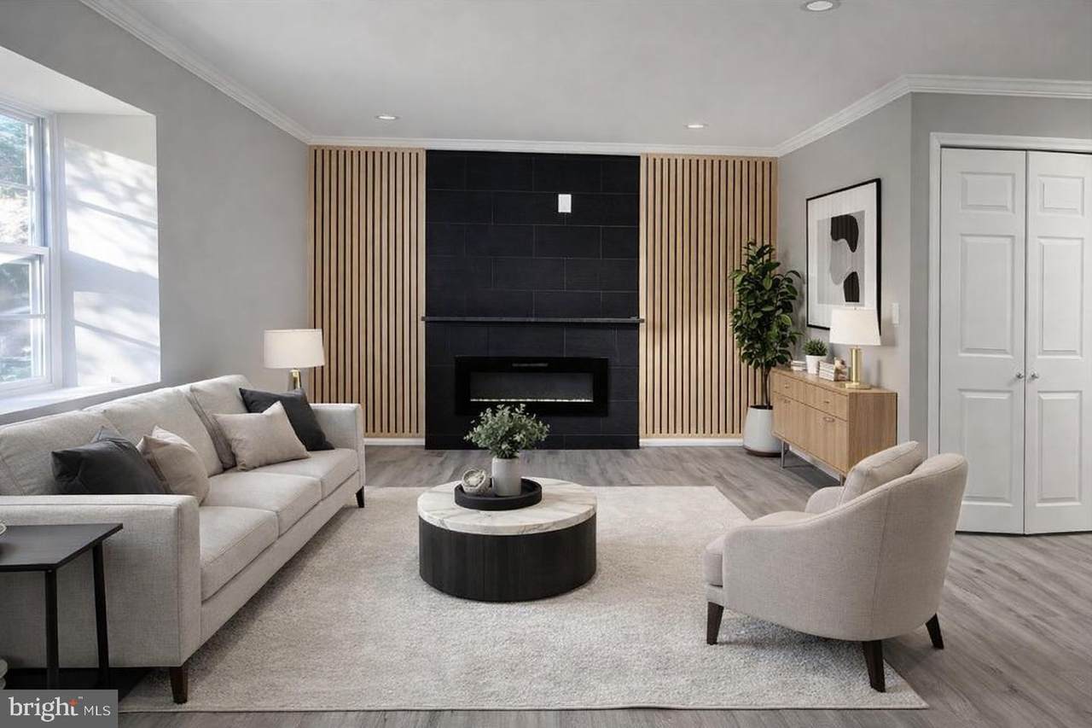
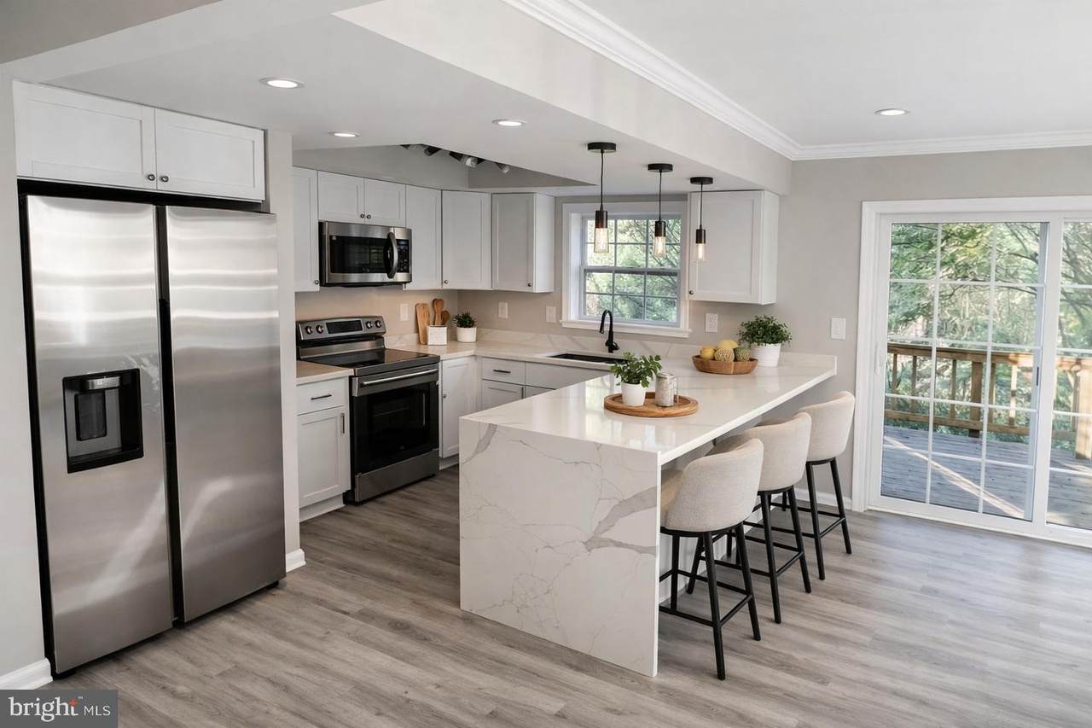
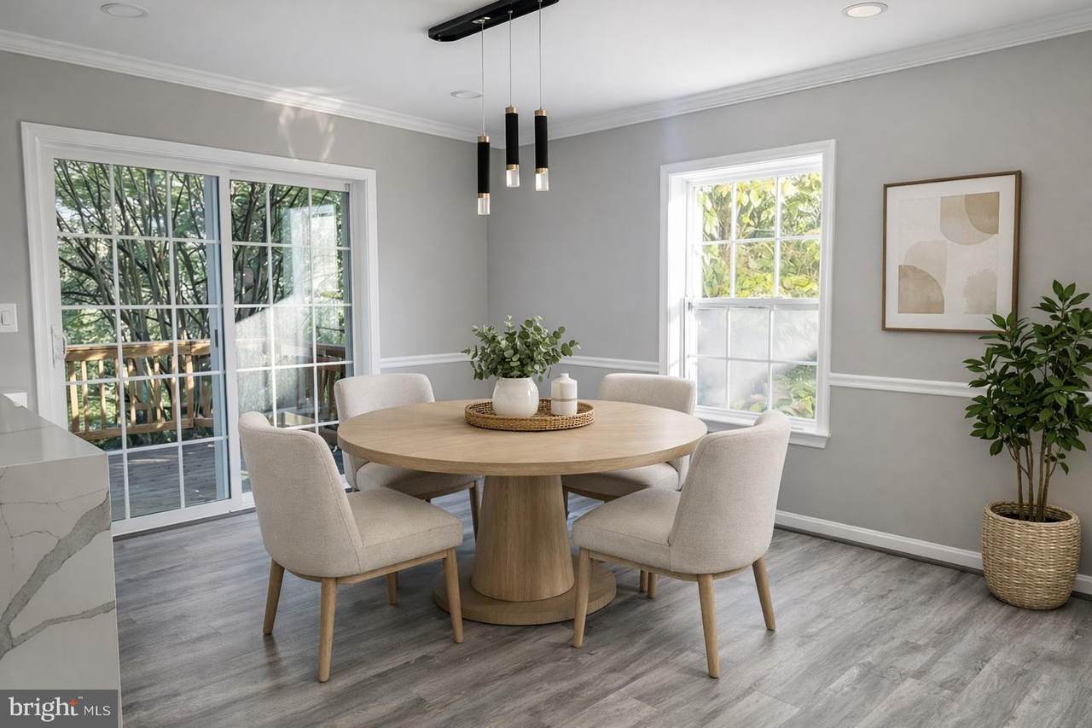
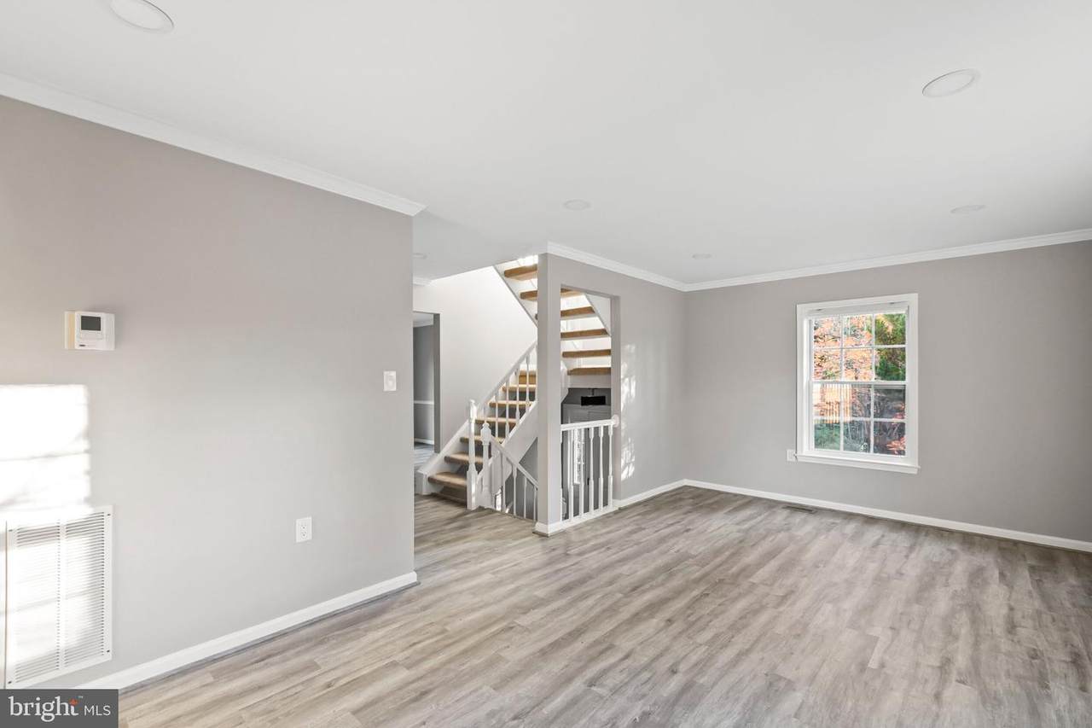
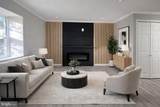
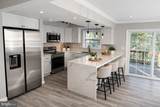
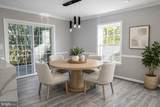
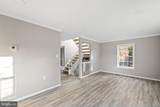
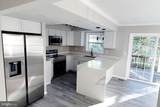
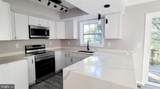
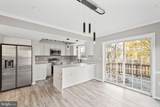
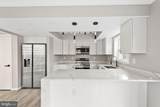
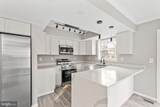
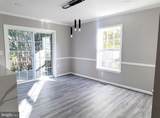
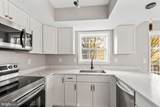
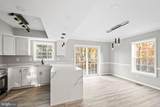
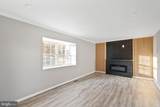
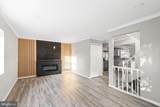
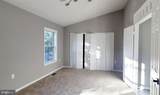
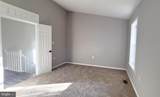
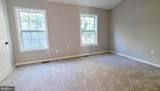
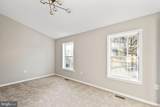
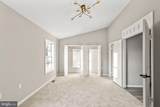
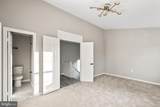
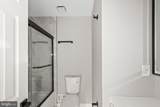
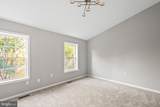
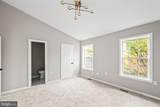
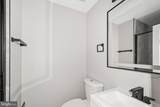
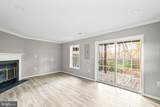
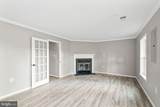
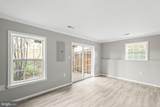
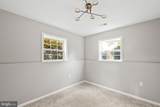
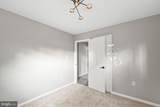
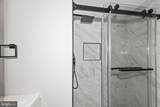
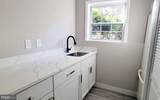
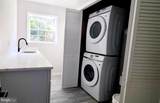
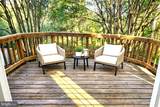
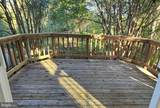
Elegantly Renovated Spacious end unit townhome with a side private entrance is located within the highly sought after Lake Braddock school pyramid, with 3 bedrooms, and 3 full bathrooms consisting of over 2000 square feet of living space. Tastefully renovated throughout all three levels with neutral painting, updated lighting, flooring all customized to give this unit a modern flare with a cozy atmosphere.MAIN LEVEL with entrance stairs that lead to a spacious living room enhanced with a cozy electric fireplace surrounded with custom wood wall trim, an open gourmet kitchen overlooking the dining room with sliding glass doors that walk out to a spacious deck overlooking the rear yard that backs to trees. Flowing seamless luxury plank flooring throughout the main level.RENOVATED KITCHEN with white shaker cabinetry, quartz countertops, a waterfall island with seating, Stainless steel appliances, recessed lighting, and pendant fixtures overhead. The openness of the kitchen is inviting for those that love to cook or entertain with a breakfast bar that is open to a bright dining room.UPPER LEVEL with two spacious bedrooms with high vaulted ceilings and plush carpeting, two full bathrooms enhanced with ceramic custom marble design tile, penny round shower floors, matte black fixtures, and backlit vanity mirrors.LOWER LEVEL with an additional bedroom with plush carpeting, a fully renovated bathroom, a full laundry room with quartz counter for folding clothes, drawers and cabinets, and a sink for all your laundry needs, a recreational room with a wood fireplace and luxury vinyl plank flooring with sliding glass doors that lead out to a private fenced in rear yard with a shed for outdoor storage.All this set in a quiet neighborhood just minutes from commuting lots, I-95 / I-395 / I-495, Fairfax County Parkway, George Mason University, all the great amenities, shopping and restaurants that Burke has to offer, Burke Lake Park, Lake Braddock School Pyramid, train station, metro bus and much more!!
-
3BEDS
-
0.07ACRES
-
3BATHS
-
11/2 BATHS
-
2,016SQFT
-
$312$/SQFT
School Information
Description
Elegantly Renovated Spacious end unit townhome with a side private entrance is located within the highly sought after Lake Braddock school pyramid, with 3 bedrooms, and 3 full bathrooms consisting of over 2000 square feet of living space. Tastefully renovated throughout all three levels with neutral painting, updated lighting, flooring all customized to give this unit a modern flare with a cozy atmosphere.MAIN LEVEL with entrance stairs that lead to a spacious living room enhanced with a cozy electric fireplace surrounded with custom wood wall trim, an open gourmet kitchen overlooking the dining room with sliding glass doors that walk out to a spacious deck overlooking the rear yard that backs to trees. Flowing seamless luxury plank flooring throughout the main level.RENOVATED KITCHEN with white shaker cabinetry, quartz countertops, a waterfall island with seating, Stainless steel appliances, recessed lighting, and pendant fixtures overhead. The openness of the kitchen is inviting for those that love to cook or entertain with a breakfast bar that is open to a bright dining room.UPPER LEVEL with two spacious bedrooms with high vaulted ceilings and plush carpeting, two full bathrooms enhanced with ceramic custom marble design tile, penny round shower floors, matte black fixtures, and backlit vanity mirrors.LOWER LEVEL with an additional bedroom with plush carpeting, a fully renovated bathroom, a full laundry room with quartz counter for folding clothes, drawers and cabinets, and a sink for all your laundry needs, a recreational room with a wood fireplace and luxury vinyl plank flooring with sliding glass doors that lead out to a private fenced in rear yard with a shed for outdoor storage.All this set in a quiet neighborhood just minutes from commuting lots, I-95 / I-395 / I-495, Fairfax County Parkway, George Mason University, all the great amenities, shopping and restaurants that Burke has to offer, Burke Lake Park, Lake Braddock School Pyramid, train station, metro bus and much more!!
©2026 Bright MLS, All Rights Reserved. IDX information is provided exclusively for consumers' personal, non-commercial use and may not be used for any purpose other than to identify prospective properties consumers may be interested in purchasing. Some properties which appear for sale may no longer be available because they are for instance, under contract, sold, or are no longer being offered for sale. Information is deemed reliable but is not guaranteed accurate by the MLS or RE/MAX Cornerstone Realty. Some real estate firms do not participate in IDX and their listings do not appear on this website. Some properties listed with participating firms do not appear on this website at the request of the seller. Data last updated: 2026-10-07T23:56:23.517.