




















Skip To Content

5703 Dogwood Tree Lane

MINERAL, VA 23117
  • $629,900
  • STATUS: Active
  • ON SITE: 8 Days
  • ID#: VASP2046380
UPDATED: 89 min ago
$629,900
  • 4
    BEDS
  • 1.19
    ACRES
  • 3
    BATHS
  • 0
    1/2 BATHS
  • 3,347
    SQFT
  • $188
    $/SQFT
Neighborhood:
Type:
Single-Family Home
Built:
2024
County:

School Information

Elementary School:
Middle School:
High School:

Description

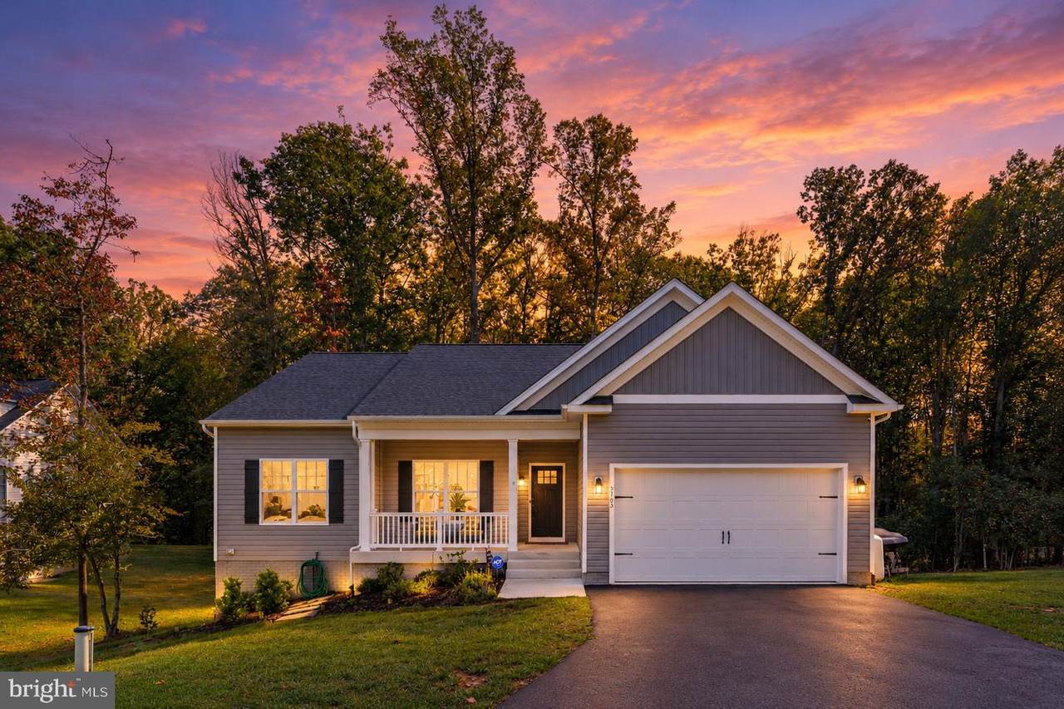
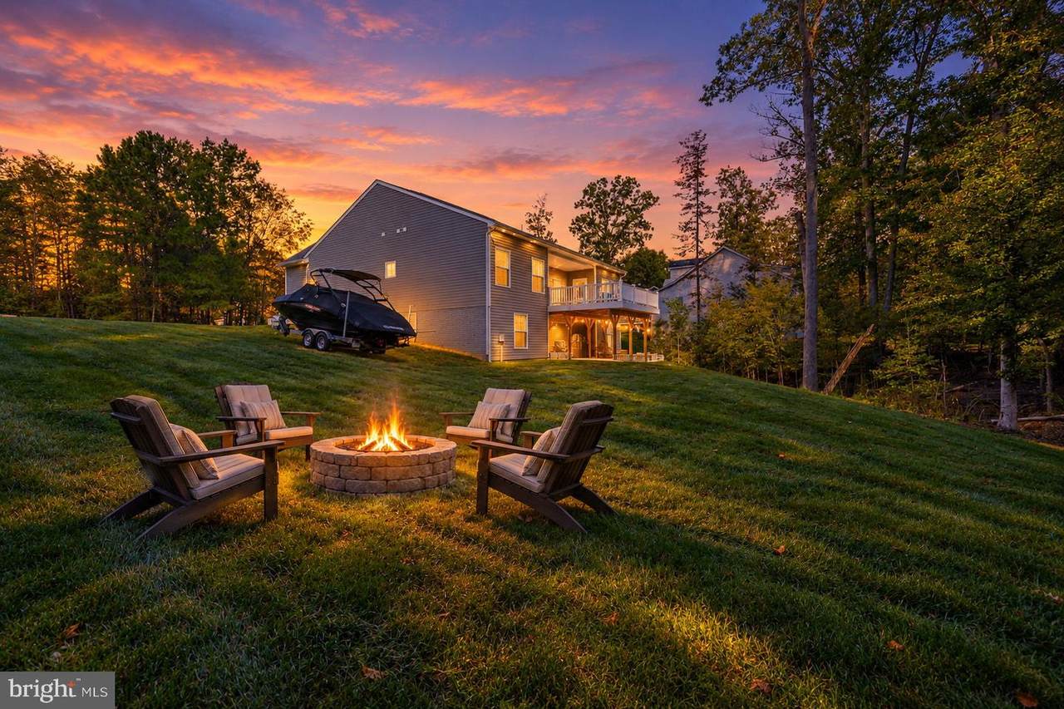
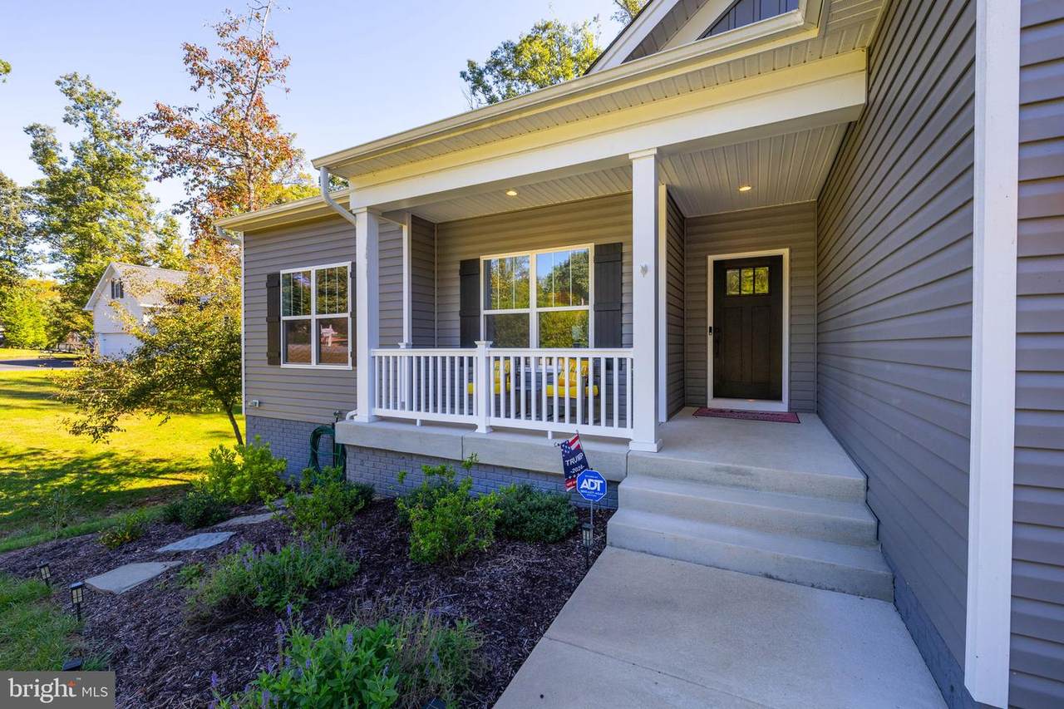
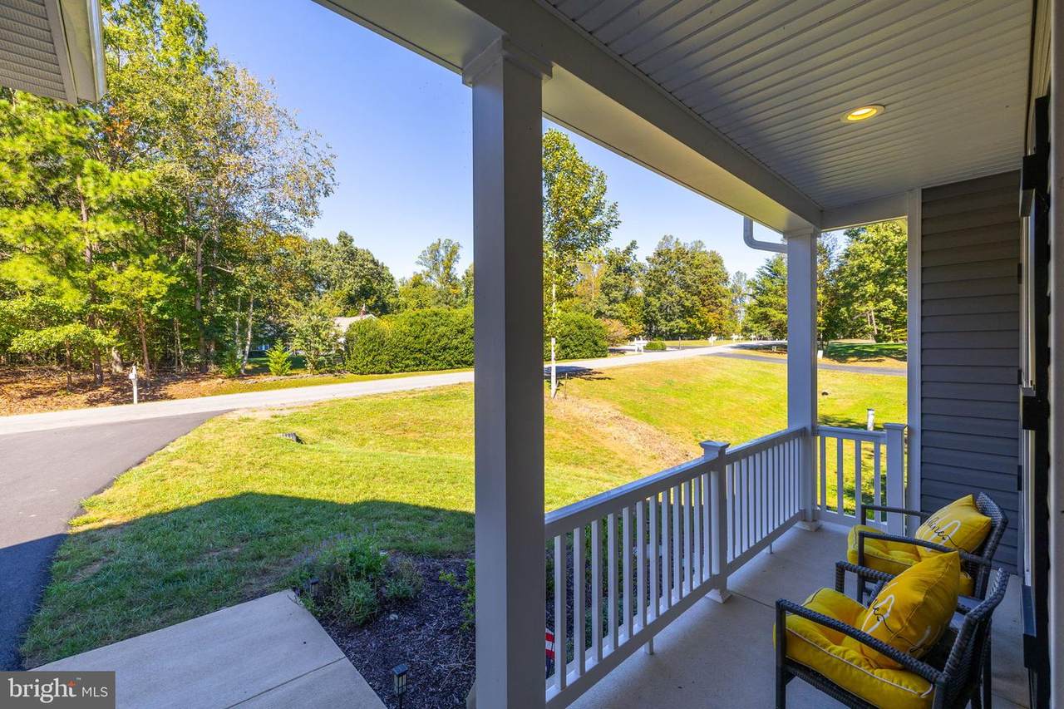
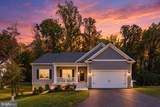
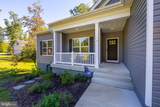
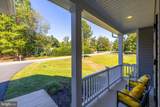
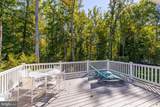
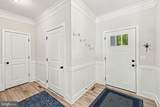
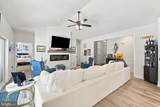
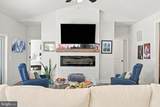
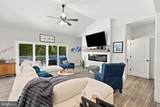
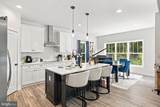
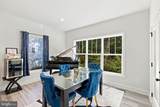
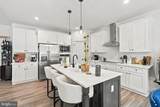
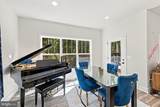
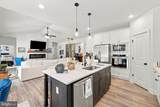
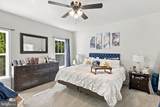
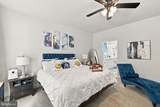
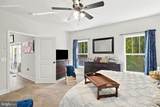
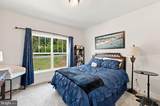
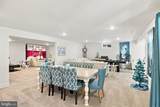
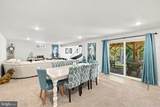
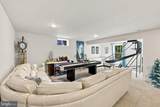
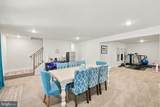
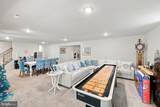
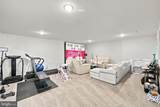
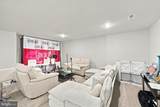
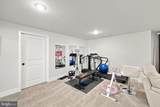
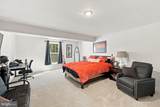
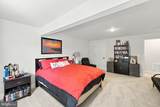
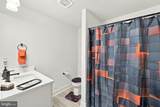
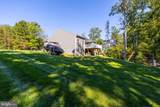
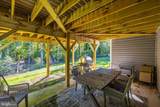
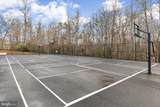
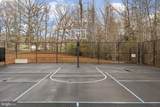
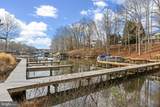
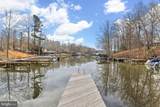
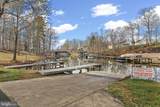
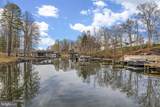
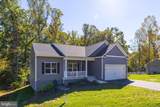
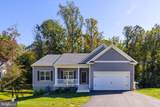
Great Location! This stunning home features a fully finished lower level with craftsman finishes throughout, creating the perfect environment for family and friends to gather. As you enter through the craftsman-style front porch, you'll find an open-concept family room with vaulted ceilings and luxury vinyl plank flooring throughout the main floor. The kitchen showcases craftsman finishes and comes complete with soft close, white shaker-style cabinets, stainless steel appliances including a wall oven, built-in microwave, cooktop range, under-mount stainless sink, and quartz countertops, making cooking an absolute pleasure. Take in the beautiful views from the Composite back deck. The spacious primary suite features 2 closets, dual vanities, and a large shower. A separate mudroom and laundry room provide the ideal space for shoes, backpacks, and coats. Spacious, fully finished walkout basement includes a media room, large bedroom, full bath, huge rec room, and plenty of storage. Wyndemere has common areas with something for the whole family, Enjoy basketball, tennis, pickleball, a boat ramp to drop your boat, and slips are available for lease at a very reasonable price. Enjoy being minutes to restaurants, wineries, breweries, grocery, ice cream, and more. Don't miss this chance at a great house in a great neighborhood. Make your dream of living the lake life a reality.

Monthly Payment Calculator


©2026 Bright MLS, All Rights Reserved. IDX information is provided exclusively for consumers' personal, non-commercial use and may not be used for any purpose other than to identify prospective properties consumers may be interested in purchasing. Some properties which appear for sale may no longer be available because they are for instance, under contract, sold, or are no longer being offered for sale. Information is deemed reliable but is not guaranteed accurate by the MLS or RE/MAX Cornerstone Realty. Some real estate firms do not participate in IDX and their listings do not appear on this website. Some properties listed with participating firms do not appear on this website at the request of the seller. Data last updated: 2026-10-10T23:52:46.493.
www.remaxcornerstoneva.com/homes/181752040
Print Image

5703 Dogwood Tree Lane MINERAL, VA 23117

  • Price: $629,900
  • Status: Active
  • On Site: 8 Days
  • Updated: 89 min ago
  • ID#: VASP2046380
4
Beds
3
Baths
0
½ Baths
1.19
Acres
3,347
SQFT
$188
$/SQFT
2024
Built
Neighborhood:
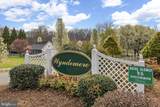
Wyndemere
County:
Spotsylvania
Elementary School:
Livingston
Middle School:
Post Oak
High School:
Spotsylvania
School District:
Spotsylvania County Public Schools
Property Description
Great Location! This stunning home features a fully finished lower level with craftsman finishes throughout, creating the perfect environment for family and friends to gather. As you enter through the craftsman-style front porch, you'll find an open-concept family room with vaulted ceilings and luxury vinyl plank flooring throughout the main floor. The kitchen showcases craftsman finishes and comes complete with soft close, white shaker-style cabinets, stainless steel appliances including a wall oven, built-in microwave, cooktop range, under-mount stainless sink, and quartz countertops, making cooking an absolute pleasure. Take in the beautiful views from the Composite back deck. The spacious primary suite features 2 closets, dual vanities, and a large shower. A separate mudroom and laundry room provide the ideal space for shoes, backpacks, and coats. Spacious, fully finished walkout basement includes a media room, large bedroom, full bath, huge rec room, and plenty of storage. Wyndemere has common areas with something for the whole family, Enjoy basketball, tennis, pickleball, a boat ramp to drop your boat, and slips are available for lease at a very reasonable price. Enjoy being minutes to restaurants, wineries, breweries, grocery, ice cream, and more. Don't miss this chance at a great house in a great neighborhood. Make your dream of living the lake life a reality.
Exterior Features

Architectural Style Ranch/RamblerCraftsman Construction Materials Vinyl SidingStick Built Garage Spaces 2.00 Garage Type Garage - Front Entry Garage YN Yes Parking Types Attached Garage Pool No Pool Property Condition Excellent Roof Architectural Shingle Water Access YN Yes Water Body Name Lake ANNA Water Body Type Lake Water View YN No Waterfront YN No

Interior Features

Above Grade Fin SQFT 1752 Appliances Built-In MicrowaveCooktopDishwasherOven - WallRange HoodStainless Steel AppliancesRefrigeratorWater Heater Basement Fully FinishedRear EntranceWalkout Level Basement YN Yes Below Grade Finished Area 1595 Below Grade Unfinished Area 267 Cooling Central A/C Fireplace Features ElectricMantel(s) Fireplace YN Yes Fireplaces Total 1 Flooring Ceramic TileCarpetLuxury Vinyl Tile Heating Heat Pump(s) Heating YN Yes Interior Features CarpetCeiling Fan(s)Chair RailingsCombination Dining/LivingCombination Kitchen/DiningCombination Kitchen/LivingCrown MoldingsDining AreaEntry Level BedroomFamily Room Off KitchenFloor Plan - OpenKitchen - GourmetKitchen - IslandPantryRecessed LightingBathroom - Soaking TubBathroom - Tub ShowerUpgraded CountertopsWainscottingWalk-in Closet(s)Bathroom - Stall Shower Laundry Type HookupMain Floor Levels 2 Main Level Bedrooms 3 Walls Ceilings Vaulted CeilingsDry Wall

Property Features

Acceptable Financing CashConventionalFHAVA Accessibility Features None Association Amenities Basketball CourtsBoat RampLakeTennis CourtsWater/Lake PrivilegesOther Association Fee 580.00 Association Fee Frequency Annually Association Fee Includes Common Area MaintenanceManagementPier/Dock Maintenance Association Name WYNDEMERE POA Association YN Yes Builder Model The Clayton Central Air YN Yes Condo YN No Construction Completed YN Yes Cooling Fuel Electric Foundation Details Concrete Perimeter Heating Fuel Electric Historic YN Yes Hot Water Electric Navigable Water YN Y New Construction YN Yes Original MLSNumber 805444410748 Ownership Interest Fee Simple Sale Type Standard Senior Community YN No Sewer Septic < # of BR Structure Design Type Detached Tax Annual Amount 4422.00 Tax Lot 243 Vacation Rental YN No Water Source Well Zoning RR

Listing courtesy of kwLakeside Real Estate: .


©2026 Bright MLS, All Rights Reserved. IDX information is provided exclusively for consumers' personal, non-commercial use and may not be used for any purpose other than to identify prospective properties consumers may be interested in purchasing. Some properties which appear for sale may no longer be available because they are for instance, under contract, sold, or are no longer being offered for sale. Information is deemed reliable but is not guaranteed accurate by the MLS or RE/MAX Cornerstone Realty. Some real estate firms do not participate in IDX and their listings do not appear on this website. Some properties listed with participating firms do not appear on this website at the request of the seller. Data last updated: 2026-10-10T23:52:46.493.
 
https://bt-photos.global.ssl.fastly.net/brightmls/1280_boomver_1_805444410748-2.jpg https://bt-photos.global.ssl.fastly.net/brightmls/1280_boomver_1_805444410748-2.jpg https://bt-photos.global.ssl.fastly.net/brightmls/1280_boomver_1_805444410748-2.jpg
Logo
RE/MAX Cornerstone Realty
1810 Princess Anne St.
Fredericksburg VA, 22401