














Skip To Content

5607 Lierman Circle

CENTREVILLE, VA 20120
  • $965,000
  • STATUS: Active Under Contract
  • ON SITE: 23 Days
  • ID#: VAFX2341094
Under Contract
$965,000
  • 5
    BEDS
  • 0.1
    ACRES
  • 4
    BATHS
  • 1
    1/2 BATHS
  • 4,552
    SQFT
  • $212
    $/SQFT
Neighborhood:
Type:
Single-Family Home
Built:
2005
County:

School Information

Elementary School:
Middle School:
High School:

Description

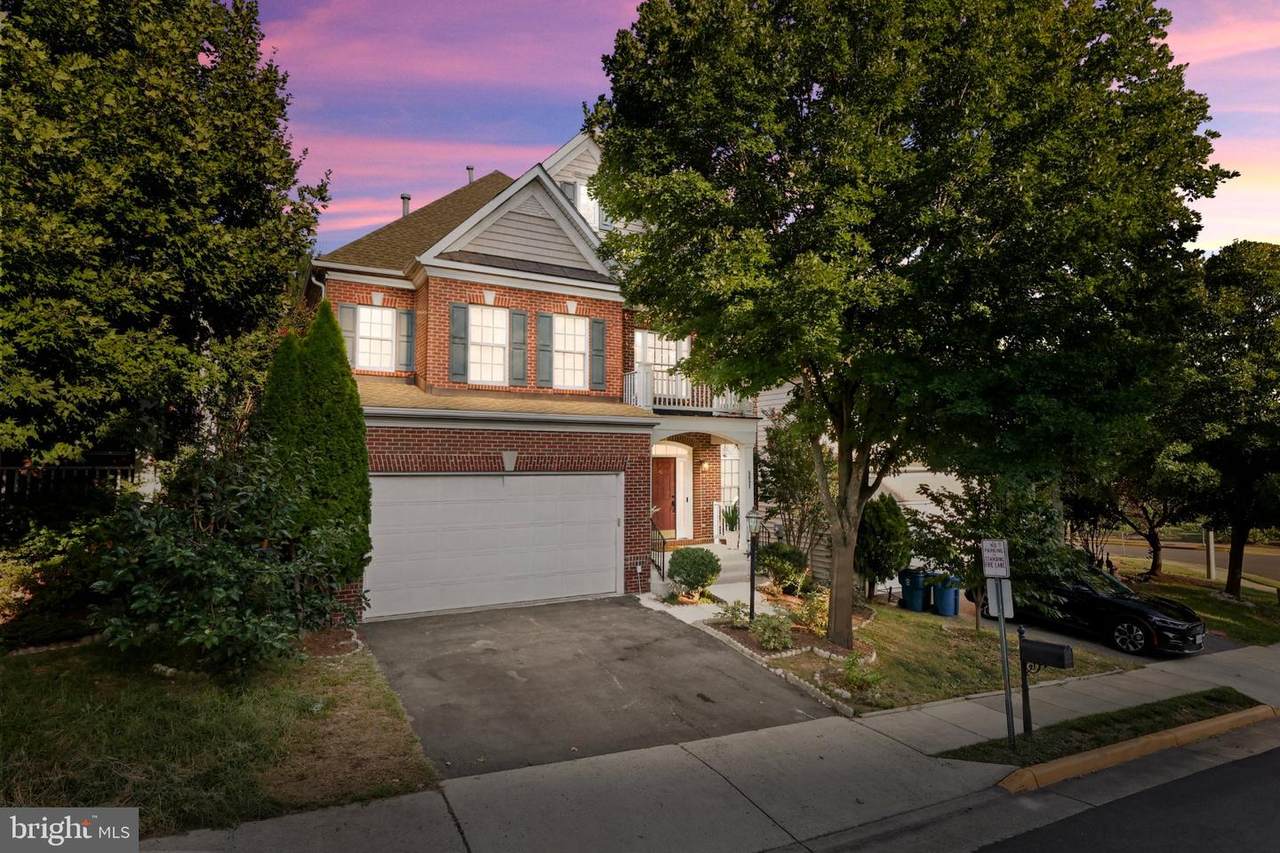
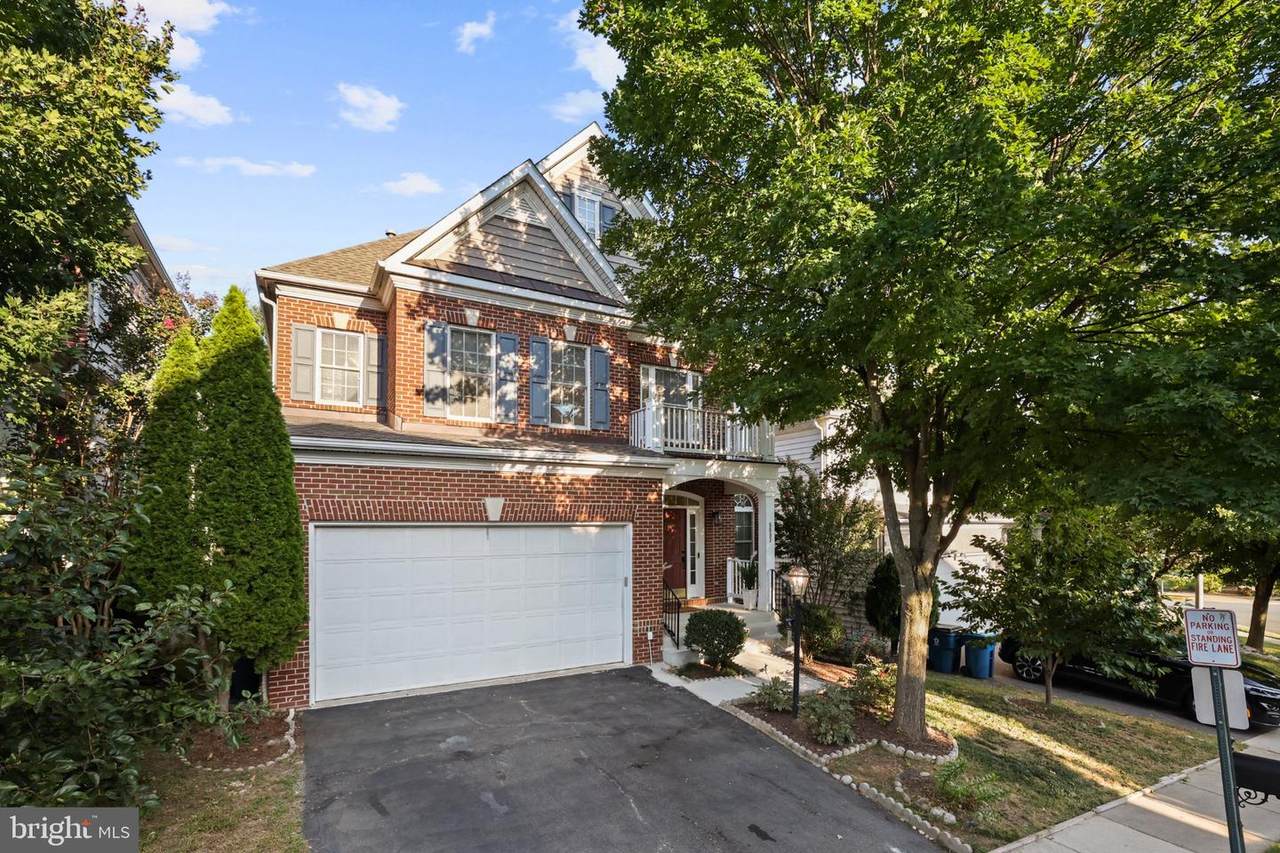
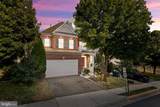
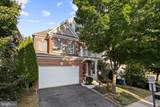
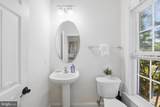
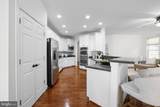
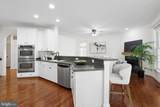
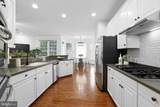
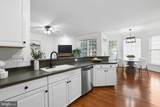
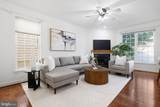
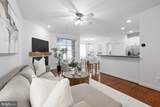
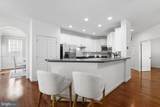
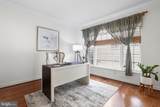
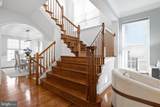
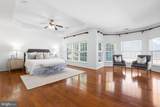
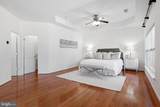
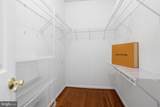
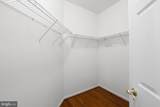
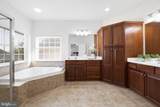
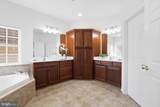
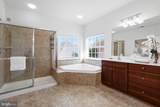
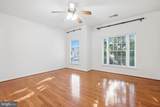
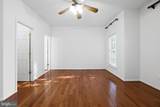
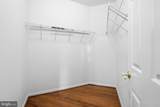
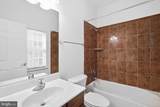
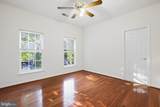
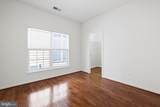
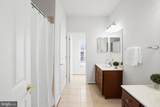
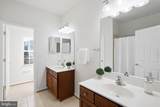
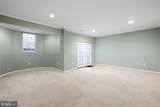
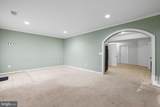
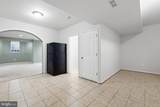
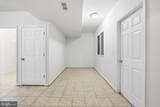
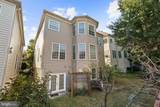
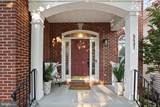
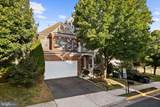
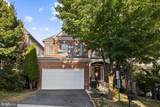
Nestled in the prestigious Sully Manor subdivision, this exquisite Colonial residence embodies luxury and sophistication. Built in 2005, the home showcases a stunning brick front and elegant vinyl siding, harmonizing with its meticulously landscaped surroundings. Step inside to discover a grand foyer adorned with crown moldings and chair railings, leading to expansive living spaces bathed in natural light. The gourmet kitchen is a culinary enthusiast's dream, featuring upgraded countertops, stainless steel appliances, and a spacious breakfast area. The adjoining family room, complete with a cozy gas fireplace, creates an inviting atmosphere for gatherings. Five generously sized bedrooms, including a lavish primary suite with a soaking tub and walk-in shower, offer a serene retreat. The daylight basement presents endless possibilities, with ample space for additional rooms and storage. Enjoy beautifully maintained garden and lawn, perfect for relaxation or entertaining. This home is equipped with energy-efficient appliances and modern security features, ensuring comfort and peace of mind. With an attached garage and driveway parking, convenience is at your fingertips. Located in a tranquil suburban setting, yet just minutes from essential amenities and transportation options, this property offers an exclusive lifestyle that seamlessly blends luxury with practicality. Experience the epitome of refined living in this exceptional home.Major system and interior upgrades provide exceptional value and peace of mind:Roof replaced in 2022,Refrigerator replaced in 2021,Kitchen cabinets refinished in 2021,Second‑level windows replaced in 2018,New hardwood floors installed in 2021,All hardwood floors professionally refinished in 2026,Fresh interior paint throughout,Smart WiFi thermostats,Smart WiFi light switches,WiFi‑enabled garage door opener,Tesla EV charger installed

Monthly Payment Calculator


©2026 Bright MLS, All Rights Reserved. IDX information is provided exclusively for consumers' personal, non-commercial use and may not be used for any purpose other than to identify prospective properties consumers may be interested in purchasing. Some properties which appear for sale may no longer be available because they are for instance, under contract, sold, or are no longer being offered for sale. Information is deemed reliable but is not guaranteed accurate by the MLS or RE/MAX Cornerstone Realty. Some real estate firms do not participate in IDX and their listings do not appear on this website. Some properties listed with participating firms do not appear on this website at the request of the seller. Data last updated: 2026-10-07T23:56:23.517.
www.remaxcornerstoneva.com/homes/181167866
Print Image

5607 Lierman Circle CENTREVILLE, VA 20120

  • Price: $965,000
  • Status: Active Under Contract
  • On Site: 23 Days
  • ID#: VAFX2341094
5
Beds
4
Baths
1
½ Baths
0.1
Acres
4,552
SQFT
$212
$/SQFT
2005
Built
Neighborhood:
Sully Manor
County:
Fairfax
Elementary School:
Powell
Middle School:
Liberty
High School:
Centreville
School District:
Fairfax County Public Schools
Property Description
Nestled in the prestigious Sully Manor subdivision, this exquisite Colonial residence embodies luxury and sophistication. Built in 2005, the home showcases a stunning brick front and elegant vinyl siding, harmonizing with its meticulously landscaped surroundings. Step inside to discover a grand foyer adorned with crown moldings and chair railings, leading to expansive living spaces bathed in natural light. The gourmet kitchen is a culinary enthusiast's dream, featuring upgraded countertops, stainless steel appliances, and a spacious breakfast area. The adjoining family room, complete with a cozy gas fireplace, creates an inviting atmosphere for gatherings. Five generously sized bedrooms, including a lavish primary suite with a soaking tub and walk-in shower, offer a serene retreat. The daylight basement presents endless possibilities, with ample space for additional rooms and storage. Enjoy beautifully maintained garden and lawn, perfect for relaxation or entertaining. This home is equipped with energy-efficient appliances and modern security features, ensuring comfort and peace of mind. With an attached garage and driveway parking, convenience is at your fingertips. Located in a tranquil suburban setting, yet just minutes from essential amenities and transportation options, this property offers an exclusive lifestyle that seamlessly blends luxury with practicality. Experience the epitome of refined living in this exceptional home.Major system and interior upgrades provide exceptional value and peace of mind:Roof replaced in 2022,Refrigerator replaced in 2021,Kitchen cabinets refinished in 2021,Second‑level windows replaced in 2018,New hardwood floors installed in 2021,All hardwood floors professionally refinished in 2026,Fresh interior paint throughout,Smart WiFi thermostats,Smart WiFi light switches,WiFi‑enabled garage door opener,Tesla EV charger installed
Exterior Features

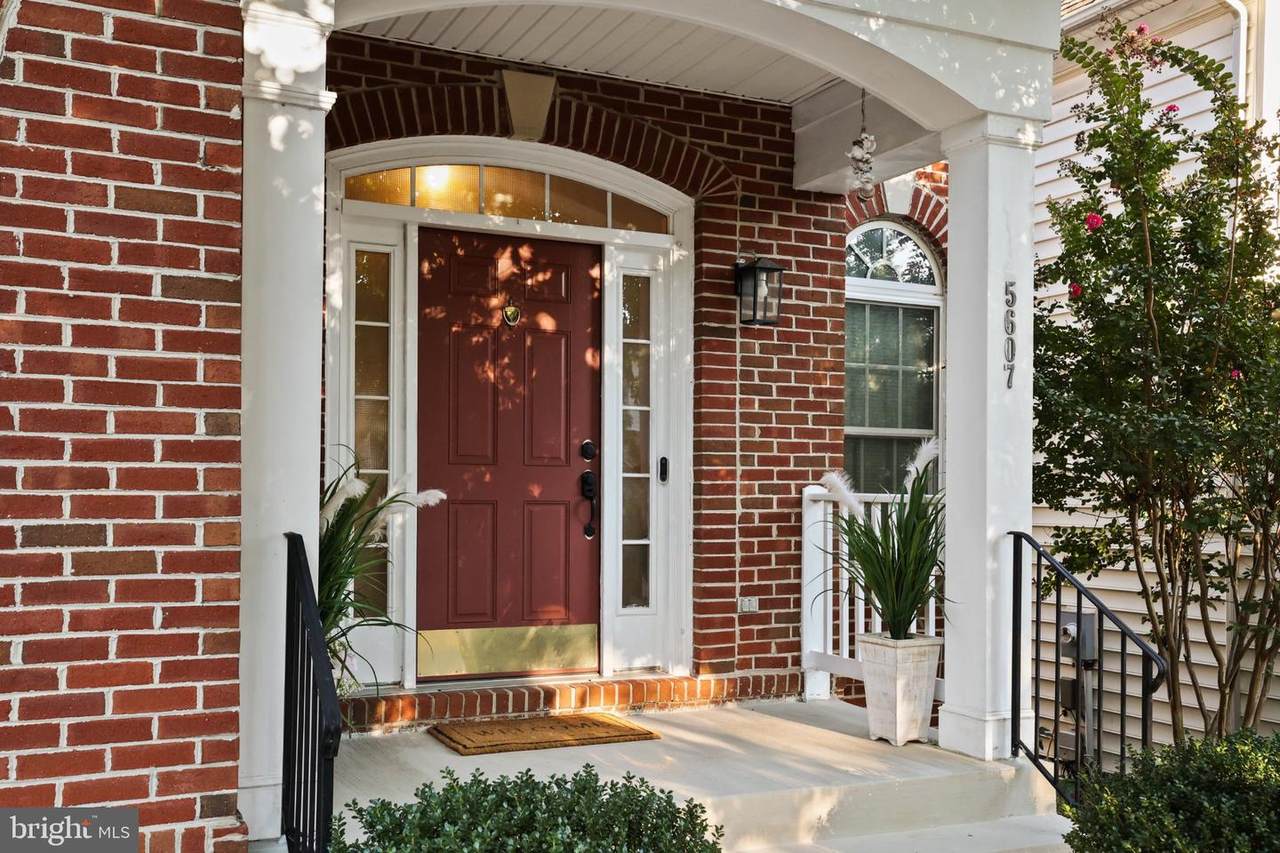
Architectural Style Colonial Construction Materials Brick FrontFrameVinyl Siding Door Features Six Panel Exterior Features Exterior LightingFire EscapeGutter SystemSidewalks Garage Spaces 2.00 Garage Type Garage - Front EntryGarage Door Opener Garage YN Yes Location Type Suburban Lot Features Front YardNo Thru StreetRear Yard Parking Features Asphalt Driveway Parking Types Attached GarageDrivewayOn Street Patio And Porch Features Porch(es) Pool No Pool Property Condition Excellent Road Responsibility HOA Road Surface Type Paved Roof Architectural Shingle View Garden/Lawn Water Access YN No Water View YN No Waterfront YN No

Interior Features

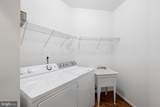
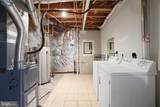
Above Grade Fin SQFT 3129 Appliances Built-In MicrowaveDishwasherDisposalCooktop - Down DraftDryer - ElectricEnergy Efficient AppliancesExhaust FanOven - DoubleOven - WallOven/Range - GasRefrigeratorStainless Steel AppliancesWasherWater Heater Basement DaylightFullSump PumpWindowsShelvingSpace For RoomsInterior Access Basement YN Yes Below Grade Finished Area 1423 Cooling Central A/C Fireplace Features Gas/Propane Fireplace YN Yes Fireplaces Total 1 Flooring HardwoodCarpetCeramic Tile Furnished No Heating 90% Forced Air Heating YN Yes Interior Features AtticBreakfast AreaBathroom - Stall ShowerBathroom - Tub ShowerChair RailingsCrown MoldingsPrimary Bath(s)Recessed LightingStore/OfficeWalk-in Closet(s)Window TreatmentsBathroom - Soaking TubBathroom - Walk-In ShowerCarpetDining AreaFamily Room Off KitchenFloor Plan - TraditionalFormal/Separate Dining RoomKitchen - GourmetKitchen - Table SpacePantryUpgraded CountertopsWood Floors Laundry Type Has LaundryUpper FloorLower FloorWasher In UnitDryer In Unit Levels 3 Main Level Bedrooms 0 Pets Allowed Cats OKDogs OK Security Features Main Entrance LockSmoke Detector Spa YN No Upper Level1 Bedrooms 4 Walls Ceilings 9'+ CeilingsBrickDry WallVinyl

Property Features

Acceptable Financing ConventionalCashFHAVA Accessibility Features None Association Amenities Common GroundsPicnic AreaTot Lots/Playground Association Fee 120.00 Association Fee Frequency Monthly Association Fee Includes Common Area MaintenanceTrashReserve FundsRoad Maintenance Association Name SULLY MANOR HOA Association YN Yes Central Air YN Yes Condo YN No Cooling Fuel Electric Cross Street Johnson avenue and Lierman Circle Electric 110 Volts Entry Level 1 Federal Flood Zone YN No Foundation Details Concrete Perimeter Heating Fuel Natural Gas Historic YN No Horse YN No Hot Water 60+ Gallon Tank Lease Considered YN No Navigable Water YN N New Construction YN No Original MLSNumber 805380985852 Ownership Interest Fee Simple Pets Allowed YN Yes Sale Type Standard Senior Community YN No Sewer Public Sewer Structure Design Type Detached Tax Annual Amount 10405.00 Tax Lot 274 Transportation Bus Stop less than 1 mileAirport less than 10 milesCommuter Lots less than 5 miles Utilities Cable TV AvailableElectric AvailableNatural Gas AvailableSewer AvailableWater Available Vacation Rental YN No Water Source Public Window Features Bay/BowDouble HungDouble PaneENERGY STAR QualifiedReplacementScreens Zoning 308 Zoning Description PDH-8

Listing courtesy of Samson Properties: .


©2026 Bright MLS, All Rights Reserved. IDX information is provided exclusively for consumers' personal, non-commercial use and may not be used for any purpose other than to identify prospective properties consumers may be interested in purchasing. Some properties which appear for sale may no longer be available because they are for instance, under contract, sold, or are no longer being offered for sale. Information is deemed reliable but is not guaranteed accurate by the MLS or RE/MAX Cornerstone Realty. Some real estate firms do not participate in IDX and their listings do not appear on this website. Some properties listed with participating firms do not appear on this website at the request of the seller. Data last updated: 2026-10-07T23:56:23.517.
 
https://bt-photos.global.ssl.fastly.net/brightmls/1280_boomver_1_805380985852-2.jpg https://bt-photos.global.ssl.fastly.net/brightmls/1280_boomver_1_805380985852-2.jpg https://bt-photos.global.ssl.fastly.net/brightmls/1280_boomver_1_805380985852-2.jpg
Logo
RE/MAX Cornerstone Realty
1810 Princess Anne St.
Fredericksburg VA, 22401