


Skip To Content

5573 Seminary Road , #305

FALLS CHURCH, VA 22041
  • $299,000
  • STATUS: Active Under Contract
  • ON SITE: 38 Days
  • ID#: VAFX2338026
Under Contract
$299,000
  • 1
    BEDS
  • N/A
    ACRES
  • 1
    BATHS
  • 0
    1/2 BATHS
  • 696
    SQFT
  • $430
    $/SQFT
Neighborhood:
Type:
Condo
Built:
1994
County:

School Ratings & Info

Description

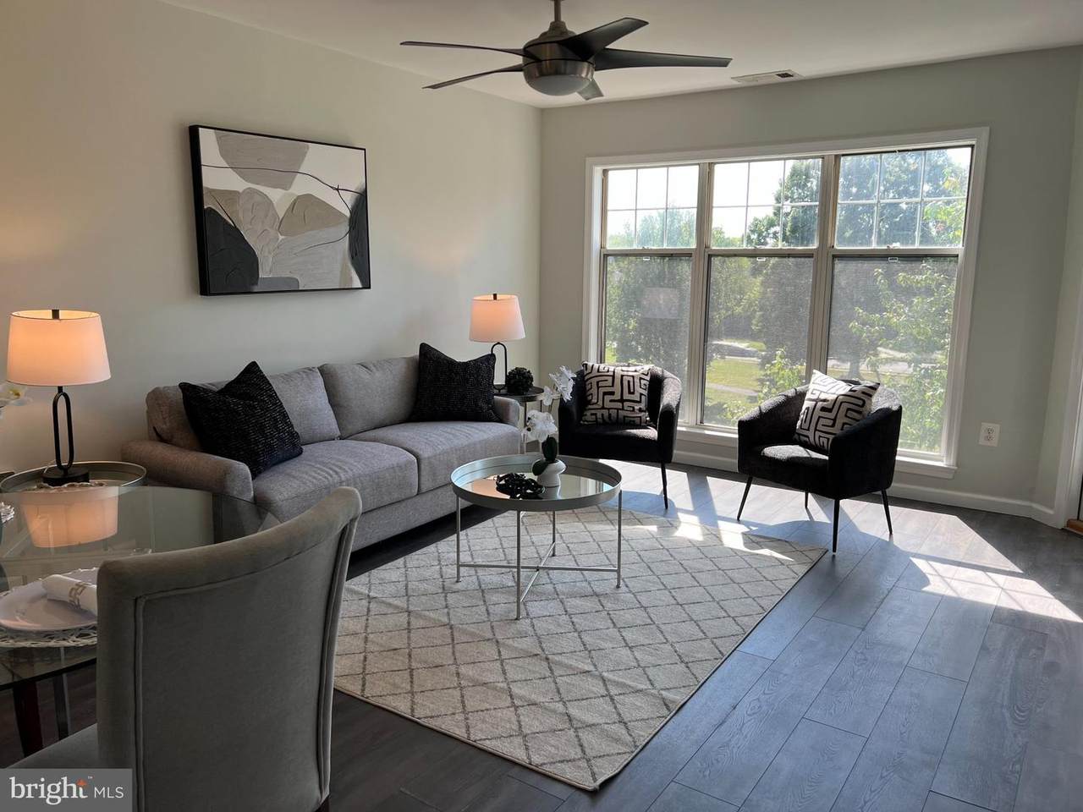
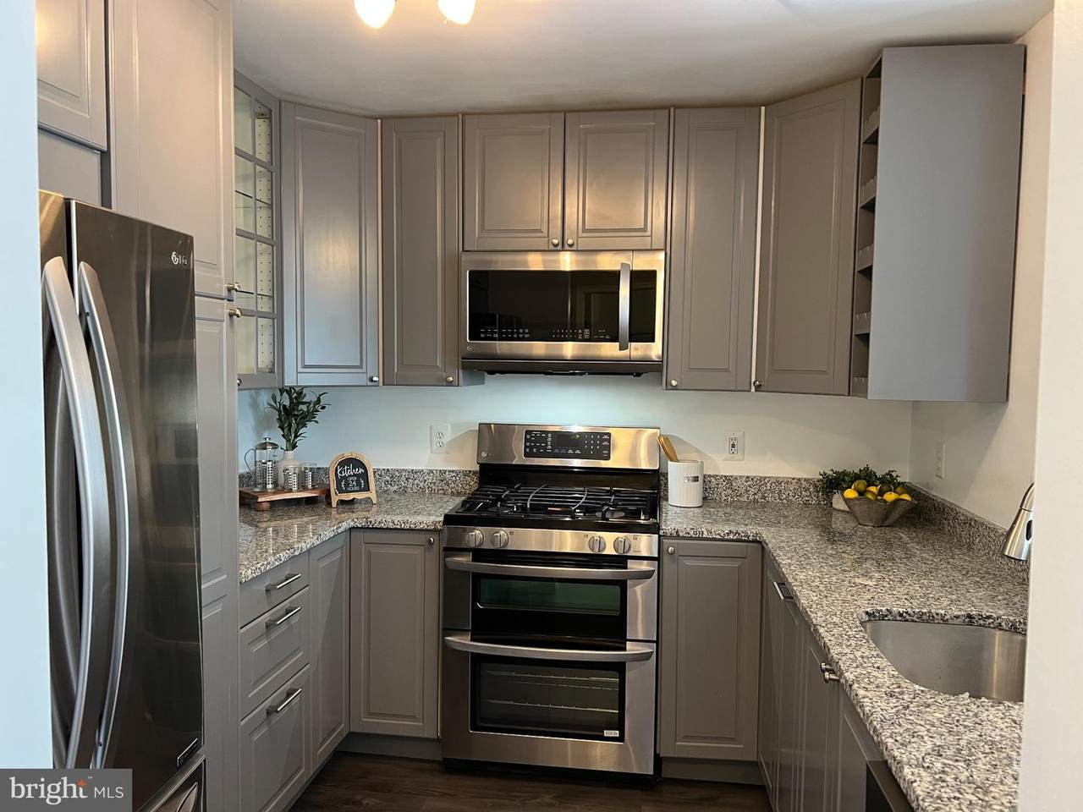
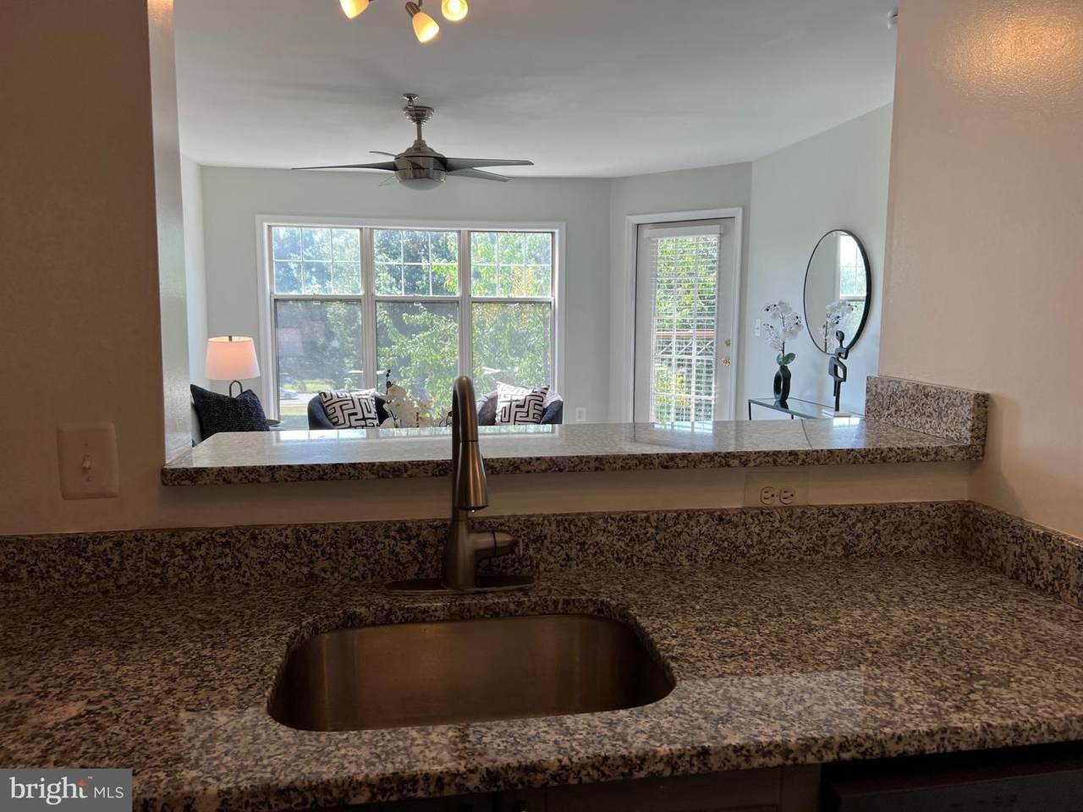
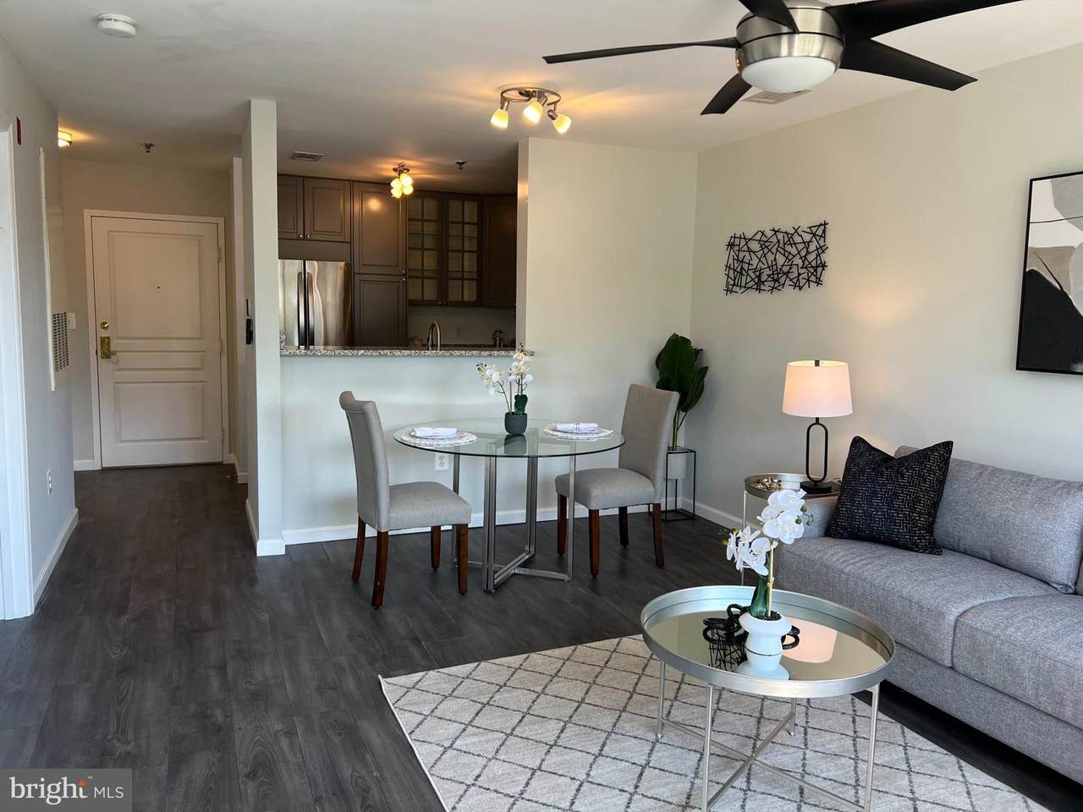
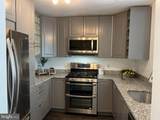
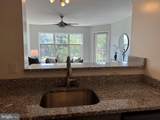
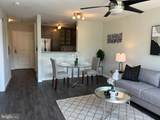
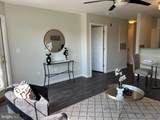
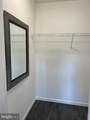
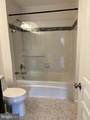
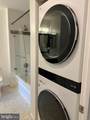
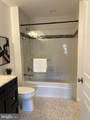
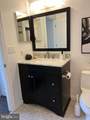
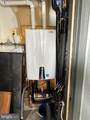
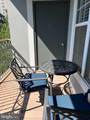
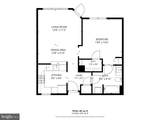
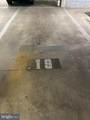
One of the best 1BR/1BA with 1 underground garage space (#19) & storage unit (#12) in sought after Savoy Park. Has NEW HVAC UNIT & Tankless hot water heater. A beautiful large newer kitchen with grey 42" cabinets (some with glass doors) has great storage and granite counters. Newer SS appliances with gas cooking. Great natural light in DR/LR combo with engineered wood floors. Ceiling fan in LR. LR has access to nice size balcony overlooking lawn and trees. Primary BR with large walk-in closet, engineered hard wood floor with access to BA. Updated bath with tiled floor, oversized walk in shower, newer vanity and lighting. Front loading W&D in BA. Storage unit #12 conveys with unit. Savoy Park has on site property management, plenty of visitor parking spaces. Outdoor pool, community meeting/party room. Easy access to D.C., Old Town just blocks to great shopping & restaurants.

Monthly Payment Calculator


©2026 Bright MLS, All Rights Reserved. IDX information is provided exclusively for consumers' personal, non-commercial use and may not be used for any purpose other than to identify prospective properties consumers may be interested in purchasing. Some properties which appear for sale may no longer be available because they are for instance, under contract, sold, or are no longer being offered for sale. Information is deemed reliable but is not guaranteed accurate by the MLS or RE/MAX Cornerstone Realty. Some real estate firms do not participate in IDX and their listings do not appear on this website. Some properties listed with participating firms do not appear on this website at the request of the seller. Data last updated: 2026-10-07T23:56:23.517.
www.remaxcornerstoneva.com/homes/180702571
Print Image

5573 Seminary Road , #305 FALLS CHURCH, VA 22041

  • Price: $299,000
  • Status: Active Under Contract
  • On Site: 38 Days
  • ID#: VAFX2338026
1
Beds
1
Baths
0
½ Baths
N/A
Acres
696
SQFT
$430
$/SQFT
1994
Built
Neighborhood:
Savoy Park Condominiums
County:
Fairfax
School District:
Fairfax County Public Schools
Property Description
One of the best 1BR/1BA with 1 underground garage space (#19) & storage unit (#12) in sought after Savoy Park. Has NEW HVAC UNIT & Tankless hot water heater. A beautiful large newer kitchen with grey 42" cabinets (some with glass doors) has great storage and granite counters. Newer SS appliances with gas cooking. Great natural light in DR/LR combo with engineered wood floors. Ceiling fan in LR. LR has access to nice size balcony overlooking lawn and trees. Primary BR with large walk-in closet, engineered hard wood floor with access to BA. Updated bath with tiled floor, oversized walk in shower, newer vanity and lighting. Front loading W&D in BA. Storage unit #12 conveys with unit. Savoy Park has on site property management, plenty of visitor parking spaces. Outdoor pool, community meeting/party room. Easy access to D.C., Old Town just blocks to great shopping & restaurants.
Exterior Features

Architectural Style Colonial Assigned Parking Spaces 1 Construction Materials Other Door Features French Exterior Features Extensive HardscapeExterior LightingPlay AreaPlay EquipmentSecure StorageSidewalksStreet Lights Garage Spaces 1.00 Garage Type Additional Storage AreaBasement GarageGarage Door OpenerInside AccessUnderground Garage YN Yes Parking Features Asphalt DrivewayAssignedLighted ParkingParking Space ConveysSecure Parking Parking Types Parking Garage Patio And Porch Features Balcony Pool Yes - Community Property Condition Excellent Unit Building Type Garden 1 - 4 Floors View Garden/Lawn Water Access YN No Water View YN No Waterfront YN No

Interior Features

Above Grade Fin SQFT 696 Appliances Built-In MicrowaveDishwasherDisposalDryer - Front LoadingExhaust FanIcemakerOven/Range - GasRefrigeratorStainless Steel AppliancesWasher - Front LoadingWater Heater - Tankless Basement YN No Below Grade Finished Area 0 Below Grade Unfinished Area 0 Cooling Central A/CCeiling Fan(s) Fireplace YN No Flooring Engineered Wood Heating Forced Air Heating YN Yes Interior Features Bathroom - Walk-In ShowerCeiling Fan(s)Combination Dining/LivingCrown MoldingsEntry Level BedroomFloor Plan - OpenKitchen - GourmetRecessed LightingSprinkler SystemUpgraded CountertopsWalk-in Closet(s)Wood Floors Levels 1 Main Level Bedrooms 1 Pets Allowed Cats OKDogs OK Room List Living RoomDining RoomPrimary BedroomKitchenBathroom 1 Security Features Exterior CamerasFire Detection SystemMain Entrance LockSprinkler System - IndoorResident ManagerIntercom

Property Features

Acceptable Financing FHAConventionalVACash Accessibility Features None Association Amenities Common GroundsCommunity CenterElevatorExtra StorageMeeting RoomParty RoomPool - OutdoorReserved/Assigned Parking Association Fee Includes Common Area MaintenanceCustodial Services MaintenanceExt Bldg MaintLawn MaintenanceManagementRecreation FacilityPool(s)Reserve FundsRoad MaintenanceSnow RemovalTrash Association Fee2 417.00 Association Fee2 Frequency Monthly Association YN No Central Air YN Yes Condo YN Yes Cooling Fuel Electric Cross Street George Mason Entry Level 3 Heating Fuel Natural Gas Hot Water Natural Gas Navigable Water YN N New Construction YN No Original MLSNumber 805318711178 Ownership Interest Condominium Pets Allowed YN Yes Sale Type Standard Senior Community YN No Sewer Public Sewer Structure Design Type Unit/Flat/Apartment Tax Annual Amount 3361.00 Transportation Airport less than 10 milesMetro/Subway Station 1 to 3 milesBus Stop less than 1 mile Vacation Rental YN No Water Source Public Window Features Double Hung Zoning 402

Listing courtesy of Keller Williams Realty: .


©2026 Bright MLS, All Rights Reserved. IDX information is provided exclusively for consumers' personal, non-commercial use and may not be used for any purpose other than to identify prospective properties consumers may be interested in purchasing. Some properties which appear for sale may no longer be available because they are for instance, under contract, sold, or are no longer being offered for sale. Information is deemed reliable but is not guaranteed accurate by the MLS or RE/MAX Cornerstone Realty. Some real estate firms do not participate in IDX and their listings do not appear on this website. Some properties listed with participating firms do not appear on this website at the request of the seller. Data last updated: 2026-10-07T23:56:23.517.
 
https://bt-photos.global.ssl.fastly.net/brightmls/1280_boomver_2_805318711178-2.jpg https://bt-photos.global.ssl.fastly.net/brightmls/1280_boomver_2_805318711178-2.jpg https://bt-photos.global.ssl.fastly.net/brightmls/1280_boomver_2_805318711178-2.jpg
Logo
RE/MAX Cornerstone Realty
1810 Princess Anne St.
Fredericksburg VA, 22401