Skip To Content

5459 Cheshire Meadows Way

FAIRFAX, VA 22032
  • $3,600/mo.
  • STATUS: Active
  • ON SITE: 4 Days
  • ID#: VAFX2342404
New On Site 4 Days Ago
UPDATED: 185 min ago
$3,600/mo.
Rental
  • 4
    BEDS
  • 0.06
    ACRES
  • 3
    BATHS
  • 1
    1/2 BATHS
  • 2,327
    SQFT
Neighborhood:
Type:
Rentals
Built:
1979
County:

School Information

Elementary School:
Middle School:

Description

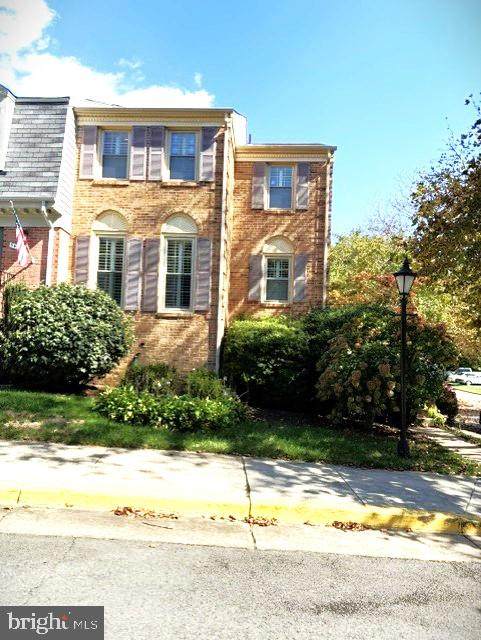
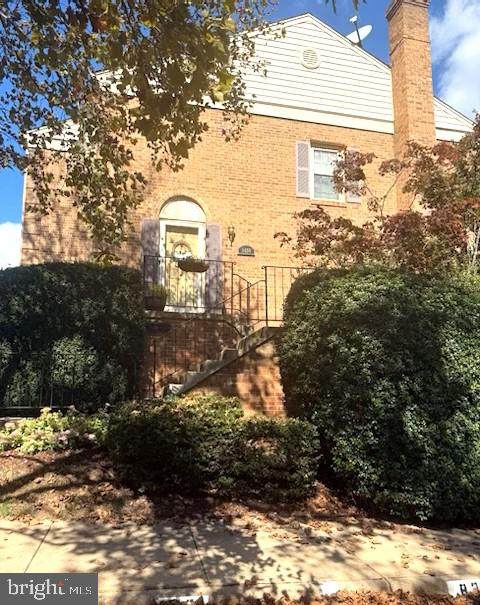
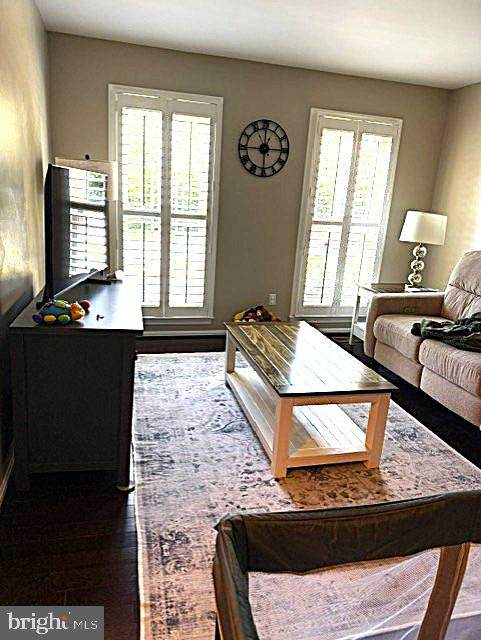
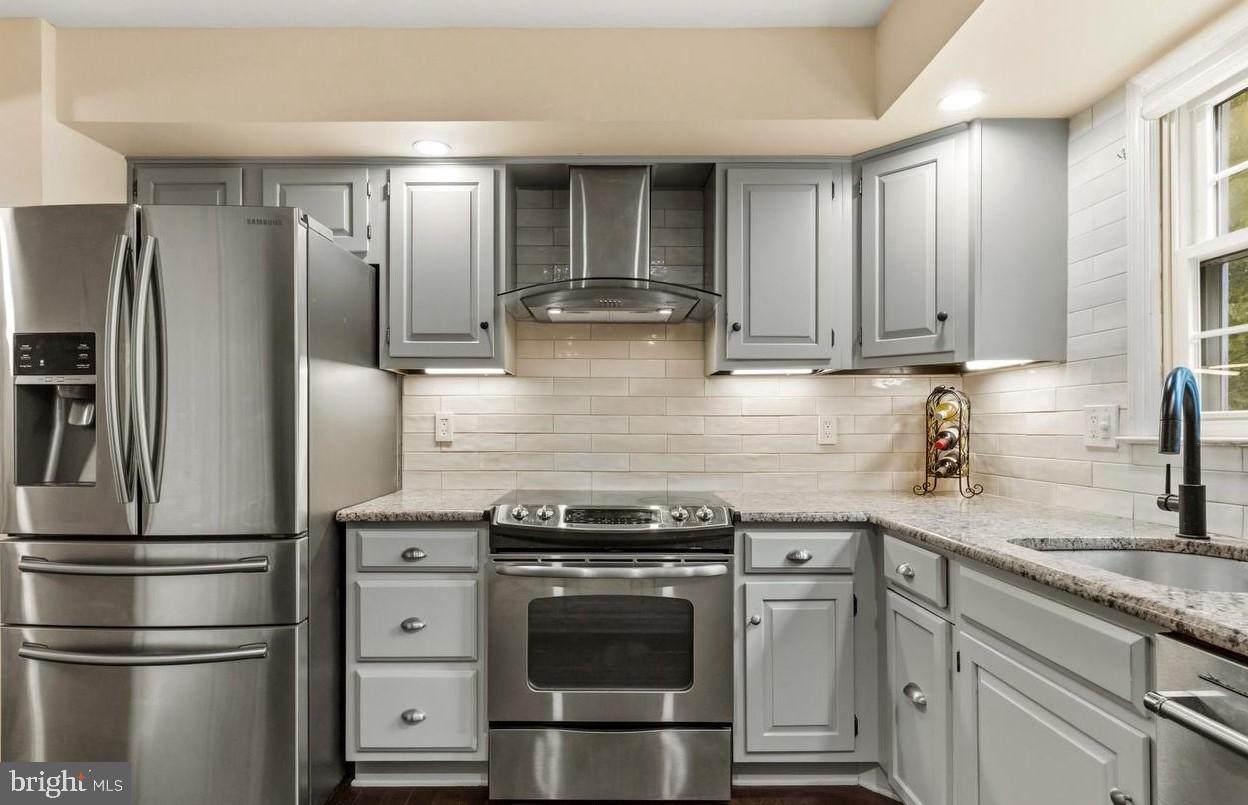
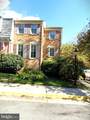
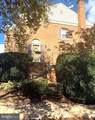
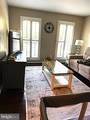
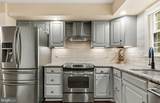
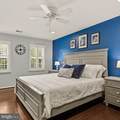
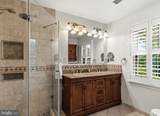
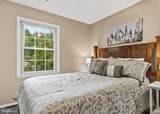
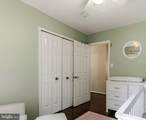
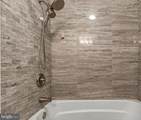
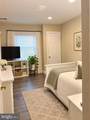
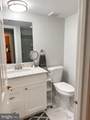
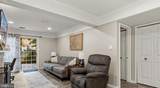
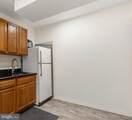
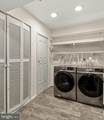
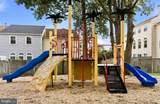
Good credit required. No more than two incomes permitted for qualification. Please contact the listing agent for a link to the rental application. Welcome to this beautifully remodeled 4-bedroom, 3 full-bath, 1 half-bath end-unit townhouse, ideally located within walking distance of the Burke VRE and just minutes from shopping, dining, GMU, and everyday conveniences. Thoughtfully updated and meticulously maintained, this home features modern finishes and hardwood flooring throughout. The upper level offers three spacious bedrooms and two full bathrooms, including a private primary suite with a walk-in closet and a spa-inspired bathroom. Two additional generously sized bedrooms share a full hallway bathroom. The walkout lower level provides exceptional flexibility with a bright, open recreation room, a fourth bedroom, and a full bathroom, along with a convenient kitchenette. Please note: the stove in the basement is not permitted for use. Additional highlights include two assigned parking spaces, #81 and #83, conveniently located directly in front of the home, plus ample visitor parking for guests. An ideal combination of comfort, style, and convenience, this exceptional townhouse is ready to welcome its next residents. Robinson High School Pyramid; Other amenities include pool, tennis courts, basketball courts, tot-playground; Pets on case by case basis


©2026 Bright MLS, All Rights Reserved. IDX information is provided exclusively for consumers' personal, non-commercial use and may not be used for any purpose other than to identify prospective properties consumers may be interested in purchasing. Some properties which appear for sale may no longer be available because they are for instance, under contract, sold, or are no longer being offered for sale. Information is deemed reliable but is not guaranteed accurate by the MLS or RE/MAX Cornerstone Realty. Some real estate firms do not participate in IDX and their listings do not appear on this website. Some properties listed with participating firms do not appear on this website at the request of the seller. Data last updated: 2026-10-06T23:52:24.737.
www.remaxcornerstoneva.com/homes/181752037
Print Image

5459 Cheshire Meadows Way FAIRFAX, VA 22032

  • Price: $3,600/mo.
  • Status: Active
  • On Site: 4 Days
  • Updated: 185 min ago
  • ID#: VAFX2342404
4
Beds
3
Baths
1
½ Baths
0.06
Acres
2,327
SQFT
1979
Built
Neighborhood:
Woodlynne Community
County:
Fairfax
Elementary School:
Bonnie Brae
Middle School:
Robinson Secondary School
High School:
Robinson Secondary School
School District:
Fairfax County Public Schools
Property Description
Good credit required. No more than two incomes permitted for qualification. Please contact the listing agent for a link to the rental application. Welcome to this beautifully remodeled 4-bedroom, 3 full-bath, 1 half-bath end-unit townhouse, ideally located within walking distance of the Burke VRE and just minutes from shopping, dining, GMU, and everyday conveniences. Thoughtfully updated and meticulously maintained, this home features modern finishes and hardwood flooring throughout. The upper level offers three spacious bedrooms and two full bathrooms, including a private primary suite with a walk-in closet and a spa-inspired bathroom. Two additional generously sized bedrooms share a full hallway bathroom. The walkout lower level provides exceptional flexibility with a bright, open recreation room, a fourth bedroom, and a full bathroom, along with a convenient kitchenette. Please note: the stove in the basement is not permitted for use. Additional highlights include two assigned parking spaces, #81 and #83, conveniently located directly in front of the home, plus ample visitor parking for guests. An ideal combination of comfort, style, and convenience, this exceptional townhouse is ready to welcome its next residents. Robinson High School Pyramid; Other amenities include pool, tennis courts, basketball courts, tot-playground; Pets on case by case basis
Exterior Features

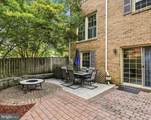
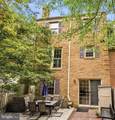
Architectural Style Colonial Assigned Parking Spaces 2 Construction Materials Other Exterior Features Secure StorageSidewalksStone Retaining WallsStreet Lights Fencing Rear Garage YN No Parking Features Assigned Parking Types Parking Lot Patio And Porch Features Patio(s)Enclosed Pool Yes - Community Property Condition Excellent Roof Asphalt View Trees/Woods Water Access YN No Water View YN No Waterfront YN No

Interior Features

Above Grade Fin SQFT 1608 Appliances DishwasherDisposalDryerOven/Range - ElectricWasherWater Heater Basement FullFully FinishedWalkout LevelWindowsSpace For RoomsRear EntranceInterior AccessDaylightFull Basement YN Yes Below Grade Finished Area 719 Below Grade Unfinished Area 0 Cooling Ceiling Fan(s)Central A/C Exclusions Stove in the basement kitchenette area is not permitted for use Fireplace Features Wood Fireplace YN Yes Fireplaces Total 2 Flooring Hardwood Furnished No Heating Forced Air Heating YN Yes Inclusions Case by case basis; sizeweightnumber restriction; Pet deposit $500.00 Interior Features Breakfast AreaDining AreaUpgraded CountertopsWalk-in Closet(s)Window TreatmentsWood Floors Laundry Type Lower Floor Levels 3 Main Level Bedrooms 0 Pets Allowed Dogs OKBreed RestrictionsCase by Case Basis Room List Living RoomDining RoomPrimary BedroomBedroom 2Bedroom 3Bedroom 4KitchenLaundryRecreation RoomEfficiency (Additional)Bathroom 2Bathroom 3Primary BathroomHalf Bath Upper Level1 Bedrooms 3 Walls Ceilings Dry Wall

Property Features

Accessibility Features Doors - Swing In Application Fee 55.00 Association Amenities Basketball CourtsCommon GroundsPool - OutdoorTot Lots/PlaygroundTennis Courts Association Fee 0.00 Association Fee Frequency Monthly Association Fee Includes Common Area MaintenancePool(s)Road MaintenanceSnow RemovalTrash Association Name WOODLYNNE COMMUNITY Association YN Yes Builder Model Dinwiddie Central Air YN Yes Cooling Fuel Electric Foundation Details Other Heating Fuel Electric Hot Water Electric Navigable Water YN N New Construction YN No Original MLSNumber 805411150426 Owner Pays Association FeesTrash Collection Ownership Interest Other Pets Allowed YN Yes Purchase Optional YN No Rent Includes Trash RemovalSnow Removal Security Deposit 3600.00 Senior Community YN No Sewer Public Sewer Smoking Allowed YN No Structure Design Type End of Row/Townhouse Tenant Pays Cable TVElectricityFireplace/Flue CleaningFrozen Waterpipe DamageHot WaterInternetLawn/Tree/Shrub CareLight Bulbs/Filters/Fuses/Alarm CareSewerUtilities - AllWater Transportation Commuter Lots less than 5 milesBus Stop less than 1 mileCommuter Rail Station less than 1 mile Utilities Water AvailableSewer AvailableElectric AvailableCable TV Available Vacation Rental YN No Water Source Public Zoning 181

Listing courtesy of Long & Foster Real Estate, Inc.: .


©2026 Bright MLS, All Rights Reserved. IDX information is provided exclusively for consumers' personal, non-commercial use and may not be used for any purpose other than to identify prospective properties consumers may be interested in purchasing. Some properties which appear for sale may no longer be available because they are for instance, under contract, sold, or are no longer being offered for sale. Information is deemed reliable but is not guaranteed accurate by the MLS or RE/MAX Cornerstone Realty. Some real estate firms do not participate in IDX and their listings do not appear on this website. Some properties listed with participating firms do not appear on this website at the request of the seller. Data last updated: 2026-10-06T23:52:24.737.
 
https://bt-photos.global.ssl.fastly.net/brightmls/orig_boomver_1_805411150426-2.jpg https://bt-photos.global.ssl.fastly.net/brightmls/orig_boomver_1_805411150426-2.jpg https://bt-photos.global.ssl.fastly.net/brightmls/orig_boomver_1_805411150426-2.jpg
Logo
RE/MAX Cornerstone Realty
1810 Princess Anne St.
Fredericksburg VA, 22401