












Description
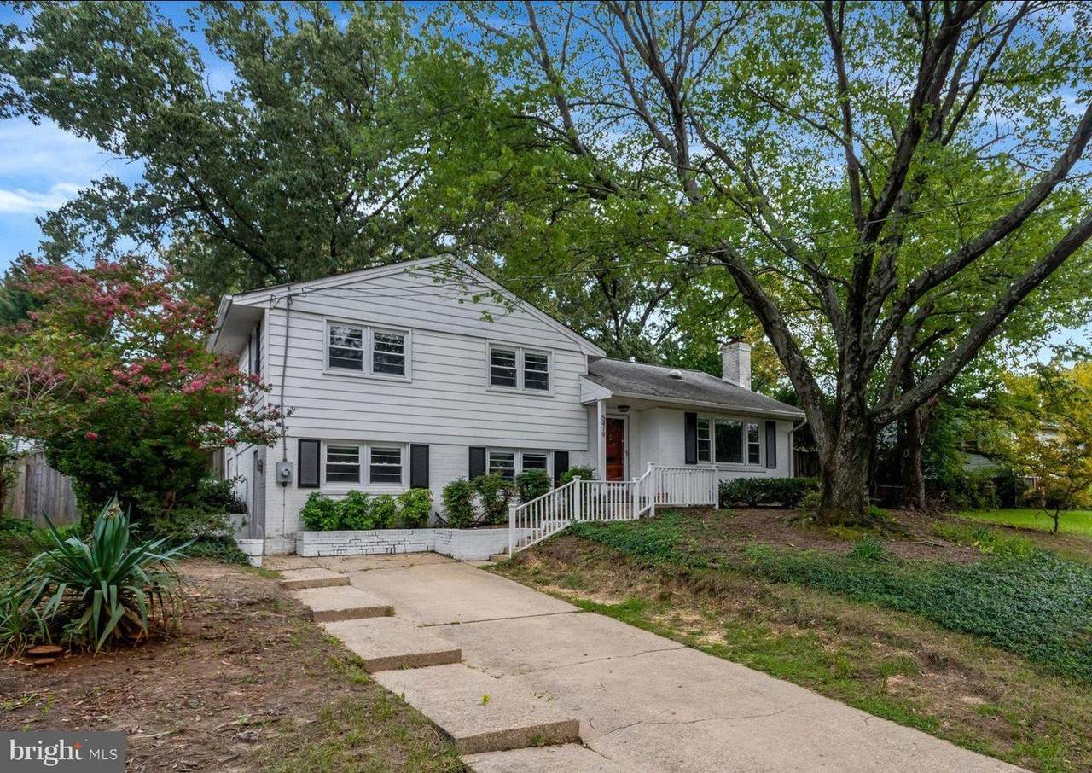
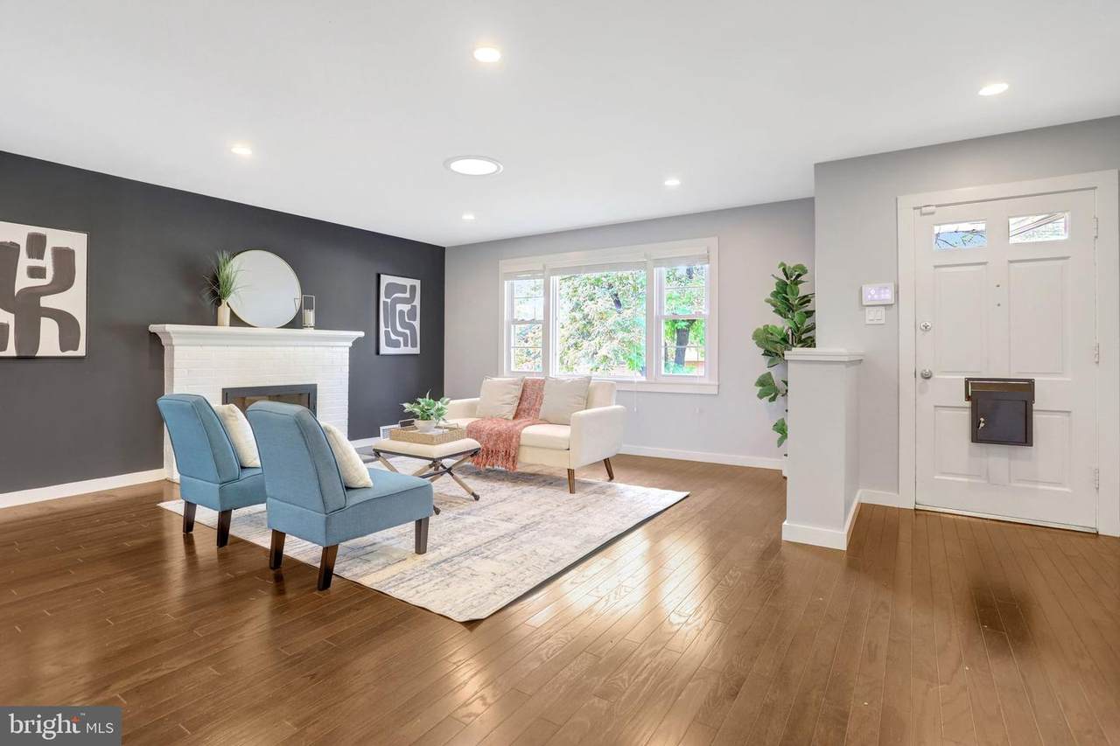
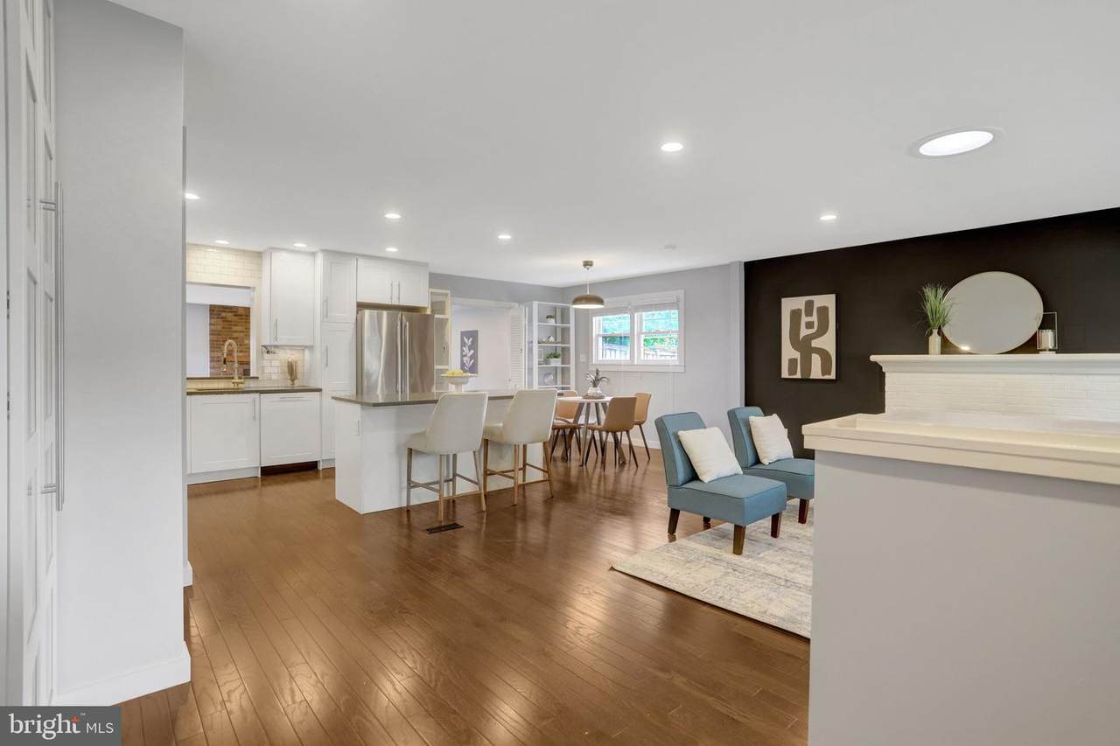
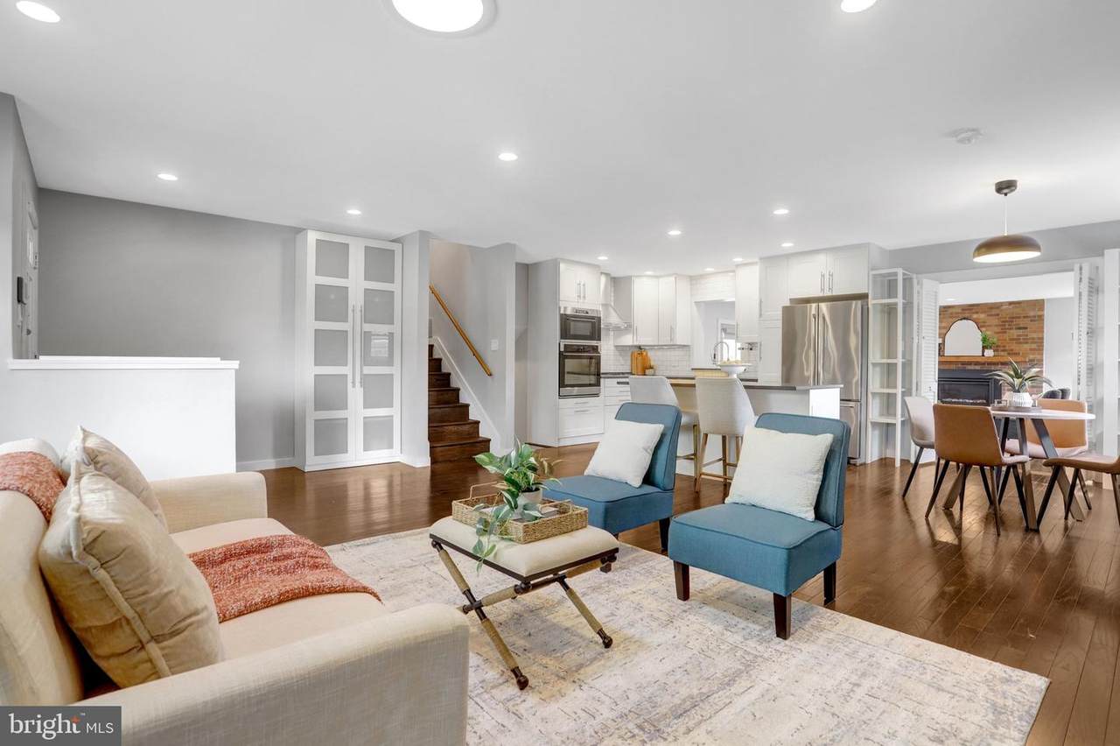
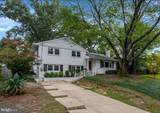
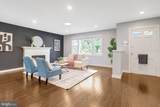
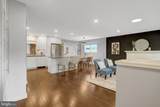
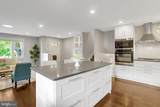
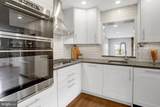
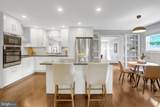
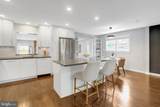
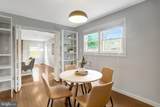
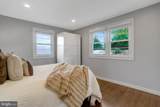
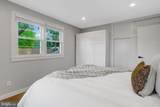
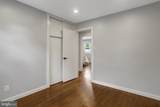
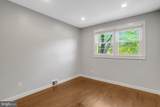
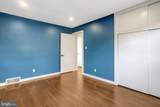
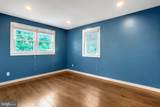
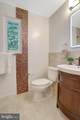
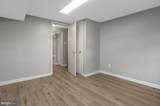
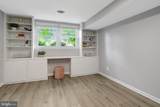
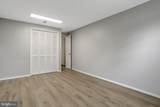
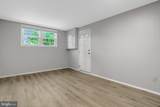
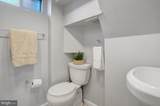
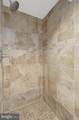
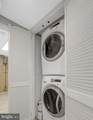
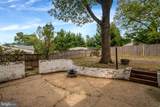
Welcome to 5419 Charlottesville Rd, a spacious and versatile home offering five bedrooms, two full bathrooms, and comfortable living across three levels. Hardwood floors extend throughout the main and upper levels, complemented by recessed lighting and newer windows. The main level features a welcoming living room with a wood-burning fireplace, while an additional gas fireplace insert provides another cozy gathering space. The updated and open kitchen offers stainless steel appliances, a gas cooktop, and ample workspace for everyday cooking and entertaining. The upper level features three bedrooms and a full bathroom. The lower level adds two additional bedrooms, a second full bathroom, and a convenient laundry area with washer and dryer. One of the lower-level bedrooms has its own private exterior entrance, providing excellent flexibility for guests, a home office, extended living arrangements, or a potential rental opportunity. Ideally located near an abundance of recreation, shopping, dining, and commuter amenities. Enjoy easy access to The St. James Sports and Lake Accotink Park. Shopping and dining are just minutes away. Convenient access to I-395 makes commuting easy, while the Metro stations are only a few miles away.
-
5BEDS
-
0.25ACRES
-
2BATHS
-
01/2 BATHS
-
2,110SQFT
-
$320$/SQFT
School Information
Description
Welcome to 5419 Charlottesville Rd, a spacious and versatile home offering five bedrooms, two full bathrooms, and comfortable living across three levels. Hardwood floors extend throughout the main and upper levels, complemented by recessed lighting and newer windows. The main level features a welcoming living room with a wood-burning fireplace, while an additional gas fireplace insert provides another cozy gathering space. The updated and open kitchen offers stainless steel appliances, a gas cooktop, and ample workspace for everyday cooking and entertaining. The upper level features three bedrooms and a full bathroom. The lower level adds two additional bedrooms, a second full bathroom, and a convenient laundry area with washer and dryer. One of the lower-level bedrooms has its own private exterior entrance, providing excellent flexibility for guests, a home office, extended living arrangements, or a potential rental opportunity. Ideally located near an abundance of recreation, shopping, dining, and commuter amenities. Enjoy easy access to The St. James Sports and Lake Accotink Park. Shopping and dining are just minutes away. Convenient access to I-395 makes commuting easy, while the Metro stations are only a few miles away.
©2026 Bright MLS, All Rights Reserved. IDX information is provided exclusively for consumers' personal, non-commercial use and may not be used for any purpose other than to identify prospective properties consumers may be interested in purchasing. Some properties which appear for sale may no longer be available because they are for instance, under contract, sold, or are no longer being offered for sale. Information is deemed reliable but is not guaranteed accurate by the MLS or RE/MAX Cornerstone Realty. Some real estate firms do not participate in IDX and their listings do not appear on this website. Some properties listed with participating firms do not appear on this website at the request of the seller. Data last updated: 2026-10-07T23:56:23.517.