


Skip To Content

541 Florida Avenue , #101

HERNDON, VA 20170
  • $290,000
  • STATUS: Active
  • ON SITE: 54 Days
  • ID#: VAFX2333654
UPDATED: 31 min ago
$290,000
  • 2
    BEDS
  • N/A
    ACRES
  • 2
    BATHS
  • 0
    1/2 BATHS
  • 1,351
    SQFT
  • $215
    $/SQFT
Neighborhood:
Type:
Condo
Built:
1978
County:

School Information

Elementary School:
Middle School:
High School:

Description

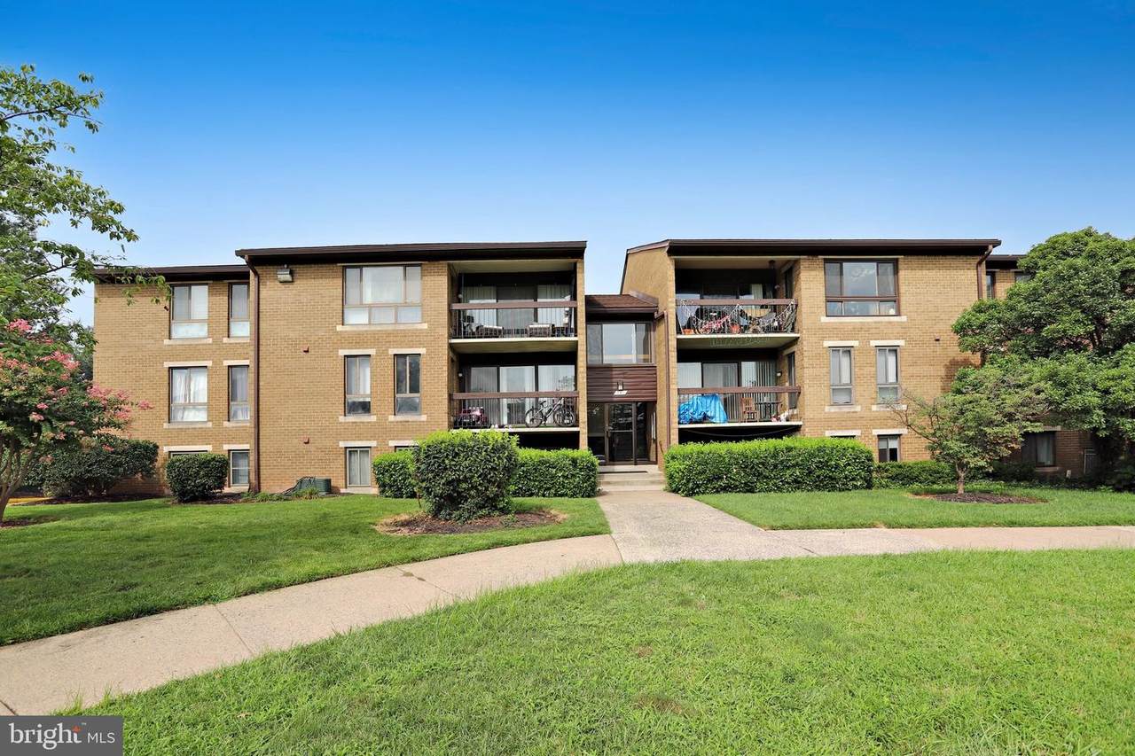
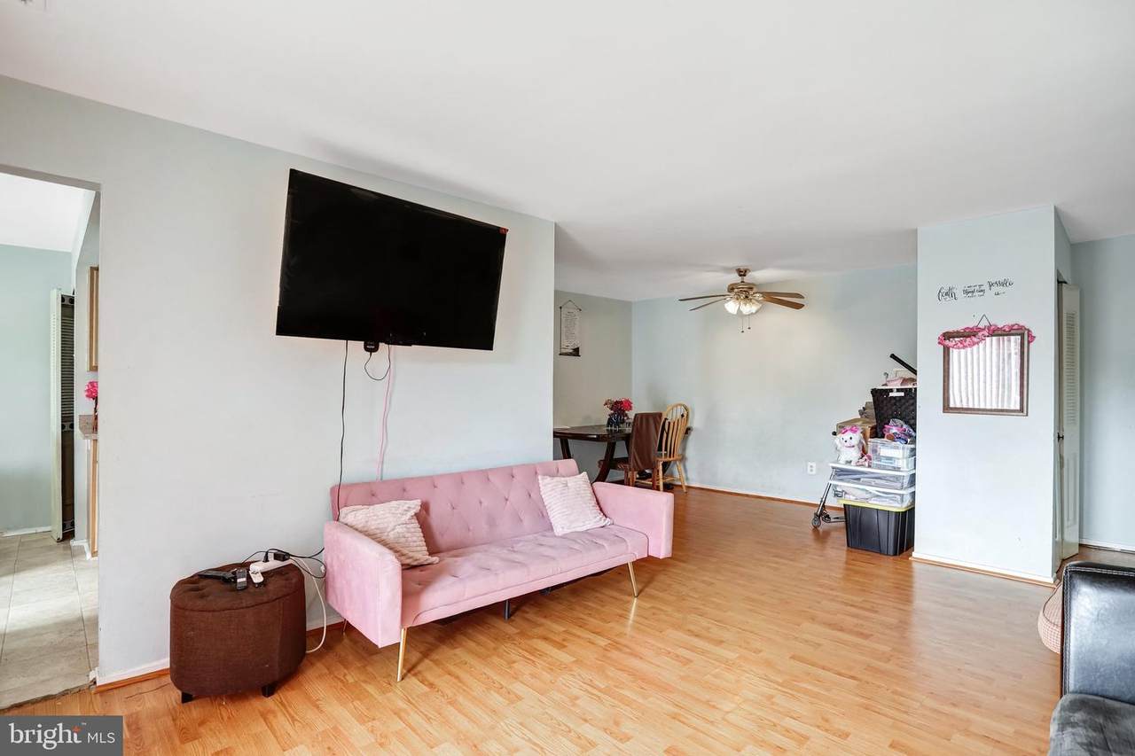
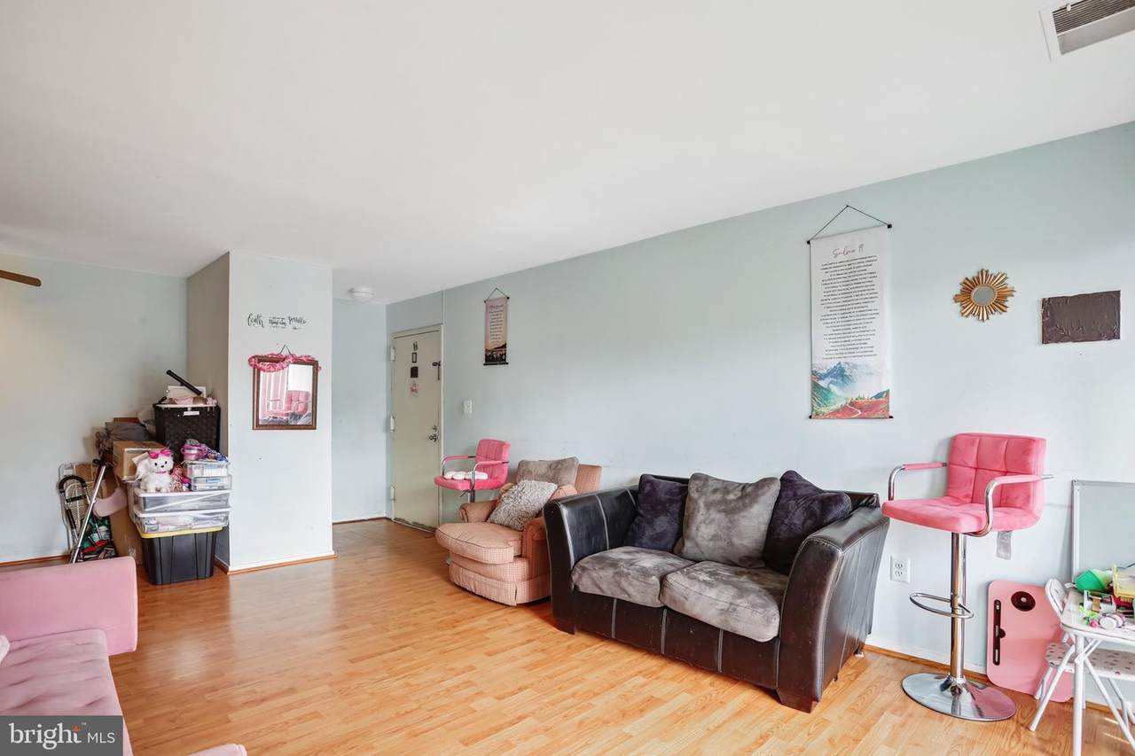
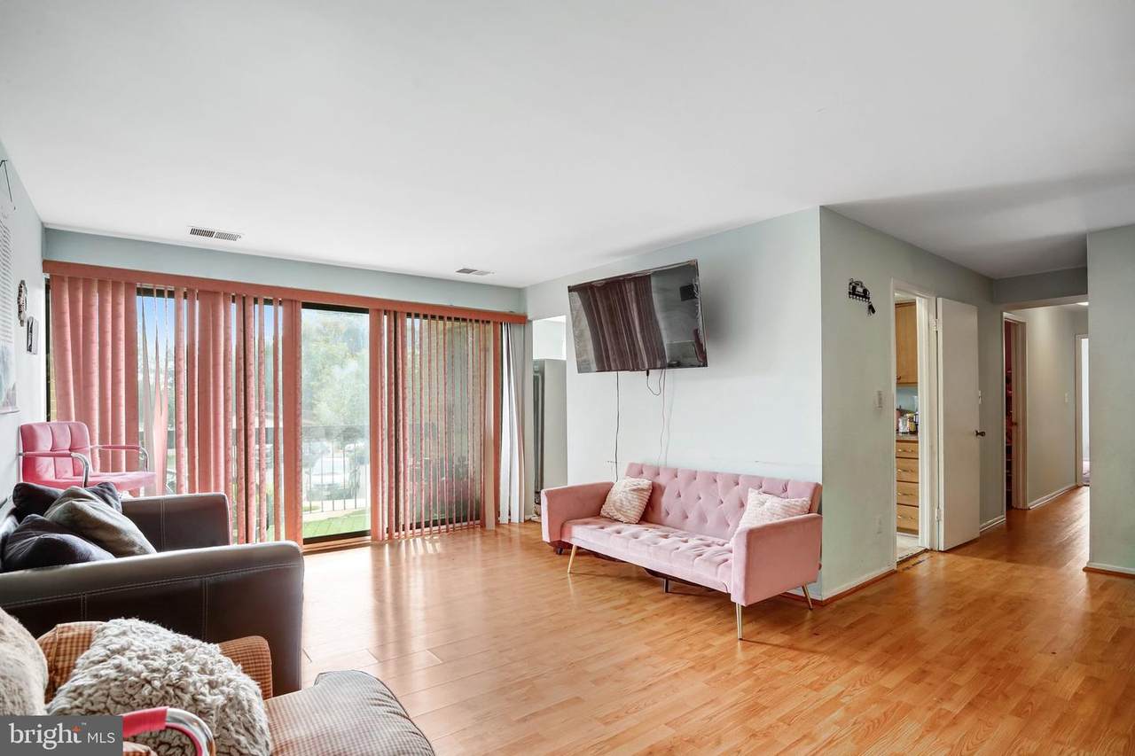
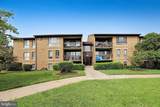
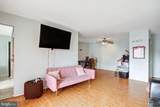
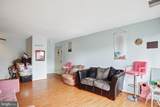
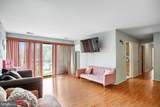
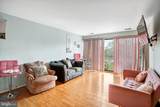
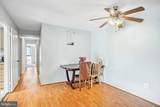
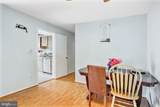
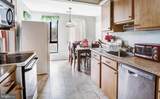
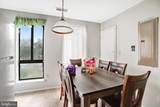
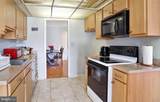
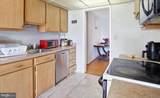
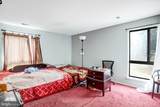
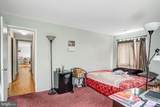
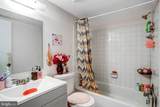
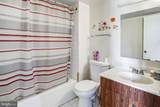
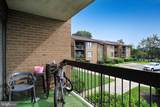
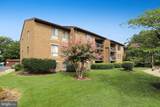
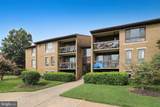
Welcome home to Jefferson Mews! This condo offers a fantastic opportunity for investors or buyers looking to personalize a home, all within a convenient commuter-friendly location. Step inside to a flexible living and dining area with hardwood floors throughout. The kitchen offers ample cabinet space and a sunny breakfast nook. Down the hall, two spacious bedrooms each offer a full bathroom of their own, offering a great canvas to add your personal touch. An in-unit laundry room and one assigned parking space add everyday convenience. Residents also enjoy access to the community's clubhouse, outdoor pool, and playground. This home is a wonderful opportunity in a prime Herndon location. Just minutes to Safeway, Fresh World, Dulles Town Center, Reston Town Center, and Runnymede Park, with easy access to the Fairfax County Parkway, Herndon Parkway, I-495, I-66, and the Silver Line's Herndon Metrorail Station. Schedule a private tour of your new home today!

Monthly Payment Calculator


©2026 Bright MLS, All Rights Reserved. IDX information is provided exclusively for consumers' personal, non-commercial use and may not be used for any purpose other than to identify prospective properties consumers may be interested in purchasing. Some properties which appear for sale may no longer be available because they are for instance, under contract, sold, or are no longer being offered for sale. Information is deemed reliable but is not guaranteed accurate by the MLS or RE/MAX Cornerstone Realty. Some real estate firms do not participate in IDX and their listings do not appear on this website. Some properties listed with participating firms do not appear on this website at the request of the seller. Data last updated: 2026-10-07T08:53:42.873.
www.remaxcornerstoneva.com/homes/180122759
Print Image

541 Florida Avenue , #101 HERNDON, VA 20170

  • Price: $290,000
  • Status: Active
  • On Site: 54 Days
  • Updated: 31 min ago
  • ID#: VAFX2333654
2
Beds
2
Baths
0
½ Baths
N/A
Acres
1,351
SQFT
$215
$/SQFT
1978
Built
Neighborhood:
Jefferson Mews
County:
Fairfax
Elementary School:
Herndon
Middle School:
Herndon
High School:
Herndon
School District:
Fairfax County Public Schools
Property Description
Welcome home to Jefferson Mews! This condo offers a fantastic opportunity for investors or buyers looking to personalize a home, all within a convenient commuter-friendly location. Step inside to a flexible living and dining area with hardwood floors throughout. The kitchen offers ample cabinet space and a sunny breakfast nook. Down the hall, two spacious bedrooms each offer a full bathroom of their own, offering a great canvas to add your personal touch. An in-unit laundry room and one assigned parking space add everyday convenience. Residents also enjoy access to the community's clubhouse, outdoor pool, and playground. This home is a wonderful opportunity in a prime Herndon location. Just minutes to Safeway, Fresh World, Dulles Town Center, Reston Town Center, and Runnymede Park, with easy access to the Fairfax County Parkway, Herndon Parkway, I-495, I-66, and the Silver Line's Herndon Metrorail Station. Schedule a private tour of your new home today!
Exterior Features

Architectural Style Traditional Assigned Parking Spaces 1 Construction Materials Other Garage YN No Parking Features AssignedParking Space Conveys Parking Types Parking Lot Pool Yes - Community Property Condition Very Good Roof Other Unit Building Type Garden 1 - 4 Floors Water Access YN No Water View YN No Waterfront YN No

Interior Features

Above Grade Fin SQFT 1351 Appliances Built-In MicrowaveDishwasherStoveCentral VacuumRefrigerator Basement YN No Below Grade Finished Area 0 Below Grade Unfinished Area 0 Cooling Central A/CHeat Pump(s) Fireplace YN No Heating Forced AirHeat Pump - Electric BackUp Heating YN Yes Interior Features Bathroom - Tub ShowerBreakfast AreaCarpetCombination Dining/LivingDining AreaFamily Room Off KitchenFloor Plan - TraditionalKitchen - Eat-InKitchen - Table SpaceWalk-in Closet(s)Wood Floors Laundry Type Hookup Levels 1 Main Level Bedrooms 2 Pets Allowed No Pet Restrictions Room List Living RoomDining RoomBedroom 2KitchenBedroom 1Bathroom 1Bathroom 2

Property Features

Accessibility Features None Association Amenities Common GroundsTot Lots/PlaygroundClub HousePool - Outdoor Association Fee Includes Common Area MaintenanceExt Bldg MaintLawn MaintenanceParking FeeSewerSnow RemovalTrashWater Association Fee2 551.75 Association Fee2 Frequency Monthly Association YN No Central Air YN Yes Condo YN Yes Cooling Fuel Electric Entry Level 2 Heating Fuel Electric Horse YN No Hot Water Electric Navigable Water YN N New Construction YN No Original MLSNumber 805242001024 Ownership Interest Condominium Pets Allowed YN Yes Sale Type Standard Senior Community YN No Sewer Public Sewer Structure Design Type Unit/Flat/Apartment Tax Annual Amount 4151.00 Transportation Airport less than 10 milesMetro/Subway Station 1 to 3 milesBus Stop less than 1 mile Vacation Rental YN No Water Source Public Zoning 820

Listing courtesy of KW Metro Center: .


©2026 Bright MLS, All Rights Reserved. IDX information is provided exclusively for consumers' personal, non-commercial use and may not be used for any purpose other than to identify prospective properties consumers may be interested in purchasing. Some properties which appear for sale may no longer be available because they are for instance, under contract, sold, or are no longer being offered for sale. Information is deemed reliable but is not guaranteed accurate by the MLS or RE/MAX Cornerstone Realty. Some real estate firms do not participate in IDX and their listings do not appear on this website. Some properties listed with participating firms do not appear on this website at the request of the seller. Data last updated: 2026-10-07T08:53:42.873.
 
https://bt-photos.global.ssl.fastly.net/brightmls/1280_boomver_1_805242001024-2.jpg https://bt-photos.global.ssl.fastly.net/brightmls/1280_boomver_1_805242001024-2.jpg https://bt-photos.global.ssl.fastly.net/brightmls/1280_boomver_1_805242001024-2.jpg
Logo
RE/MAX Cornerstone Realty
1810 Princess Anne St.
Fredericksburg VA, 22401