

























Description
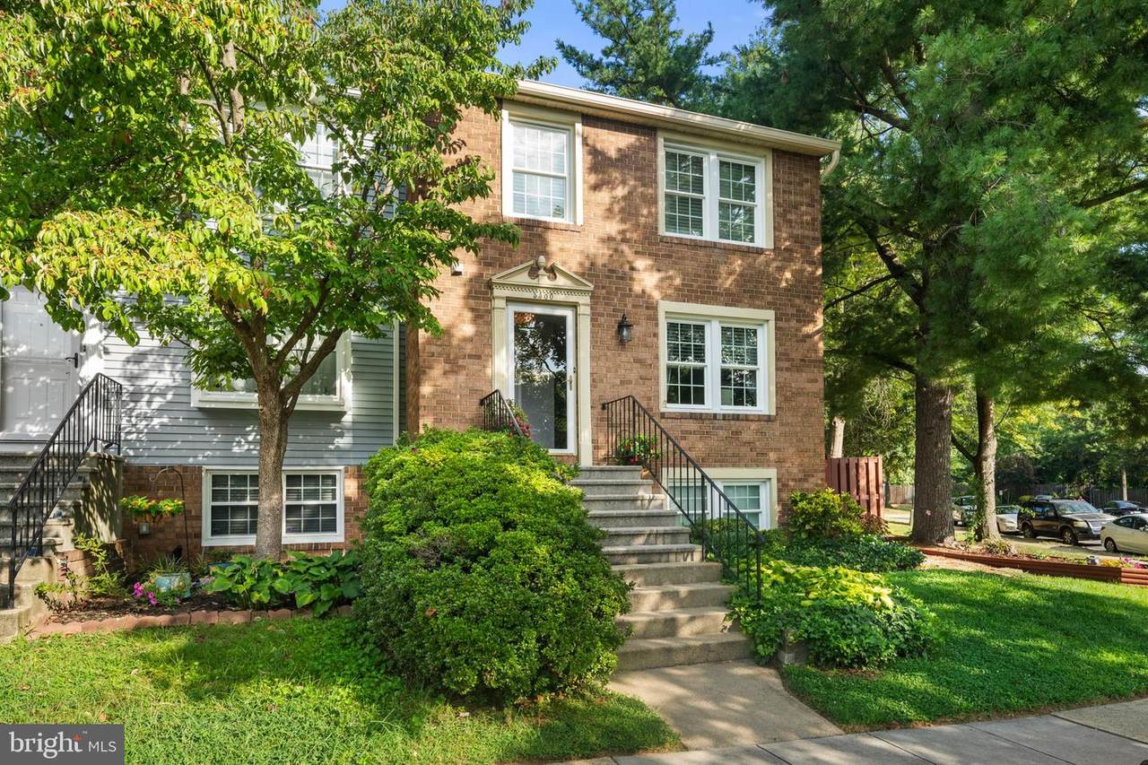
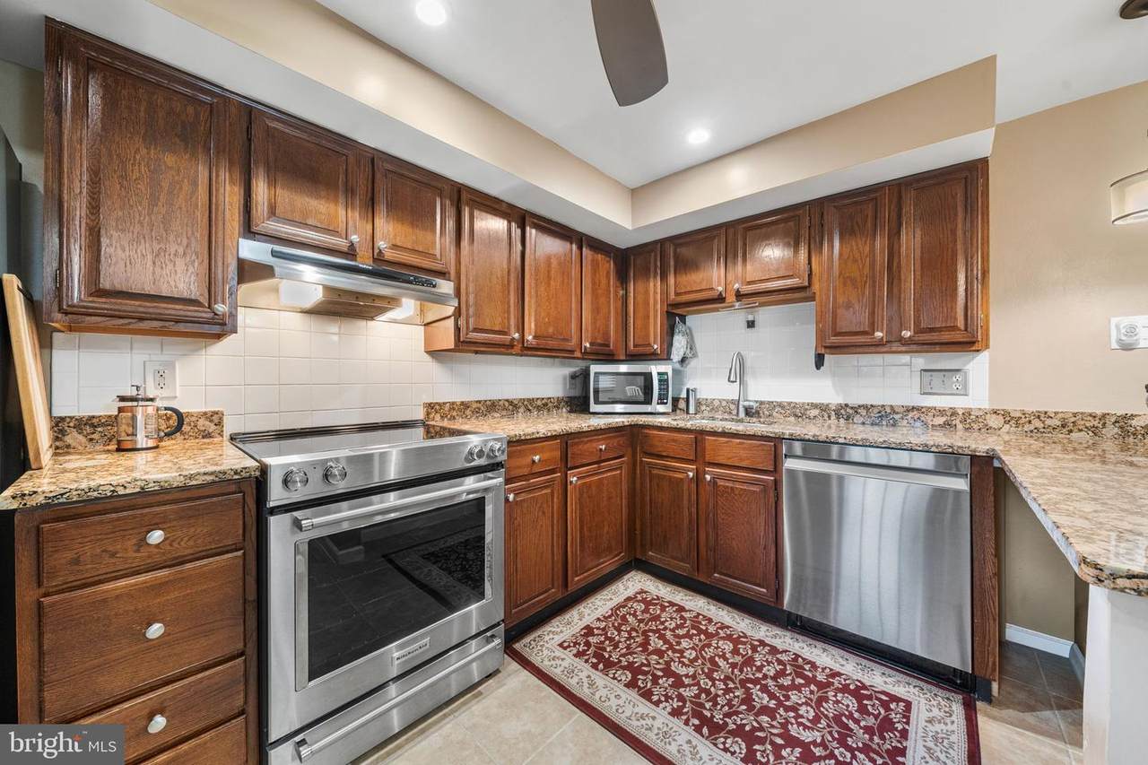
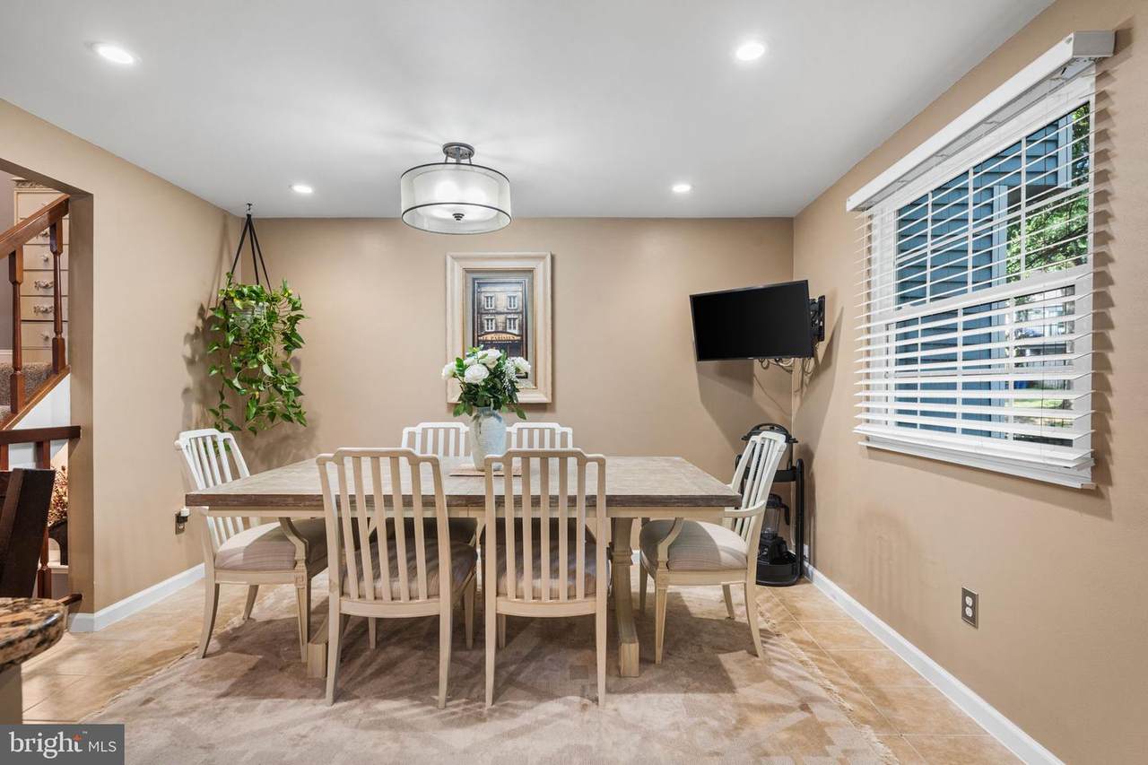
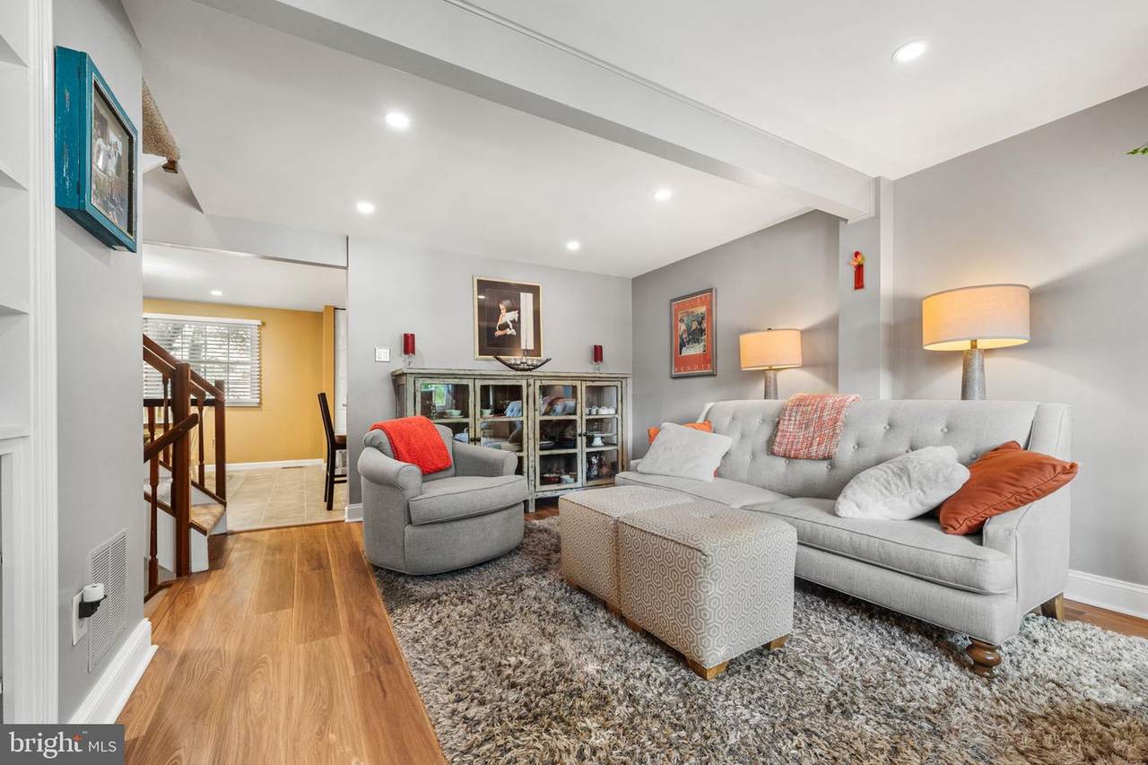
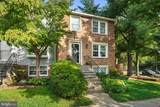
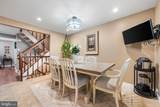
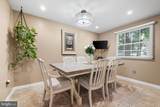
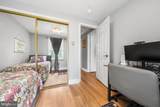
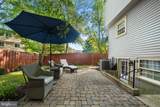
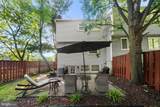
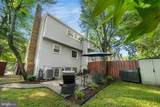
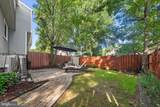
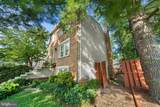
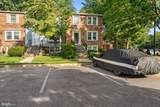
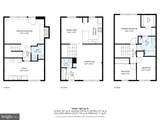
Welcome to 5300 Harbor Court Drive, a sun-filled end-unit townhome offering three finished levels, a fully fenced backyard, and a fantastic location in Alexandria’s sought-after Kingstowne area. With 3 bedrooms, 2 full baths, and 1 half bath, this home features a flexible floor plan with plenty of room to live, work, relax, and entertain—along with valuable recent system updates for added peace of mind, including a new roof (2023), HVAC system (2025), new flooring (2025), and hot water heater (2021).Step inside to a bright and inviting main level featuring newly installed flooring and comfortable living spaces filled with natural light. The spacious living room offers plenty of room to gather, while the adjoining dining area creates a seamless flow for both everyday living and entertaining. The kitchen provides generous cabinetry and workspace, and a conveniently located powder room completes the level.Upstairs, you’ll find three bedrooms, including an impressively spacious primary suite with a walk-in closet. Two additional bedrooms offer flexibility for guest space, a home office, or whatever best suits your needs. A full bath serves the upper level.The finished lower level adds exceptional versatility, featuring a large recreation room anchored by a charming brick fireplace, a second full bathroom, and direct walk-up access to the backyard. Whether used as a media room, home gym, office, guest suite, or additional living space, this level adapts to your lifestyle. A separate utility and storage area—including an additional freezer that conveys—enhances the home’s functionality.One of the standout features is the private, fully fenced backyard surrounded by mature trees. A spacious paver patio provides the perfect setting for outdoor dining, grilling, entertaining, or simply relaxing, with additional green space and landscaping completing the outdoor retreat.Enjoy a location that makes everyday living incredibly convenient. Kingstowne and nearby shopping centers are just minutes away, offering a wide array of dining, retail, grocery, and entertainment options. Parks, trails, and outdoor recreation are also close by, while Old Town Alexandria and the greater Northern Virginia area are easily accessible.Commuters will appreciate easy access to Telegraph Road, Van Dorn Street, I-95, I-395, and I-495, as well as proximity to the Van Dorn Street and Franconia-Springfield Metro stations. Fairfax Connector service along the Telegraph Road corridor provides an additional transportation option, and Fort Belvoir is just a short drive away.
-
3BEDS
-
0.05ACRES
-
2BATHS
-
11/2 BATHS
-
1,631SQFT
-
$365$/SQFT
School Information
Description
Welcome to 5300 Harbor Court Drive, a sun-filled end-unit townhome offering three finished levels, a fully fenced backyard, and a fantastic location in Alexandria’s sought-after Kingstowne area. With 3 bedrooms, 2 full baths, and 1 half bath, this home features a flexible floor plan with plenty of room to live, work, relax, and entertain—along with valuable recent system updates for added peace of mind, including a new roof (2023), HVAC system (2025), new flooring (2025), and hot water heater (2021).Step inside to a bright and inviting main level featuring newly installed flooring and comfortable living spaces filled with natural light. The spacious living room offers plenty of room to gather, while the adjoining dining area creates a seamless flow for both everyday living and entertaining. The kitchen provides generous cabinetry and workspace, and a conveniently located powder room completes the level.Upstairs, you’ll find three bedrooms, including an impressively spacious primary suite with a walk-in closet. Two additional bedrooms offer flexibility for guest space, a home office, or whatever best suits your needs. A full bath serves the upper level.The finished lower level adds exceptional versatility, featuring a large recreation room anchored by a charming brick fireplace, a second full bathroom, and direct walk-up access to the backyard. Whether used as a media room, home gym, office, guest suite, or additional living space, this level adapts to your lifestyle. A separate utility and storage area—including an additional freezer that conveys—enhances the home’s functionality.One of the standout features is the private, fully fenced backyard surrounded by mature trees. A spacious paver patio provides the perfect setting for outdoor dining, grilling, entertaining, or simply relaxing, with additional green space and landscaping completing the outdoor retreat.Enjoy a location that makes everyday living incredibly convenient. Kingstowne and nearby shopping centers are just minutes away, offering a wide array of dining, retail, grocery, and entertainment options. Parks, trails, and outdoor recreation are also close by, while Old Town Alexandria and the greater Northern Virginia area are easily accessible.Commuters will appreciate easy access to Telegraph Road, Van Dorn Street, I-95, I-395, and I-495, as well as proximity to the Van Dorn Street and Franconia-Springfield Metro stations. Fairfax Connector service along the Telegraph Road corridor provides an additional transportation option, and Fort Belvoir is just a short drive away.
©2026 Bright MLS, All Rights Reserved. IDX information is provided exclusively for consumers' personal, non-commercial use and may not be used for any purpose other than to identify prospective properties consumers may be interested in purchasing. Some properties which appear for sale may no longer be available because they are for instance, under contract, sold, or are no longer being offered for sale. Information is deemed reliable but is not guaranteed accurate by the MLS or RE/MAX Cornerstone Realty. Some real estate firms do not participate in IDX and their listings do not appear on this website. Some properties listed with participating firms do not appear on this website at the request of the seller. Data last updated: 2026-10-14T14:58:27.28.