


Description
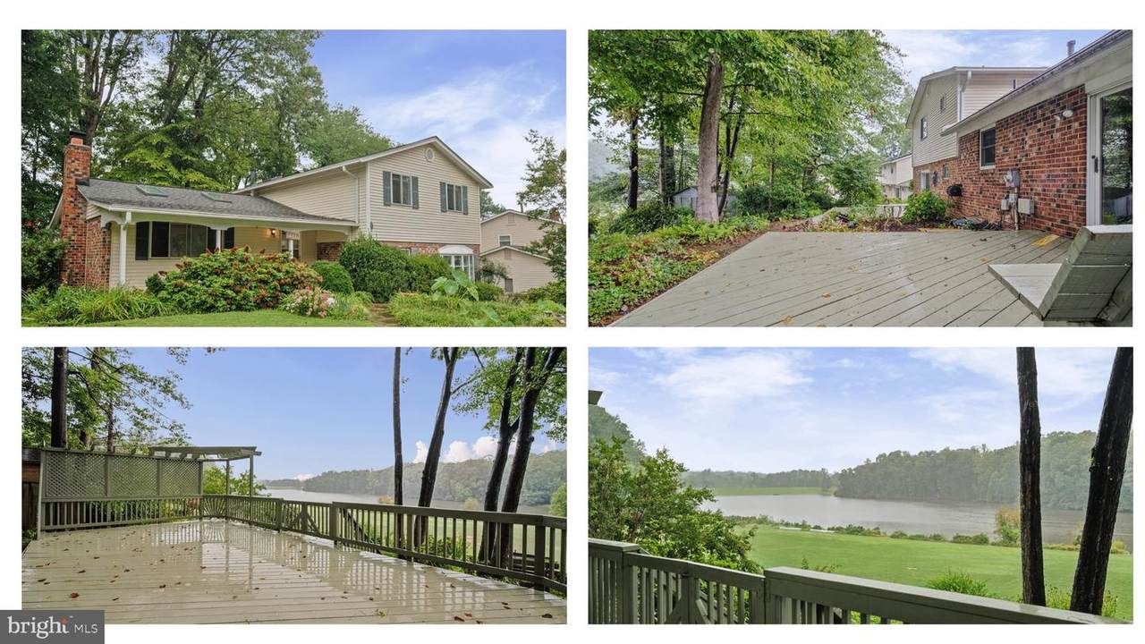
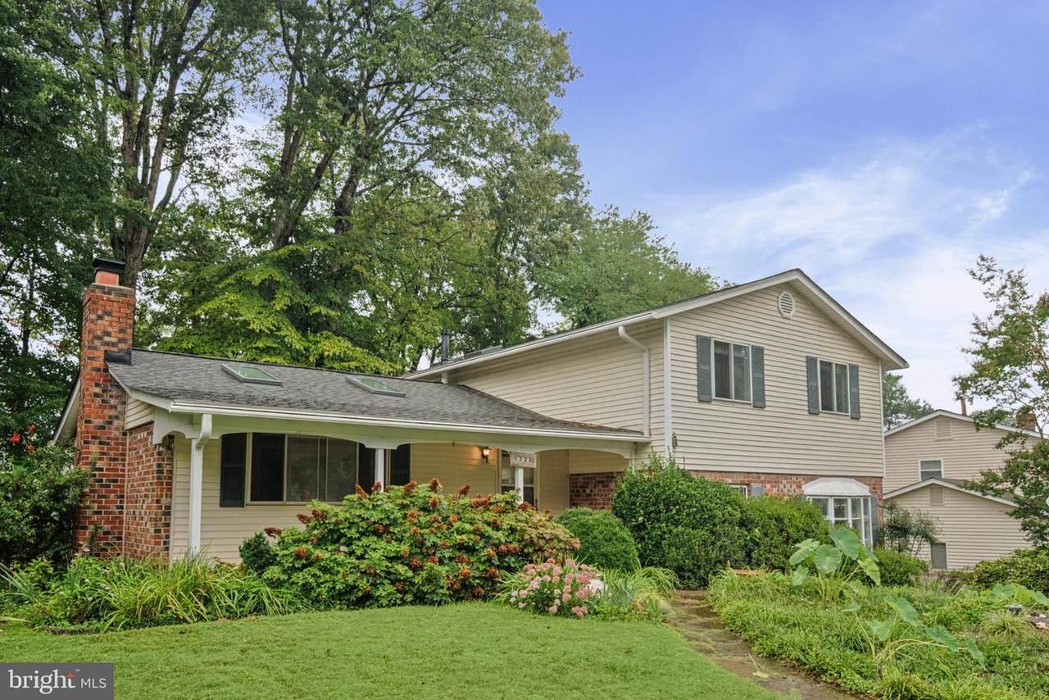
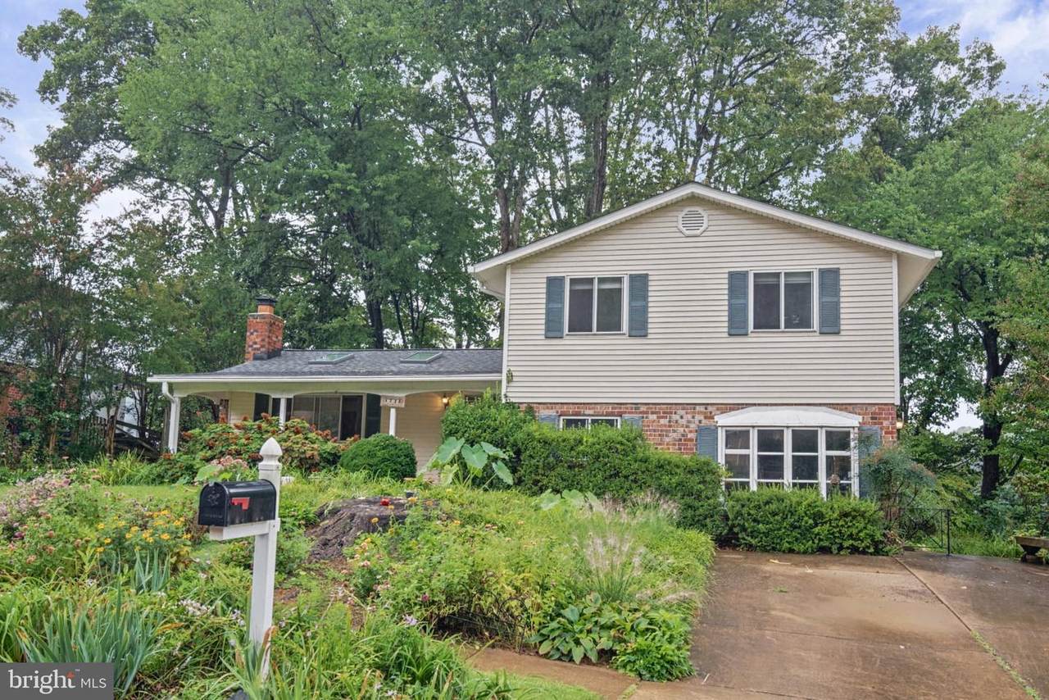
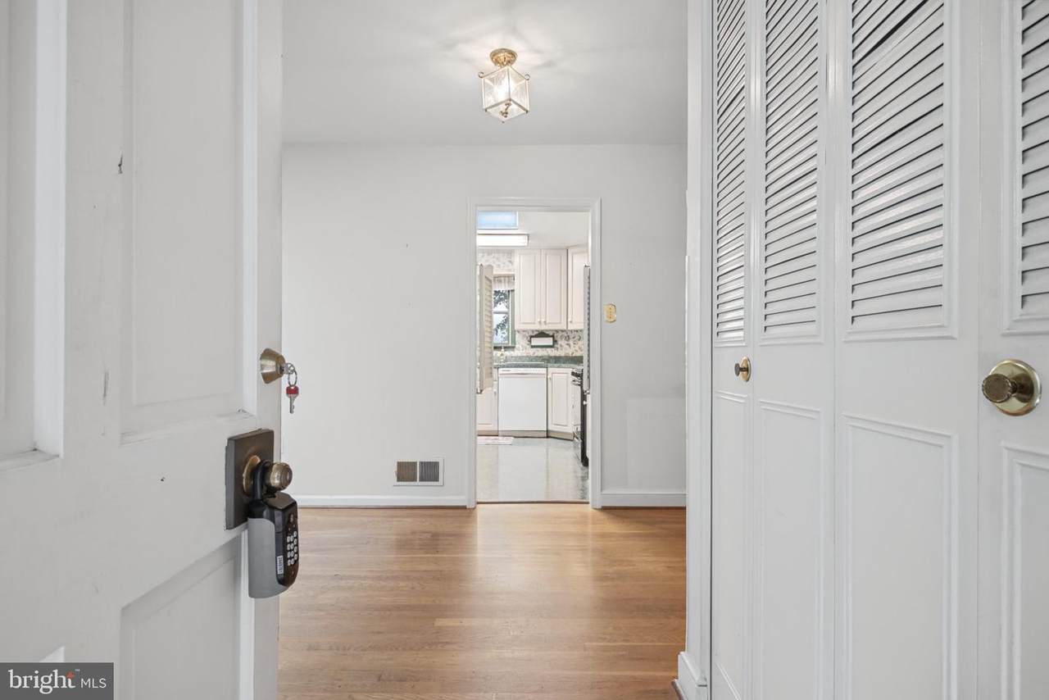
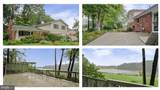
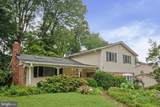
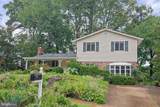
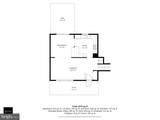
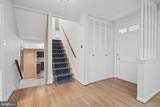
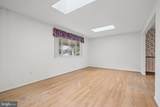
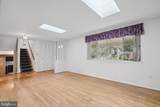
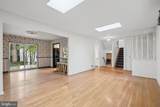
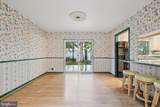
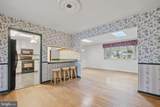
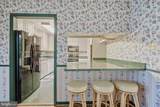
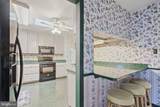
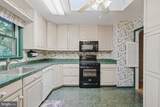
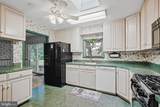
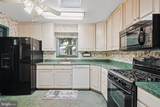
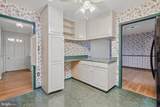
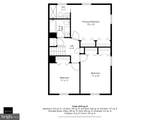
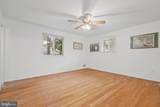
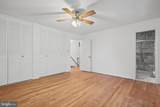
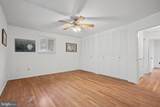
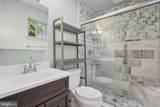
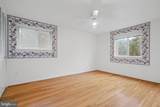
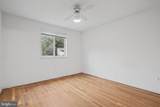
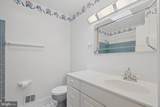
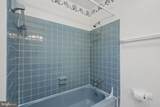
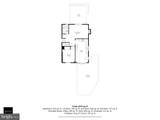
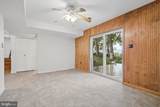
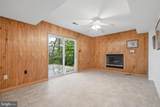
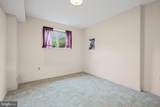
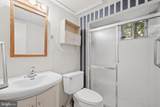
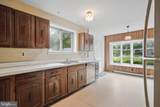
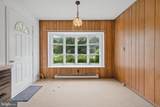
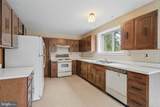
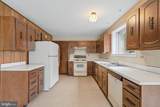
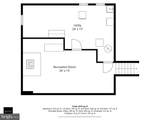
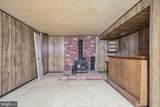
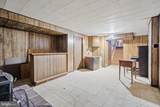
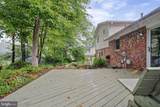
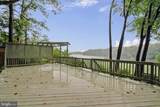
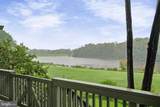
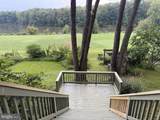
This is the opportunity so many have been waiting for—a Regent model on a rarely available, spectacular .35-acre lot backing to Royal Lake in Kings Park West. Sold in as-is condition, this spacious four-level split gives one very lucky buyer the chance to add their own personal touches while creating a lake-backing oasis that is truly their own. The Regent is one of the most popular models in Kings Park West. The main level features a spacious living room and dining room, both with white oak hardwood floors, and a nice kitchen. The dining room opens directly to an inviting deck—perfect for dinner with a view of the lake. Upstairs, you’ll find three nicely sized bedrooms with hardwood floors and two full bathrooms. The primary bathroom has been updated with walk-in shower, and lovely tile work. Head down a few steps from the main level and an entire suite awaits. A family room with fireplace, fourth bedroom, third full bathroom, and full eat-in kitchen create a wonderfully flexible space—ideal for an au pair, extended family, or the opportunity for long-term, one-level living. Another deck off this level offers even more wonderful views of the lake. And while it’s hard to imagine needing more space, there’s still another level! The fourth level is finished and features a wood-burning stove along with a separate laundry and utility area. And now—the backyard. This may be what you’ve been waiting for. The well-proportioned home sits on an extraordinary lot where Mother Nature beckons you outside to explore the winding paths surrounded by lush greenery, with Royal Lake as the backdrop. Grab your cuppa joe and head out to the upper deck in the morning, or wander down to the lower deck with a glass of wine as the sun goes down. This isn’t simply a chance to buy a Regent—it’s a rare opportunity to make one of Kings Park West’s special lake-backing properties your own.
-
4BEDS
-
0.35ACRES
-
3BATHS
-
01/2 BATHS
-
2,699SQFT
-
$315$/SQFT
School Information
Description
This is the opportunity so many have been waiting for—a Regent model on a rarely available, spectacular .35-acre lot backing to Royal Lake in Kings Park West. Sold in as-is condition, this spacious four-level split gives one very lucky buyer the chance to add their own personal touches while creating a lake-backing oasis that is truly their own. The Regent is one of the most popular models in Kings Park West. The main level features a spacious living room and dining room, both with white oak hardwood floors, and a nice kitchen. The dining room opens directly to an inviting deck—perfect for dinner with a view of the lake. Upstairs, you’ll find three nicely sized bedrooms with hardwood floors and two full bathrooms. The primary bathroom has been updated with walk-in shower, and lovely tile work. Head down a few steps from the main level and an entire suite awaits. A family room with fireplace, fourth bedroom, third full bathroom, and full eat-in kitchen create a wonderfully flexible space—ideal for an au pair, extended family, or the opportunity for long-term, one-level living. Another deck off this level offers even more wonderful views of the lake. And while it’s hard to imagine needing more space, there’s still another level! The fourth level is finished and features a wood-burning stove along with a separate laundry and utility area. And now—the backyard. This may be what you’ve been waiting for. The well-proportioned home sits on an extraordinary lot where Mother Nature beckons you outside to explore the winding paths surrounded by lush greenery, with Royal Lake as the backdrop. Grab your cuppa joe and head out to the upper deck in the morning, or wander down to the lower deck with a glass of wine as the sun goes down. This isn’t simply a chance to buy a Regent—it’s a rare opportunity to make one of Kings Park West’s special lake-backing properties your own.
©2026 Bright MLS, All Rights Reserved. IDX information is provided exclusively for consumers' personal, non-commercial use and may not be used for any purpose other than to identify prospective properties consumers may be interested in purchasing. Some properties which appear for sale may no longer be available because they are for instance, under contract, sold, or are no longer being offered for sale. Information is deemed reliable but is not guaranteed accurate by the MLS or RE/MAX Cornerstone Realty. Some real estate firms do not participate in IDX and their listings do not appear on this website. Some properties listed with participating firms do not appear on this website at the request of the seller. Data last updated: 2026-10-09T09:56:56.287.