


















Skip To Content

5221 Belle Plains Drive

CENTREVILLE, VA 20120
  • $890,000
  • STATUS: Active Under Contract
  • ON SITE: 35 Days
  • ID#: VAFX2338996
Under Contract
$890,000
  • 4
    BEDS
  • 0.23
    ACRES
  • 2
    BATHS
  • 2
    1/2 BATHS
  • 3,134
    SQFT
  • $284
    $/SQFT
Neighborhood:
Type:
Single-Family Home
Built:
1987
County:

School Information

Elementary School:
Middle School:
High School:

Description

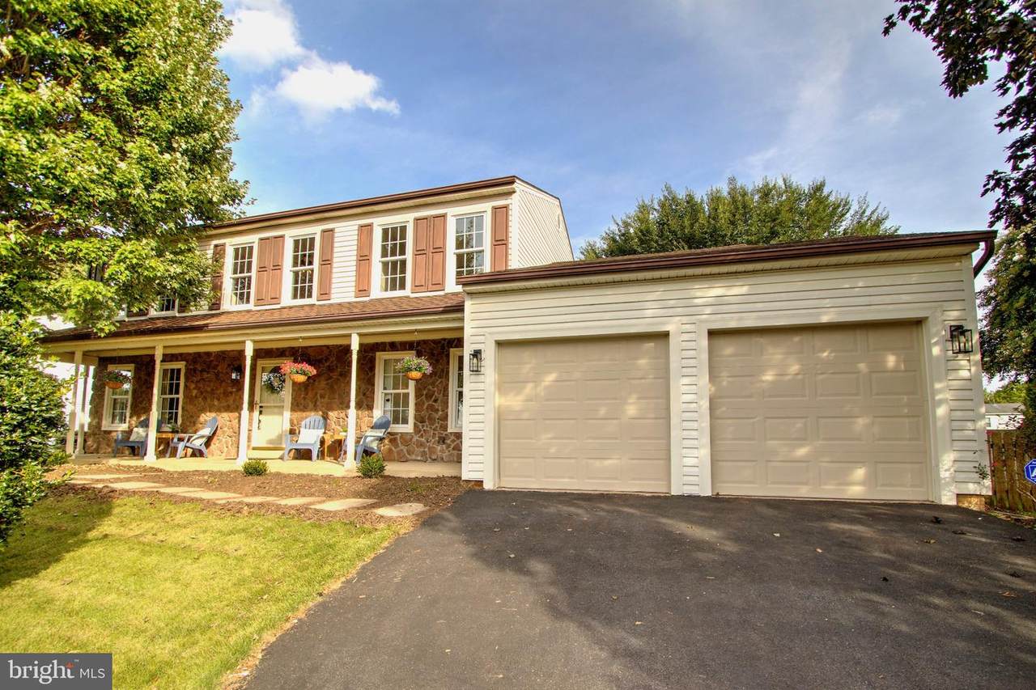
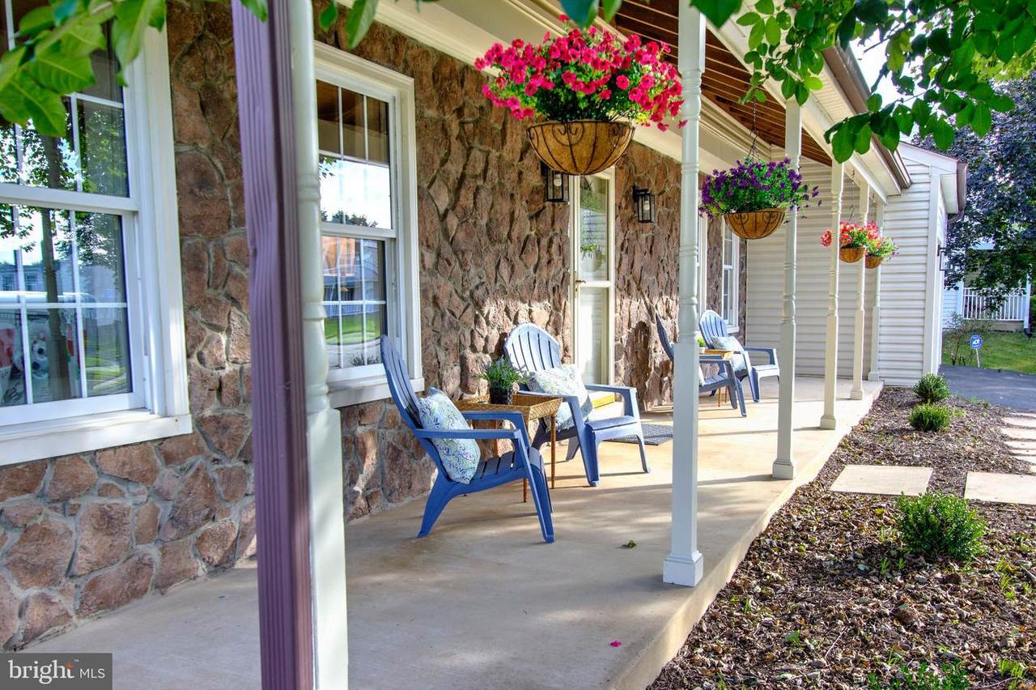
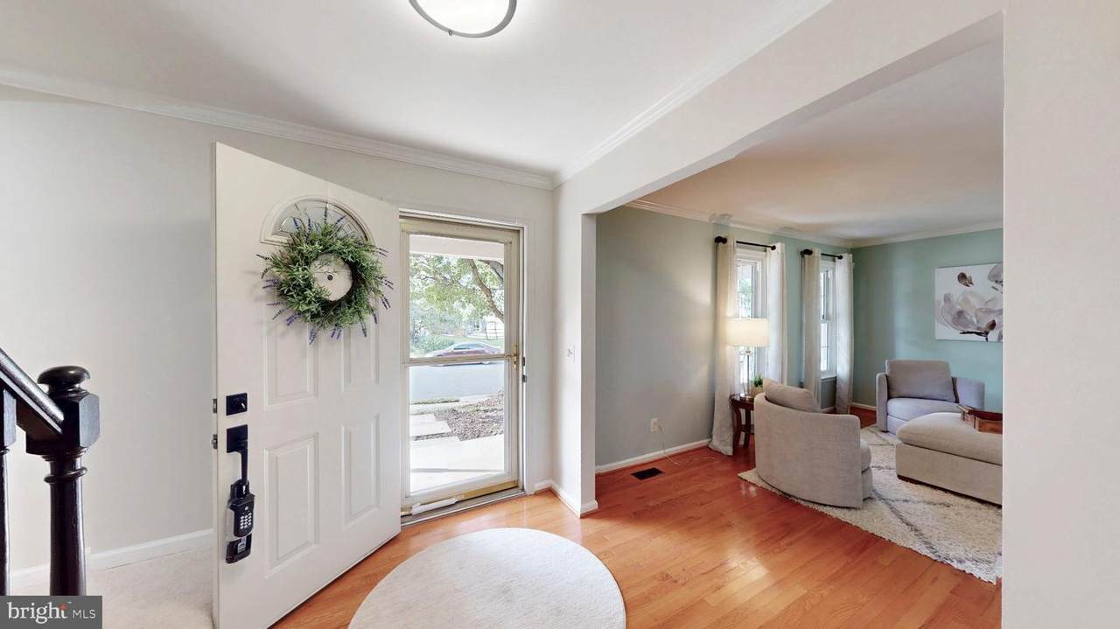
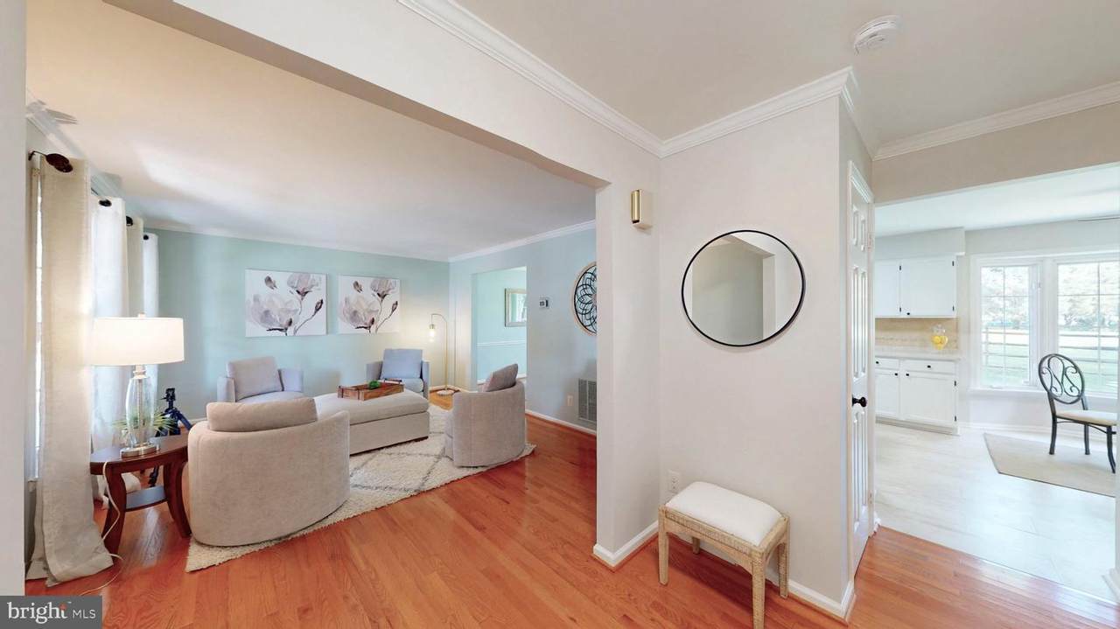
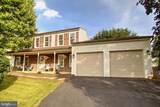
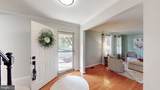
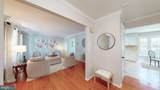
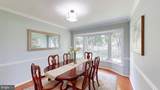
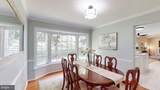
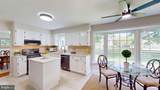
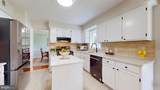
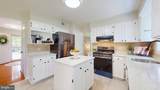
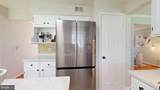
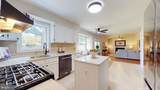
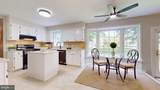
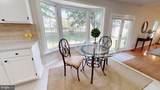
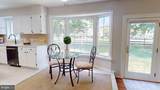
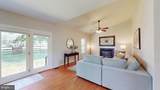
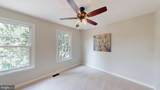
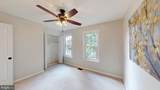
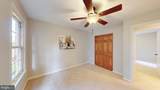
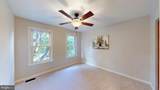
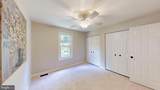
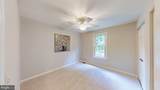
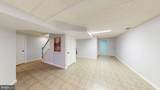
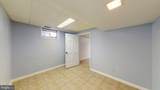
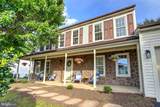
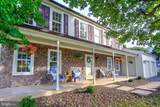
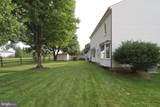
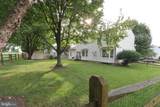
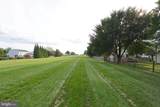
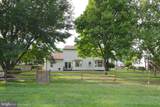
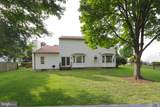
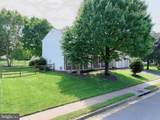
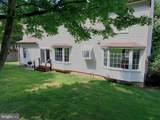
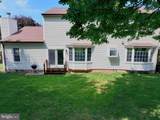
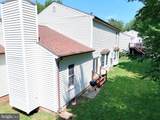
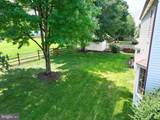
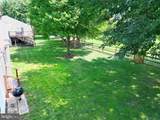
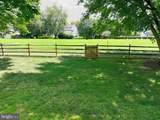
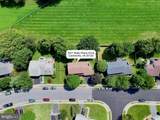
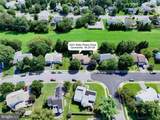
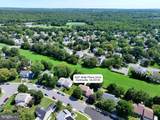
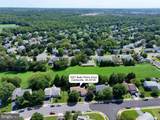
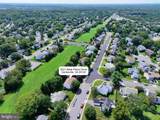
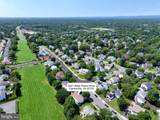
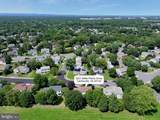
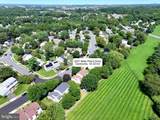
This beautiful home in the desirable Belle Pond Farm subdivision offers the perfect blend of comfort, functionality, and timeless appeal. This well-maintained residence features 4 spacious bedrooms, 2 full bathrooms, and 2 half bathrooms. The inviting traditional floor plan offers plenty of space for both everyday living and entertaining. A welcoming foyer leads to the living room and formal dining room that flows seamlessly into the kitchen, which features white cabinetry, quartz countertops, new appliances, ceramic tile floor, and a convenient breakfast area. Enjoy the ambiance of a wood-burning fireplace in the family room with cathederial ceilings. Interior highlights include beautiful hardwood floors, new carpeting and paint, remodeled bathrooms and new ceramic tile. The exterior boasts a beautiful well-kept yard with a level lot of 0.23 acres, backing onto parkland for added privacy and scenic views. The property features a charming front porch, perfect for relaxing, and an attached garage with space for two vehicles, along with additional driveway parking. Located in a quiet neighborhood with easy access to transportation options, including bus stops and commuter lots, this home is ideal for those seeking convenience. You'll love the low HOA fee! Recent updates include: gas furnace - 2026, new appliances - 2026, new lighting - 2026, air conditioner - 2019, roof and gutter guards - 2015, water heater - 2011, Owens Corning replacement windows - 2006. Experience the perfect blend of comfort, style, and location in this delightful home. Walk through this home right now by clicking the Tours button to access the 3D Matterport tour! Open Sunday, September 13th!

Monthly Payment Calculator


©2026 Bright MLS, All Rights Reserved. IDX information is provided exclusively for consumers' personal, non-commercial use and may not be used for any purpose other than to identify prospective properties consumers may be interested in purchasing. Some properties which appear for sale may no longer be available because they are for instance, under contract, sold, or are no longer being offered for sale. Information is deemed reliable but is not guaranteed accurate by the MLS or RE/MAX Cornerstone Realty. Some real estate firms do not participate in IDX and their listings do not appear on this website. Some properties listed with participating firms do not appear on this website at the request of the seller. Data last updated: 2026-10-07T23:56:23.517.
www.remaxcornerstoneva.com/homes/180780873
Print Image

5221 Belle Plains Drive CENTREVILLE, VA 20120

  • Price: $890,000
  • Status: Active Under Contract
  • On Site: 35 Days
  • ID#: VAFX2338996
4
Beds
2
Baths
2
½ Baths
0.23
Acres
3,134
SQFT
$284
$/SQFT
1987
Built
Neighborhood:
Belle Pond Farm
County:
Fairfax
Elementary School:
Cub Run
Middle School:
Stone
High School:
Westfield
School District:
Fairfax County Public Schools
Property Description
This beautiful home in the desirable Belle Pond Farm subdivision offers the perfect blend of comfort, functionality, and timeless appeal. This well-maintained residence features 4 spacious bedrooms, 2 full bathrooms, and 2 half bathrooms. The inviting traditional floor plan offers plenty of space for both everyday living and entertaining. A welcoming foyer leads to the living room and formal dining room that flows seamlessly into the kitchen, which features white cabinetry, quartz countertops, new appliances, ceramic tile floor, and a convenient breakfast area. Enjoy the ambiance of a wood-burning fireplace in the family room with cathederial ceilings. Interior highlights include beautiful hardwood floors, new carpeting and paint, remodeled bathrooms and new ceramic tile. The exterior boasts a beautiful well-kept yard with a level lot of 0.23 acres, backing onto parkland for added privacy and scenic views. The property features a charming front porch, perfect for relaxing, and an attached garage with space for two vehicles, along with additional driveway parking. Located in a quiet neighborhood with easy access to transportation options, including bus stops and commuter lots, this home is ideal for those seeking convenience. You'll love the low HOA fee! Recent updates include: gas furnace - 2026, new appliances - 2026, new lighting - 2026, air conditioner - 2019, roof and gutter guards - 2015, water heater - 2011, Owens Corning replacement windows - 2006. Experience the perfect blend of comfort, style, and location in this delightful home. Walk through this home right now by clicking the Tours button to access the 3D Matterport tour! Open Sunday, September 13th!
Exterior Features

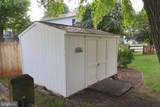
Architectural Style Colonial Construction Materials StoneVinyl Siding Exterior Features Gutter System Fencing Rear Garage Spaces 2.00 Garage Type Garage - Front EntryGarage Door OpenerInside Access Garage YN Yes Location Type Middle Of Block Lot Features Backs - ParklandFront YardNo Thru StreetRear YardSideYard(s)Level Other Structures Shed Parking Features Asphalt DrivewayPaved Driveway Parking Types Attached GarageDrivewayOn Street Patio And Porch Features Porch(es) Pool No Pool Property Condition Very Good Road Responsibility State Road Surface Type Black Top Roof Asphalt View Garden/Lawn Water Access YN No Water View YN No Waterfront YN No

Interior Features

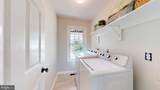
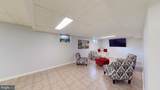
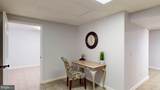
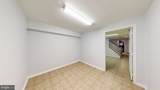
Above Grade Fin SQFT 2172 Above Grade Unfinished Area 400 Appliances Built-In RangeDishwasherDisposalDryerHumidifierOven/Range - GasRefrigeratorWasherWater Heater Basement FullSump PumpPartially Finished Basement YN Yes Below Grade Finished Area 962 Below Grade Unfinished Area 0 Cooling Ceiling Fan(s)Central A/C Fireplace Features Wood Fireplace YN Yes Fireplaces Total 1 Flooring CarpetCeramic TileHardwood Furnished No Heating Forced AirHumidifier Heating YN Yes Interior Features Bathroom - Tub ShowerBreakfast AreaCarpetCeiling Fan(s)Family Room Off KitchenFloor Plan - TraditionalFormal/Separate Dining RoomKitchen - CountryKitchen - Table SpacePantryPrimary Bath(s)Wood Floors Laundry Type Dryer In UnitHas LaundryMain FloorWasher In Unit Levels 3 Main Level Bedrooms 0 Pets Allowed No Pet Restrictions Security Features Main Entrance Lock Spa YN No Unit Floors 3 Upper Level1 Bedrooms 4 Walls Ceilings Dry WallCathedral Ceilings

Property Features

Acceptable Financing CashConventionalFHANegotiableVA Accessibility Features None Association Amenities Basketball CourtsPool Mem Avail Association Fee 10.50 Association Fee Frequency Monthly Association Fee Includes Common Area Maintenance Association Name BELLE POND FARM HOA Association YN Yes Builder Model Bellemont Central Air YN Yes Condo YN No Cooling Fuel Electric Cross Street Knoughton Way Elevators 0 Entry Level 2 Federal Flood Zone YN No Foundation Details Concrete Perimeter Heating Fuel Natural Gas Historic YN No Horse YN No Hot Water Natural Gas Lease Considered YN No Navigable Water YN N New Construction YN No Original MLSNumber 805336046606 Ownership Interest Fee Simple Pets Allowed YN Yes Sale Type Standard Senior Community YN No Sewer Public Sewer Structure Design Type Detached Tax Annual Amount 8948.00 Tax Lot 187 Transportation Airport less than 10 milesBus Stop less than 1 mileCommuter Lots less than 5 miles Utilities Cable TV AvailableElectric AvailableNatural Gas AvailablePhone AvailableSewer AvailableUnder GroundWater Available Vacation Rental YN No Water Source Public Window Features Double PaneReplacement Zoning 130 Zoning Description 3 dwelling units per acre

Listing courtesy of Weichert Company of Virginia: .


©2026 Bright MLS, All Rights Reserved. IDX information is provided exclusively for consumers' personal, non-commercial use and may not be used for any purpose other than to identify prospective properties consumers may be interested in purchasing. Some properties which appear for sale may no longer be available because they are for instance, under contract, sold, or are no longer being offered for sale. Information is deemed reliable but is not guaranteed accurate by the MLS or RE/MAX Cornerstone Realty. Some real estate firms do not participate in IDX and their listings do not appear on this website. Some properties listed with participating firms do not appear on this website at the request of the seller. Data last updated: 2026-10-07T23:56:23.517.
 
https://bt-photos.global.ssl.fastly.net/brightmls/1280_boomver_2_805336046606-2.jpg https://bt-photos.global.ssl.fastly.net/brightmls/1280_boomver_2_805336046606-2.jpg https://bt-photos.global.ssl.fastly.net/brightmls/1280_boomver_2_805336046606-2.jpg
Logo
RE/MAX Cornerstone Realty
1810 Princess Anne St.
Fredericksburg VA, 22401