
Description
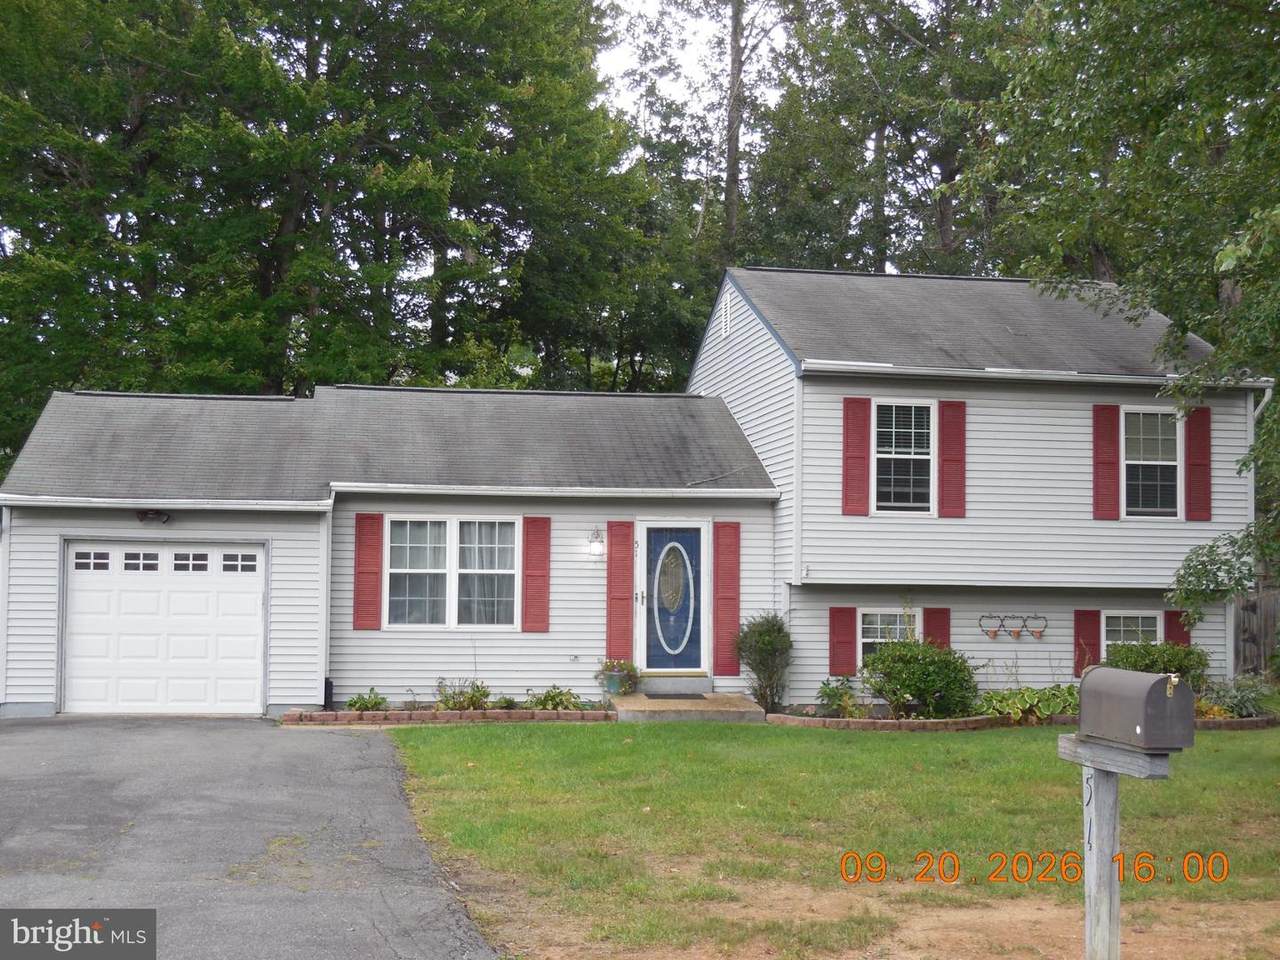
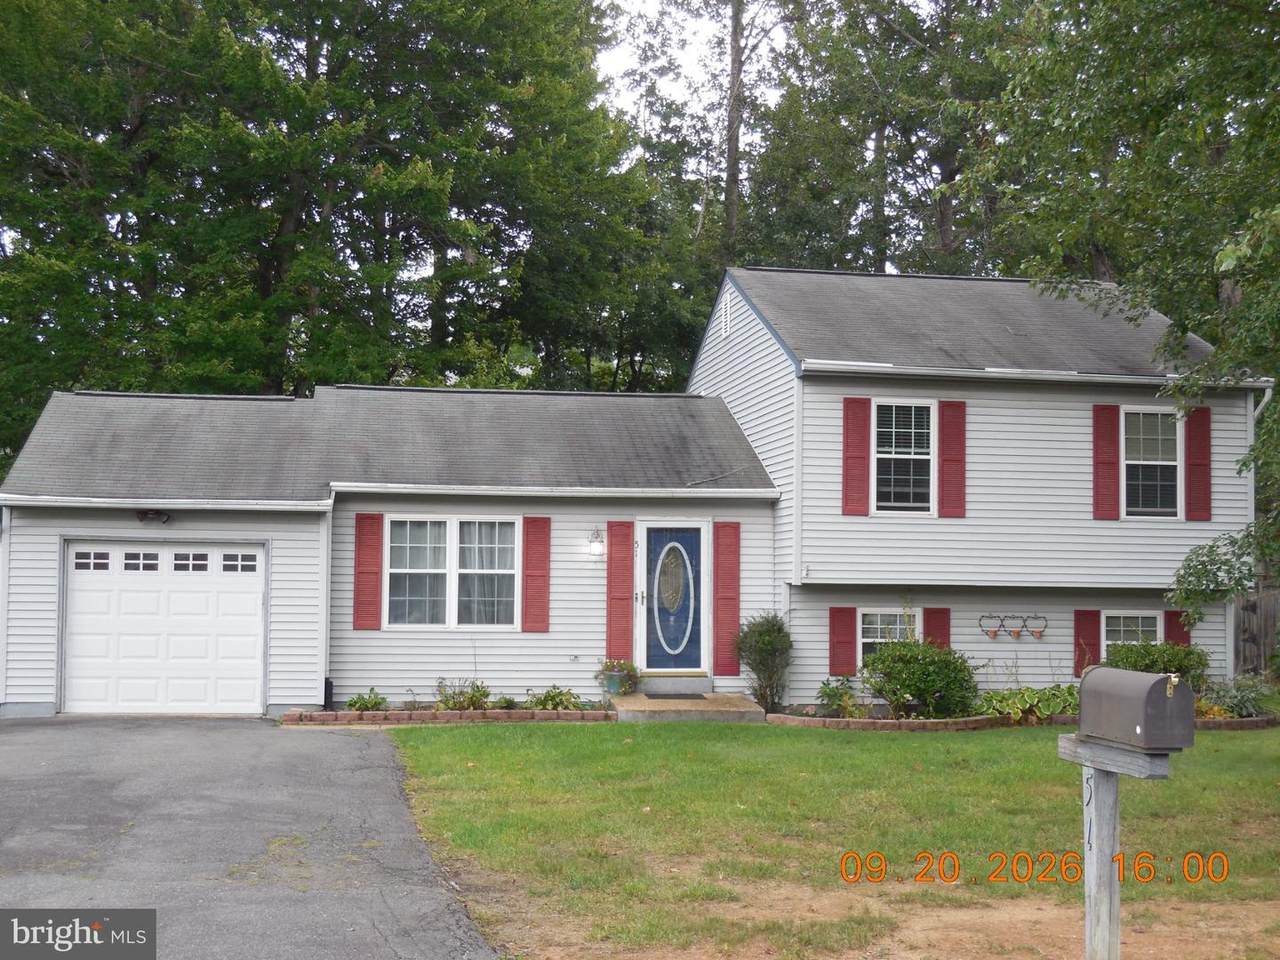
Discover the charm of this beautifully maintained split-level home nestled in the desirable Vista Woods community. With 3 spacious bedrooms and 3 full bathrooms, this residence offers a perfect blend of comfort and functionality, ideal for those seeking a mature community. Step inside to find a thoughtfully designed interior featuring luxury vinyl plank flooring that flows seamlessly throughout the main living areas. Natural light pours in through the windows. The kitchen is a culinary enthusiast's dream, equipped with modern appliances including an electric oven/range, dishwasher, and refrigerator. The combined kitchen/dining area is perfect for casual meals or hosting dinner parties, while the front-load washer and dryer in the basement make laundry day a breeze. Retreat to the primary suite, where you'll find a private bath featuring a walk-in shower, providing a tranquil space to unwind after a long day. Additional bathrooms include a stall shower and a tub shower, catering to all your needs. Outside, the property boasts a generous 0.34-acre lot, offering a level rear yard adorned with trees that provide both shade and privacy. The deck is an inviting space for outdoor relaxation or summer barbecues. The play equipment conveys "As-is". A shed provides extra storage for gardening tools or outdoor gear, keeping your space organized and clutter-free. Parking is a breeze with an attached garage featuring a front entry and a garage door opener, along with a paved driveway for additional vehicles. The community is enhanced by street lights, ensuring safety and accessibility. This home is not just a place to live; it's a lifestyle choice. With its blend of modern amenities, spacious living areas, and a serene outdoor environment, it's perfect for those looking to create lasting memories. Don't miss the opportunity to make this charming residence your own!
-
3BEDS
-
0.34ACRES
-
3BATHS
-
01/2 BATHS
-
1,988SQFT
-
$221$/SQFT
School Information
Description
Discover the charm of this beautifully maintained split-level home nestled in the desirable Vista Woods community. With 3 spacious bedrooms and 3 full bathrooms, this residence offers a perfect blend of comfort and functionality, ideal for those seeking a mature community. Step inside to find a thoughtfully designed interior featuring luxury vinyl plank flooring that flows seamlessly throughout the main living areas. Natural light pours in through the windows. The kitchen is a culinary enthusiast's dream, equipped with modern appliances including an electric oven/range, dishwasher, and refrigerator. The combined kitchen/dining area is perfect for casual meals or hosting dinner parties, while the front-load washer and dryer in the basement make laundry day a breeze. Retreat to the primary suite, where you'll find a private bath featuring a walk-in shower, providing a tranquil space to unwind after a long day. Additional bathrooms include a stall shower and a tub shower, catering to all your needs. Outside, the property boasts a generous 0.34-acre lot, offering a level rear yard adorned with trees that provide both shade and privacy. The deck is an inviting space for outdoor relaxation or summer barbecues. The play equipment conveys "As-is". A shed provides extra storage for gardening tools or outdoor gear, keeping your space organized and clutter-free. Parking is a breeze with an attached garage featuring a front entry and a garage door opener, along with a paved driveway for additional vehicles. The community is enhanced by street lights, ensuring safety and accessibility. This home is not just a place to live; it's a lifestyle choice. With its blend of modern amenities, spacious living areas, and a serene outdoor environment, it's perfect for those looking to create lasting memories. Don't miss the opportunity to make this charming residence your own!
©2026 Bright MLS, All Rights Reserved. IDX information is provided exclusively for consumers' personal, non-commercial use and may not be used for any purpose other than to identify prospective properties consumers may be interested in purchasing. Some properties which appear for sale may no longer be available because they are for instance, under contract, sold, or are no longer being offered for sale. Information is deemed reliable but is not guaranteed accurate by the MLS or RE/MAX Cornerstone Realty. Some real estate firms do not participate in IDX and their listings do not appear on this website. Some properties listed with participating firms do not appear on this website at the request of the seller. Data last updated: 2026-10-06T23:52:24.737.