





Description
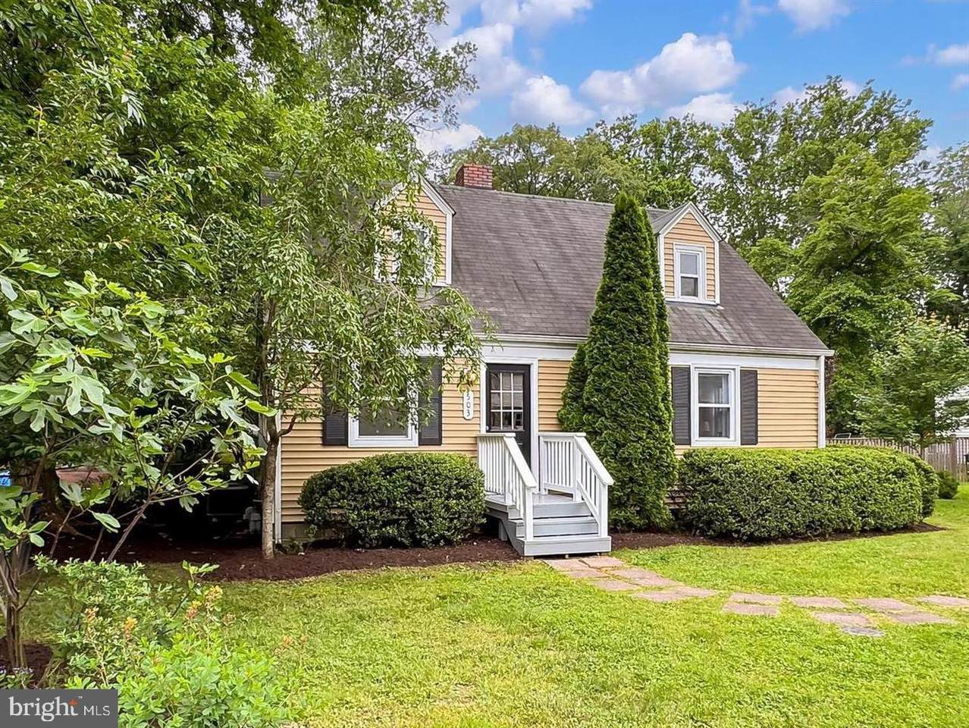
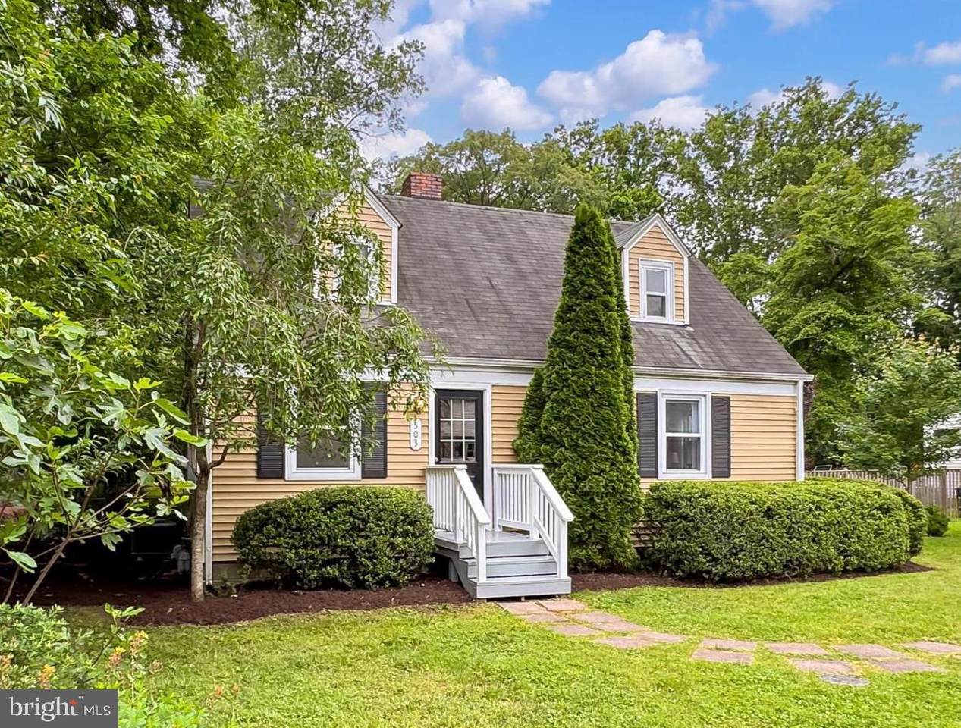
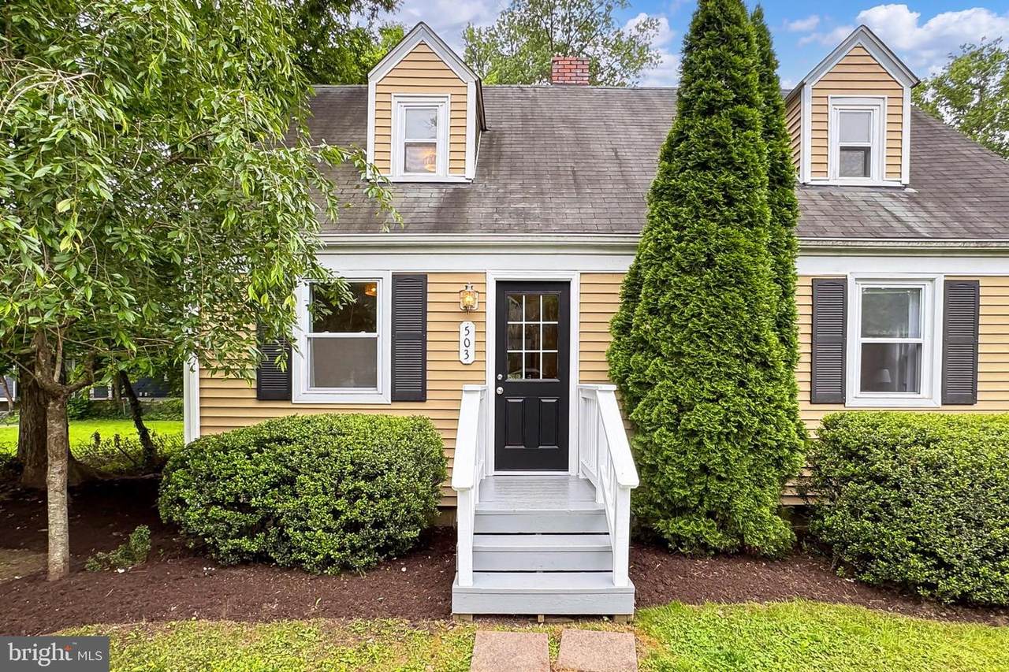
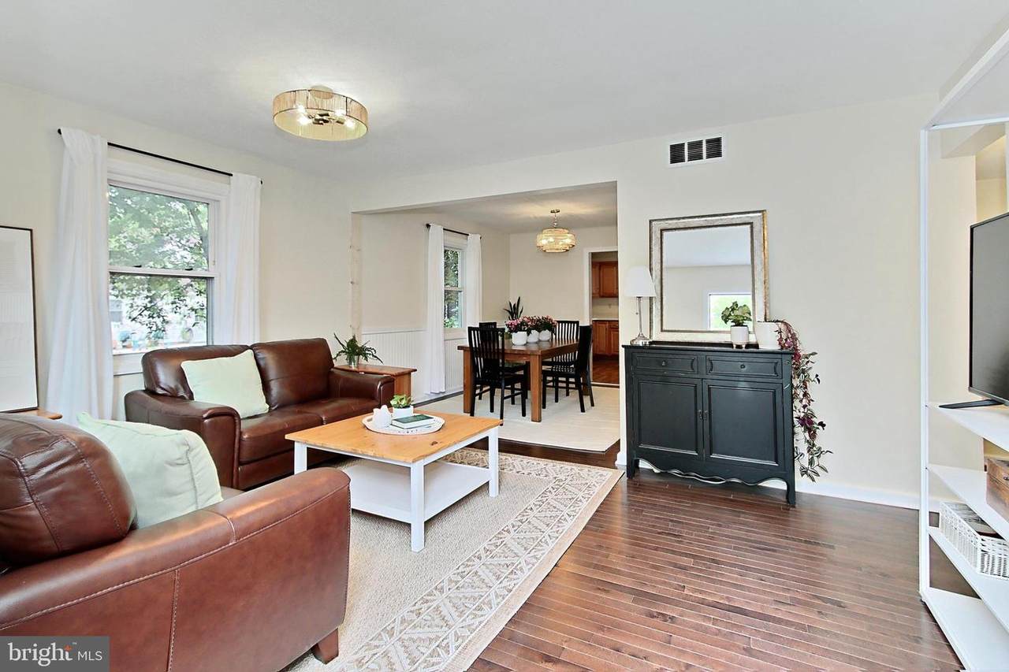
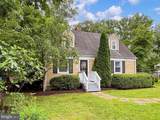
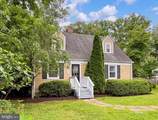
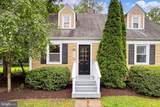
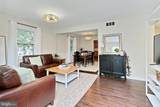
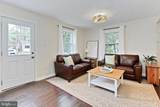
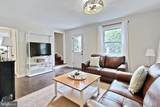
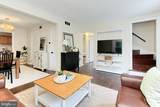
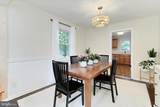
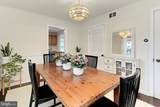
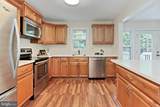
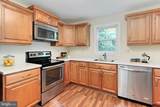
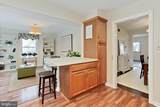
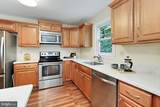
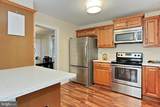
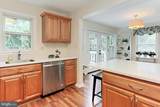
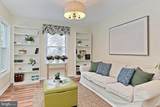
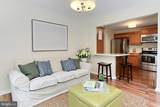
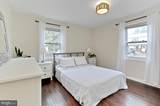
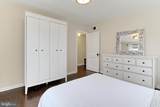
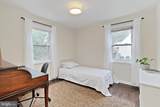
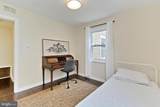
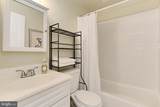
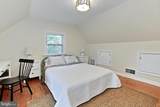
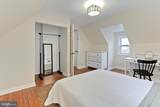
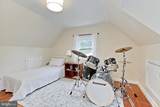
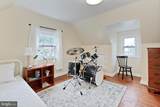
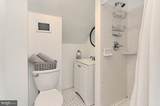
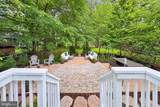
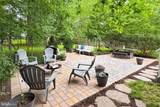
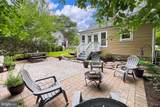
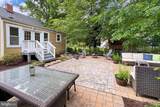
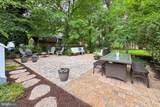
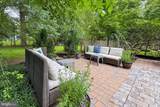
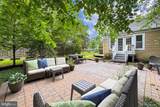
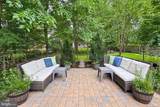
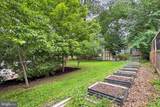
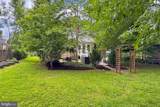
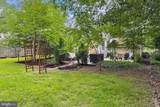
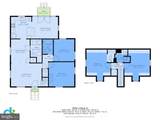
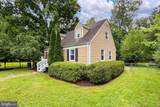
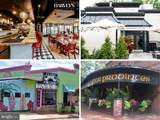
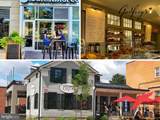
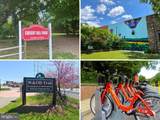
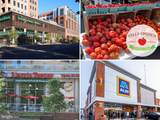
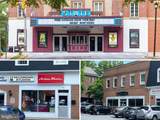
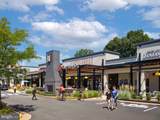
**Offer Deadline** Offers are due on Monday, September 14th at 2 PM. WELCOME HOME • Welcome to 503 Randolph Street, a beautifully updated Cape Cod nestled in the sought-after Virginia Forest neighborhood in the heart of Falls Church City! Offering 4 bedrooms and 2 full bathrooms, this charming home perfectly blends classic character, thoughtful updates and comfortable everyday living—all in an incredible location close to everything The Little City has to offer.MAIN LEVEL • Step inside to neutrally painted interior and beautiful hardwood floors that flow throughout the main and upper levels. The inviting living room and dining room lead naturally into the kitchen and spacious family room addition, creating a wonderful layout for both everyday living and entertaining. The well-appointed kitchen offers abundant cabinetry and countertop space, while the adjoining family room is filled with natural light and provides the perfect spot to relax, gather or unwind with easy access to the backyard. Two bedrooms and a full bathroom complete the main level, offering fantastic flexibility for guests, a home office or convenient main-level living.UPPER LEVEL • Upstairs, you’ll find two additional bedrooms, each with the charm and character you expect from a classic Cape Cod, along with additional storage tucked into the eaves. A second full bathroom completes the upper level, creating a flexible floor plan with four true bedrooms spread comfortably across two levels.OUTDOOR LIVING • Step outside and discover your own private retreat! The gorgeous backyard and patio provide plenty of space for dining al fresco, entertaining friends, gardening, playing or simply enjoying a quiet morning coffee surrounded by greenery. It’s an extension of the home you’ll enjoy throughout the seasons.LOCATION • It’s hard to beat this Falls Church City location! Tucked into the established Virginia Forest neighborhood, 503 Randolph Street offers the best of a peaceful residential setting while keeping you close to everything. Minute4s to Oak Street Elementary School and enjoy easy access to downtown Falls Church City, with an incredible collection of shopping, dining, parks and entertainment nearby. Whole Foods Market, Founders Row, Birch & Broad, West End and countless local restaurants and neighborhood favorites are all just minutes away.COMMUTER CONVENIENCE • Getting around the DMV couldn’t be easier! Enjoy convenient access to both East Falls Church and West Falls Church Metro stations, along with I-66, I-495, Route 7 and Route 50—providing easy connections to Arlington, Washington, DC, Tysons, Reston and beyond.FALLS CHURCH CITY LIVING • Located within the highly regarded Falls Church City school district and surrounded by everything that makes The Little City such a special place to call home, 503 Randolph Street offers an incredible combination of charm, space, convenience and community. LOVE WHERE YOU LIVE — WELCOME HOME!
-
4BEDS
-
0.22ACRES
-
2BATHS
-
01/2 BATHS
-
1,416SQFT
-
$653$/SQFT
School Information
Description
**Offer Deadline** Offers are due on Monday, September 14th at 2 PM. WELCOME HOME • Welcome to 503 Randolph Street, a beautifully updated Cape Cod nestled in the sought-after Virginia Forest neighborhood in the heart of Falls Church City! Offering 4 bedrooms and 2 full bathrooms, this charming home perfectly blends classic character, thoughtful updates and comfortable everyday living—all in an incredible location close to everything The Little City has to offer.MAIN LEVEL • Step inside to neutrally painted interior and beautiful hardwood floors that flow throughout the main and upper levels. The inviting living room and dining room lead naturally into the kitchen and spacious family room addition, creating a wonderful layout for both everyday living and entertaining. The well-appointed kitchen offers abundant cabinetry and countertop space, while the adjoining family room is filled with natural light and provides the perfect spot to relax, gather or unwind with easy access to the backyard. Two bedrooms and a full bathroom complete the main level, offering fantastic flexibility for guests, a home office or convenient main-level living.UPPER LEVEL • Upstairs, you’ll find two additional bedrooms, each with the charm and character you expect from a classic Cape Cod, along with additional storage tucked into the eaves. A second full bathroom completes the upper level, creating a flexible floor plan with four true bedrooms spread comfortably across two levels.OUTDOOR LIVING • Step outside and discover your own private retreat! The gorgeous backyard and patio provide plenty of space for dining al fresco, entertaining friends, gardening, playing or simply enjoying a quiet morning coffee surrounded by greenery. It’s an extension of the home you’ll enjoy throughout the seasons.LOCATION • It’s hard to beat this Falls Church City location! Tucked into the established Virginia Forest neighborhood, 503 Randolph Street offers the best of a peaceful residential setting while keeping you close to everything. Minute4s to Oak Street Elementary School and enjoy easy access to downtown Falls Church City, with an incredible collection of shopping, dining, parks and entertainment nearby. Whole Foods Market, Founders Row, Birch & Broad, West End and countless local restaurants and neighborhood favorites are all just minutes away.COMMUTER CONVENIENCE • Getting around the DMV couldn’t be easier! Enjoy convenient access to both East Falls Church and West Falls Church Metro stations, along with I-66, I-495, Route 7 and Route 50—providing easy connections to Arlington, Washington, DC, Tysons, Reston and beyond.FALLS CHURCH CITY LIVING • Located within the highly regarded Falls Church City school district and surrounded by everything that makes The Little City such a special place to call home, 503 Randolph Street offers an incredible combination of charm, space, convenience and community. LOVE WHERE YOU LIVE — WELCOME HOME!
©2026 Bright MLS, All Rights Reserved. IDX information is provided exclusively for consumers' personal, non-commercial use and may not be used for any purpose other than to identify prospective properties consumers may be interested in purchasing. Some properties which appear for sale may no longer be available because they are for instance, under contract, sold, or are no longer being offered for sale. Information is deemed reliable but is not guaranteed accurate by the MLS or RE/MAX Cornerstone Realty. Some real estate firms do not participate in IDX and their listings do not appear on this website. Some properties listed with participating firms do not appear on this website at the request of the seller. Data last updated: 2026-10-09T08:57:36.77.